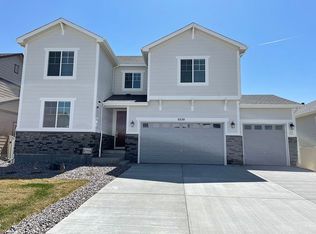
Welcome to this exceptional home, perfectly situated in Stone Creek Ranch - Parker's most exclusive community! This gorgeous, feels like BRAND NEW - 4 bedroom home offers tons of space & light!
Upstairs, you’ll find 3 spacious bedrooms, including a luxurious primary suite, plus an expansive loft that can serve as an additional living area, media room, huge office or cozy retreat.
The main floor also features a 4th bedroom suite which could be a private, dedicated office - it's perfect for working from home or the perfect guest suite on the main floor (no stairs for mom & dad)!
Natural light pours through the home thanks to all the windows - highlighting the open, bright floorplan. The gorgeous kitchen shines with stacked cabinets, a large pantry, and premium appliances, making it a true centerpiece of the home. Luxury vinyl plank flooring throughout the main level and plantation shutters add an elevated, custom feel.
Step outside to a beautifully landscaped backyard complete with an extended concrete patio and extra-wide sliding doors—an ideal setup for entertaining or simply enjoying the tranquility of the surrounding outdoor space & large, fenced backyard. This home is perfect with quick access the Cherry Creek Trail & surrounded by peaceful open space.
The fully excavated, unfinished basement provides endless potential for future expansion and personalization. Located in the desirable Stone Creek Ranch community, residents enjoy access to a pool, fitness center, and community meeting room.
This home truly embodies modern living—stylish, spacious, and thoughtfully designed. Don’t miss your chance to make it yours!
Sold for $765,000
$765,000
6490 Coldwater Drive, Parker, CO 80134
4beds
4,234sqft
Single Family Residence
Built in 2021
8,015 Square Feet Lot
$756,400 Zestimate®
$181/sqft
$3,536 Estimated rent
Home value
$756,400
$719,000 - $794,000
$3,536/mo
Zestimate® history
Owner options
List your home for rent
$3,536/mo
Rent Zestimate®
Find your next renter with Zillow Rental Manager. Plus, with online applications, you can quickly screen prospective tenants – for free.
$3,536/mo
Rent Zestimate®
Refinance and save
$4,638/mo
Est. payment
Refinancing to a lower rate could help reduce your monthly payments and save thousands over the life of the loan.
$4,638/mo
Est. payment
Explore your selling options
Work with a Zillow partner agent
Leverage their expertise and Zillow's premium Showcase listings to get your home seen by more buyers.
Get startedList with your own agent
Get your home in front of millions of buyers by listing it on Zillow.
Learn how to do itSell it yourself
Take full control of how buyers see your home on Zillow by listing For Sale by Owner (FSBO).
List your homeWhat's special
Large fenced backyardBeautifully landscaped backyardLuxurious primary suiteExpansive loftExtra-wide sliding doorsLarge pantryStacked cabinets
Zillow last checked:
Listing updated:
Listed by:
Dawn Tieken 720-339-8977,
Madison & Company Properties
Bought with:
Jake Mackensen, 100077201
LIV Sotheby's International Realty
Source: REcolorado as distributed by MLS GRID,MLS#: 6861087
Facts & features
Interior
Bedrooms & bathrooms
- Bedrooms: 4
- Bathrooms: 3
- Full bathrooms: 1
- 3/4 bathrooms: 1
- 1/2 bathrooms: 1
- Main level bathrooms: 1
- Main level bedrooms: 1
Bedroom
- Features: Primary Suite
- Level: Upper
- Area: 208 Square Feet
- Dimensions: 13 x 16
Bedroom
- Level: Upper
- Area: 121 Square Feet
- Dimensions: 11 x 11
Bedroom
- Level: Upper
- Area: 120 Square Feet
- Dimensions: 10 x 12
Bedroom
- Level: Main
Bathroom
- Level: Upper
Bathroom
- Level: Upper
Bathroom
- Level: Main
Dining room
- Level: Main
Kitchen
- Level: Main
- Area: 195 Square Feet
- Dimensions: 15 x 13
Living room
- Level: Main
- Area: 289 Square Feet
- Dimensions: 17 x 17
Office
- Level: Main
- Area: 180 Square Feet
- Dimensions: 15 x 12
Sun room
- Level: Main
- Area: 126 Square Feet
- Dimensions: 9 x 14
Heating
- Forced Air
Cooling
- Central Air
Appliances
- Included: Cooktop, Dishwasher, Disposal, Double Oven, Microwave, Oven, Refrigerator
- Laundry: In Unit
Features
- Eat-in Kitchen, Entrance Foyer, Kitchen Island, Open Floorplan, Pantry, Primary Suite, Radon Mitigation System
- Flooring: Carpet, Tile, Wood
- Basement: Full,Sump Pump,Unfinished
Interior area
- Total structure area: 4,234
- Total interior livable area: 4,234 sqft
- Finished area above ground: 2,925
- Finished area below ground: 0
Property
Parking
- Total spaces: 3
- Parking features: Garage - Attached
- Attached garage spaces: 3
Features
- Levels: Two
- Stories: 2
- Patio & porch: Patio
- Exterior features: Private Yard
- Fencing: Full
Lot
- Size: 8,015 Square Feet
Details
- Parcel number: R0498784
- Special conditions: Standard
Construction
Type & style
- Home type: SingleFamily
- Property subtype: Single Family Residence
Materials
- Frame
- Roof: Composition
Condition
- Year built: 2021
Details
- Builder model: Coronado
- Builder name: Richmond American Homes
Utilities & green energy
- Sewer: Public Sewer
- Water: Public
Community & HOA
Community
- Security: Radon Detector
- Subdivision: Stone Creek Ranch
HOA
- Has HOA: Yes
- Amenities included: Clubhouse, Fitness Center, Park, Pool
- HOA fee: $70 monthly
- HOA name: McGeady Becher
- HOA phone: 303-592-4380
Location
- Region: Parker
Financial & listing details
- Price per square foot: $181/sqft
- Tax assessed value: $717,246
- Annual tax amount: $5,037
- Date on market: 12/6/2025
- Listing terms: Cash,Conventional,FHA,Jumbo,VA Loan
- Exclusions: None
- Ownership: Relo Company
- Road surface type: Paved
Price history
| Date | Event | Price |
|---|---|---|
| 1/30/2026 | Sold | $765,000+2%$181/sqft |
Source:  REcolorado as distributed by MLS GRID #6861087 Report a problem REcolorado as distributed by MLS GRID #6861087 Report a problem | ||
| 12/16/2025 | Pending sale | $750,000$177/sqft |
Source: REcolorado as distributed by MLS GRID #6861087 Report a problem | ||
| 12/6/2025 | Listed for sale | $750,000+22.1%$177/sqft |
Source: REcolorado as distributed by MLS GRID #6861087 Report a problem | ||
| 3/26/2021 | Sold | $614,200+6%$145/sqft |
Source: Public Record Report a problem | ||
| 10/19/2020 | Pending sale | $579,576$137/sqft |
Source: Richmond Realty Inc #8805076 Report a problem | ||
| 10/17/2020 | Listed for sale | $579,576$137/sqft |
Source: Richmond Realty Inc #8805076 Report a problem | ||
Public tax history
| Year | Property taxes | Tax assessment |
|---|---|---|
| 2025 | $5,037 -0.1% | $44,830 -7.2% |
| 2024 | $5,043 +11.4% | $48,300 -1% |
| 2023 | $4,525 +125% | $48,770 +33.6% |
| 2022 | $2,011 | $36,510 +176.2% |
| 2021 | -- | $13,220 -36.6% |
| 2020 | $3,180 | $20,840 +28.8% |
| 2019 | -- | $16,180 |
| 2018 | -- | -- |
Find assessor info on the county website
Neighborhood: 80134
Nearby homes
- $690,3003 bd2 ba2.5k sqft6498 Coldwater Dr, Parker, CO 80134Off Market
- $717,7005 bd3 ba1.9k sqft6508 Coldwater Dr, Parker, CO 80134Off Market
- $705,2003 bd3 ba2.8k sqft6480 Coldwater Dr, Parker, CO 80134Off Market
- $679,8004 bd3 ba2.8k sqft6520 Coldwater Dr, Parker, CO 80134Off Market
- $746,8004 bd3 ba3.9k sqft6453 Leathers Ln, Parker, CO 80134Off Market
- $765,0005 bd3 ba3.7k sqft6454 Leathers Ln, Parker, CO 80134For Sale
- $681,9003 bd2 ba1.9k sqft5587 Pinto Valley St, Parker, CO 80134Off Market
- $712,4003 bd3 ba2.8k sqft5597 Pinto Valley St, Parker, CO 80134Off Market
Nearby schools
GreatSchools rating
- 9/10Northeast Elementary SchoolGrades: 3-5Distance: 1.1 mi
- 6/10Sagewood Middle SchoolGrades: 6-8Distance: 1.6 mi
- 8/10Ponderosa High SchoolGrades: 9-12Distance: 0.8 mi
Schools provided by the listing agent
- Elementary: Northeast
- Middle: Sagewood
- High: Ponderosa
- District: Douglas RE-1
Source: REcolorado as distributed by MLS GRID. This data may not be complete. We recommend contacting the local school district to confirm school assignments for this home.
Get a cash offer in 3 minutes
Find out how much your home could sell for in as little as 3 minutes with a no-obligation cash offer.
Estimated market value
$756,400
Get a cash offer in 3 minutes
Find out how much your home could sell for in as little as 3 minutes with a no-obligation cash offer.
Estimated market value
$756,400
- Colorado
- Douglas County
- Parker
- 80134
- 6490 Coldwater Drive
Nearby cities
Nearby neighborhoods
Nearby zip codes
Other Parker Topics
