Do not miss this rare opportunity to own this meticulously maintained Meritage home with outstanding mountain views. This lovely home has everything you want. This home faces west with unobstructed mountain views and is across the street from a park with a rare 3-car garage. Need multi-generational living? This home has a main floor bedroom with full ensuite bathroom and full 1876 SF basement to finish. Turnkey condition - move right in. The location in this coveted community offers seamless access to Lincoln, Hess Rd (to I-25), & Chambers Rd to E470. Enjoy all that Parker has to offer at the summertime farmer's market, Parker Days carnival, arts, shopping, boutiques & dining. This home lives like a brand-new home with new carpet, roof and paint, and upgraded engineered hard wood flooring. Enjoy the soaring coffered ceilings, gourmet kitchen with large walk-in pantry and semi-custom cabinets, granite counters and custom top/down bottom/up blinds. Enter from the garage to the mud room and into the kitchen with a huge eat-in area or bring in the BBQ from the patio. The flow through layout is designed for efficiency including the double sided gas fireplace with temperature controlled blower in the family/flex rooms. The main floor has a family room, flex room (dining room/play room/music room, whatever you can think of), and office. The upper floor has a loft (three dedicated ethernet fiberoptic with quantum connections), a luxurious primary bedroom on the west side with gorgeous mountain views, huge walk-in closet and primary 5-piece bath. Upstairs has two more bedrooms, both of which have ensuite full baths and walk-in closets and a large laundry room. The features of this home are thoughtful and include two dedicated switches for outdoor lighting, indoor holiday lighting, solar conduit installed, stair outlets switch, dining/flex room wired for chandelier or fan, dual HVAC, 70-gallon water heater, hard wired for security system, all rooms wired with a CAT 6 upgrade.
For sale
Price cut: $30K (9/3)
$920,000
10260 Cosmopolitan Circle, Parker, CO 80134
4beds
5,570sqft
Single Family Residence
Built in 2016
7,144 Square Feet Lot
$908,000 Zestimate®
$165/sqft
$63/mo HOA
What's special
- 32 days
- 801
- 30
Zillow last checked:
Listing updated:
Listed by:
Hender Otterstein-Adams 303-669-8276 henderadams@hender.me,
Prairie to Pines Real Estate
Source: REcolorado as distributed by MLS GRID,MLS#: 8281841
Facts & features
Interior
Bedrooms & bathrooms
- Bedrooms: 4
- Bathrooms: 5
- Full bathrooms: 4
- 1/2 bathrooms: 1
- Main level bathrooms: 2
- Main level bedrooms: 1
Bedroom
- Description: Main Floor Bedroom
- Level: Main
Bedroom
- Description: Spacious Primary Bedroom With Mountain Views
- Features: Primary Suite
- Level: Upper
Bedroom
- Description: Bedroom #3
- Level: Upper
Bedroom
- Description: Bedroom #4
- Level: Upper
Bathroom
- Description: Main Floor 1/2 Bathroom
- Level: Main
Bathroom
- Description: Bedroom #1 Main Floor Has Full En-Suite Bathroom
- Features: En Suite Bathroom
- Level: Main
Bathroom
- Description: Bedroom #3 Has Full En-Suite Bathroom
- Features: En Suite Bathroom, Primary Suite
- Level: Upper
Bathroom
- Description: Luxurious 5-Piece Primary Bathroom
- Features: En Suite Bathroom
- Level: Upper
Bathroom
- Description: Bedroom #4 Has Full En-Suite Bathroom
- Features: En Suite Bathroom
- Level: Upper
Bonus room
- Description: Formal Dining Room/Flex Room
- Level: Main
Family room
- Description: Huge Family Room With Dual Sided Fireplace Into Flex Room
- Level: Main
Kitchen
- Description: Gourmet Kitchen With 6 Burner Gas Stove, Granite Counters
- Level: Main
Laundry
- Description: Second Floor Laundry With Tons Of Cabinets And Storage
- Level: Upper
Loft
- Description: Huge Loft
- Level: Upper
Mud room
- Description: Mud Room On Main Floor From Garage
- Level: Main
Office
- Description: Spacious Main Floor Office Faces Mountains
- Level: Main
Heating
- Forced Air
Cooling
- Central Air
Features
- Basement: Bath/Stubbed,Full,Unfinished
Interior area
- Total structure area: 5,570
- Total interior livable area: 5,570 sqft
- Finished area above ground: 3,694
- Finished area below ground: 0
Property
Parking
- Total spaces: 3
- Parking features: Concrete, Dry Walled, Oversized
- Attached garage spaces: 3
Features
- Levels: Two
- Stories: 2
- Entry location: Ground
- Patio & porch: Covered, Patio
- Exterior features: Lighting, Private Yard, Rain Gutters
- Fencing: Full
- Has view: Yes
- View description: Mountain(s)
Lot
- Size: 7,144 Square Feet
- Features: Landscaped, Level, Sprinklers In Front, Sprinklers In Rear
Details
- Parcel number: R0483584
- Special conditions: Standard
Construction
Type & style
- Home type: SingleFamily
- Architectural style: Contemporary
- Property subtype: Single Family Residence
Materials
- Wood Siding
- Foundation: Concrete Perimeter
Condition
- Year built: 2016
Utilities & green energy
- Water: Public
Community & HOA
Community
- Subdivision: Sierra Ridge
HOA
- Has HOA: Yes
- HOA fee: $188 quarterly
- HOA name: Sierra Ridge
- HOA phone: 303-482-2213
- Second HOA fee: Has HOA fee
- Second HOA name: Sierra Ridge Sub
- Second HOA phone: 303-482-2213
Location
- Region: Parker
Financial & listing details
- Price per square foot: $165/sqft
- Tax assessed value: $930,090
- Annual tax amount: $8,351
- Date on market: 8/7/2026
- Listing terms: Cash,Conventional
- Exclusions: Refrigerator And Freezer In Garage Are Excluded.
- Ownership: Individual
Estimated market value
$908,000
$863,000 - $953,000
$4,387/mo
Price history
| Date | Event | Price |
|---|---|---|
| 9/3/2026 | Price change | $920,000-3.2%$165/sqft |
Source:  REcolorado as distributed by MLS GRID #8281841 Report a problem REcolorado as distributed by MLS GRID #8281841 Report a problem | ||
| 9/3/2026 | Pending sale | $950,000$171/sqft |
Source: REcolorado as distributed by MLS GRID #8281841 Report a problem | ||
| 8/6/2026 | Listed for sale | $950,000+62.8%$171/sqft |
Source: REcolorado as distributed by MLS GRID #8281841 Report a problem | ||
| 11/22/2016 | Sold | $583,600$105/sqft |
Source: Public Record Report a problem | ||
Public tax history
| Year | Property taxes | Tax assessment |
|---|---|---|
| 2025 | $8,465 -0.8% | $58,130 -13.5% |
| 2024 | $8,530 +31.7% | $67,210 -1% |
| 2023 | $6,475 -10% | $67,860 +50.2% |
| 2022 | $7,198 | $45,170 -2.8% |
| 2021 | -- | $46,470 +6.1% |
| 2020 | $6,827 +8.6% | $43,780 |
| 2019 | $6,288 | $43,780 +10.2% |
| 2018 | $6,288 +5% | $39,710 |
| 2017 | $5,989 +139% | $39,710 +206.9% |
| 2016 | $2,506 +167.4% | $12,940 |
| 2015 | $937 | $12,940 |
Find assessor info on the county website
Monthly payment
Est. payment
Payment breakdown
Explore the cost of this home by adjusting the details. Changes won't be saved.Climate risks
Neighborhood: Sierra Ridge
Nearby schools
Schools provided by the listing agent
- Elementary: Prairie Crossing
- Middle: Sierra
- High: Chaparral
- District: Douglas RE-1
Source: REcolorado as distributed by MLS GRID. This data may not be complete. We recommend contacting the local school district to confirm school assignments for this home.
Similar homes
- $725,0004 bd4 ba3.2k sqft10198 Greenfield Circle, Parker, CO 80134For Sale
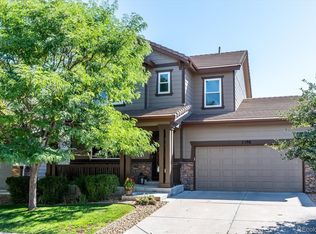
 MLS ID #9731989, Gifford Dudley, Coldwell Banker Realty 24. REcolorado as distributed by MLS GRID
 - $715,0004 bd4 ba3.3k sqft10242 Greenfield Circle, Parker, CO 80134For Sale
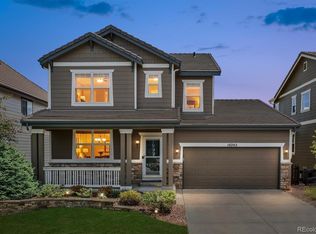 MLS ID #2340643, Jennifer Anderson, RE/MAX Professionals. REcolorado as distributed by MLS GRID
 - $995,0006 bd5 ba5.6k sqft5791 Chisholm Place, Parker, CO 80134For Sale
 MLS ID #9676975, Laura Lawyer, Coldwell Banker Realty 24. REcolorado as distributed by MLS GRID
 - $1,100,0004 bd5 ba5k sqft12794 S Robinson Ranch Drive, Parker, CO 80134For Sale
 MLS ID #1895614, Cody Charlesworth, Keller Williams Preferred Realty. REcolorado as distributed by MLS GRID
 - $900,0005 bd4 ba5k sqft17106 Birds Foot Avenue, Parker, CO 80134For SaleMLS ID #6795681, Meghan Metzler, LIV Sotheby's International Realty. REcolorado as distributed by MLS GRID
- $770,0004 bd3 ba3.8k sqft12223 S Buffalo Gap Trail, Parker, CO 80134For SaleMLS ID #4877804, Tatiana Torres, Compass - Denver. REcolorado as distributed by MLS GRID
- $724,9004 bd4 ba4k sqft10548 Oakmoor Lane, Parker, CO 80134For SaleMLS ID #1750160, Elizabeth Lowey, Marrs Realty and Management. REcolorado as distributed by MLS GRID
- $665,0003 bd3 ba3.3k sqft10890 Touchstone Loop, Parker, CO 80134For SaleMLS ID #3437710, Piyush Ashra, MB Vibrant Real Estate, Inc. REcolorado as distributed by MLS GRID
- $780,0005 bd4 ba4k sqft11854 S Breeze Grass Way, Parker, CO 80134For SaleMLS ID #4202699, Kimberly Beck, Corcoran Perry & Co.. REcolorado as distributed by MLS GRID
- $787,0005 bd4 ba4.3k sqft17783 Coral Burst Street, Parker, CO 80134For SaleMLS ID #9613183, Debra Gleason, RE/MAX Professionals. REcolorado as distributed by MLS GRID
- $678,0003 bd4 ba3.3k sqft17558 Gypsum Court, Parker, CO 80134For SaleMLS ID #5402815, Sarah Futa, Keller Williams Action Realty LLC. REcolorado as distributed by MLS GRID
- $720,0005 bd4 ba4.4k sqft15048 Yellowthroat Street, Parker, CO 80134For SaleMLS ID #2442590, Alana Hankins, Compass - Denver. REcolorado as distributed by MLS GRID
- $925,0005 bd4 ba4.6k sqft12095 Blackwell Way, Parker, CO 80138For SaleMLS ID #3647956, Jennifer Crow, RE/MAX Professionals. REcolorado as distributed by MLS GRID
- $925,0003 bd3 ba4.4k sqft10358 Bluffmont Drive, Lone Tree, CO 80124For SaleMLS ID #6457807, Patrick Panzarino, MODUS Real Estate. REcolorado as distributed by MLS GRID
- $669,0004 bd4 ba3.5k sqft16126 Azalea Avenue, Parker, CO 80134For SaleMLS ID #8272357, Lauren Creadick, RE/MAX Professionals. REcolorado as distributed by MLS GRID
- $899,0004 bd4 ba3.7k sqft10978 Bluegate Way, Littleton, CO 80130For SaleMLS ID #6028758, Janet Moore, Equity Colorado Real Estate. REcolorado as distributed by MLS GRID
- $947,9003 bd4 ba4.6k sqft23366 E Piccolo Drive, Aurora, CO 80016For SaleMLS ID #7286518, Luke Brenning, MHC Realty Group LLC. REcolorado as distributed by MLS GRID
- $893,0005 bd5 ba4.5k sqft11952 Pine Top Street, Parker, CO 80138For SaleMLS ID #5047315, Jamie Krakofsky, Keller Williams Partners Realty. REcolorado as distributed by MLS GRID
- $580,0004 bd3 ba2.8k sqft17608 Peyton Drive, Parker, CO 80134For SaleMLS ID #6341379, Brett Reasoner, Serhant Colorado LLC. REcolorado as distributed by MLS GRID
- $595,0003 bd3 ba2.9k sqft16786 Trail Sky Circle, Parker, CO 80134For SaleMLS ID #3968414, Steven Beam, RE/MAX Alliance. REcolorado as distributed by MLS GRID
