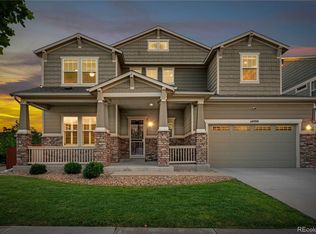
Welcome to your dream home in the vibrant Parker community! Warm wood flooring greets you when you arrive and is continued throughout the main floor. Every detail of this home has been meticulously featured and maintained including a gourmet kitchen w/ huge island open to the two story vaulted family room, see through fireplace from family room to formal dining, office with built in desk and cabinets, and an overall open design. The kitchen alone is a "show stopper" and includes stainless appliances, extended custom dark cabinetry, light quartz countertops, desk area with mud room, upgraded lighting, and walk in pantry. There is also a main floor en suite for guests or to be used as a mother in law suite. The upper level exudes comfort and features 3 beds, 3 baths, laundry, and loft and accessible viewing to the lower family room. The primary suite includes a large bedroom, 5 piece bath with free standing tub and double shower, quartz counters, custom cabinets, and newer tile flooring. The rear yard includes extended concrete with walls and lighting, cafe lit covered patio, level yard, and professional landscaping. Located in one of the most desirable locations in Parker, this home has easy commutes to The New Lone Tree City Center The Denver Tech Center, Downtown Denver, DIA, and Downtown Parker with incredible schools, shopping, parks, and trails. Within the immediate neighborhood, the home is just one block away from park, playground and community pool. Don't wait to see this one!
Sold for $975,000
$975,000
10251 Concordia Street, Parker, CO 80134
4beds
5,523sqft
Single Family Residence
Built in 2016
7,362 Square Feet Lot
$942,400 Zestimate®
$177/sqft
$4,360 Estimated rent
Home value
$942,400
$895,000 - $990,000
$4,360/mo
Zestimate® history
Owner options
List your home for rent
$4,360/mo
Rent Zestimate®
Find your next renter with Zillow Rental Manager. Plus, with online applications, you can quickly screen prospective tenants – for free.
$4,360/mo
Rent Zestimate®
Refinance and save
$5,898/mo
Est. payment
Refinancing to a lower rate could help reduce your monthly payments and save thousands over the life of the loan.
$5,898/mo
Est. payment
Explore your selling options
Work with a Zillow partner agent
Leverage their expertise and Zillow's premium Showcase listings to get your home seen by more buyers.
Get startedList with your own agent
Get your home in front of millions of buyers by listing it on Zillow.
Learn how to do itSell it yourself
Take full control of how buyers see your home on Zillow by listing For Sale by Owner (FSBO).
List your homeWhat's special
Mud roomLarge bedroomWalk in pantryDenver tech centerIncredible schoolsFree standing tubHuge island
Zillow last checked:
Listing updated:
Listed by:
Phu Do 720-934-8440 PhuDoRealty@gmail.com,
Sovina Realty LLC
Bought with:
Lina Krylov, 40037766
Madison & Company Properties
Source: REcolorado as distributed by MLS GRID,MLS#: 6961930
Facts & features
Interior
Bedrooms & bathrooms
- Bedrooms: 4
- Bathrooms: 5
- Full bathrooms: 3
- 3/4 bathrooms: 1
- 1/2 bathrooms: 1
- Main level bathrooms: 2
- Main level bedrooms: 1
Primary bedroom
- Level: Upper
Bedroom
- Level: Main
Bedroom
- Level: Upper
Bedroom
- Level: Upper
Primary bathroom
- Description: 5 Piece
- Level: Upper
Bathroom
- Level: Main
Bathroom
- Level: Main
Bathroom
- Level: Upper
Bathroom
- Level: Upper
Dining room
- Level: Main
Family room
- Level: Main
Kitchen
- Level: Main
Laundry
- Level: Upper
Loft
- Level: Upper
Office
- Level: Main
Heating
- Forced Air
Cooling
- Central Air
Appliances
- Included: Dishwasher, Disposal, Double Oven, Dryer, Gas Water Heater, Humidifier, Microwave, Range, Range Hood, Refrigerator, Washer
Features
- Built-in Features, Ceiling Fan(s), Eat-in Kitchen, Five Piece Bath, High Ceilings, High Speed Internet, Kitchen Island, Open Floorplan, Pantry, Primary Suite, Smoke Free, Solid Surface Counters, Vaulted Ceiling(s), Walk-In Closet(s), Wired for Data
- Flooring: Carpet, Tile, Wood
- Windows: Double Pane Windows, Window Coverings
- Basement: Unfinished
- Has fireplace: Yes
- Fireplace features: Dining Room, Family Room
Interior area
- Total structure area: 5,523
- Total interior livable area: 5,523 sqft
- Finished area above ground: 3,647
- Finished area below ground: 0
Property
Parking
- Total spaces: 3
- Parking features: Concrete, Dry Walled, Lighted
- Attached garage spaces: 3
Features
- Levels: Two
- Stories: 2
- Patio & porch: Front Porch, Patio
- Exterior features: Fire Pit, Gas Valve, Lighting, Private Yard
Lot
- Size: 7,362 Square Feet
- Features: Landscaped, Level, Sprinklers In Front, Sprinklers In Rear
Details
- Parcel number: R0483602
- Special conditions: Standard
Construction
Type & style
- Home type: SingleFamily
- Architectural style: Contemporary
- Property subtype: Single Family Residence
Materials
- Frame, Stone
- Roof: Composition
Condition
- Updated/Remodeled
- Year built: 2016
Details
- Builder name: Meritage Homes
Utilities & green energy
- Electric: 110V, 220 Volts
- Sewer: Public Sewer
- Water: Public
- Utilities for property: Cable Available, Electricity Connected, Natural Gas Connected
Community & HOA
Community
- Subdivision: Sierra Ridge
HOA
- Has HOA: Yes
- Amenities included: Clubhouse, Park, Playground, Pool, Trail(s)
- Services included: Reserve Fund, Maintenance Grounds, Snow Removal, Trash
- HOA fee: $187 quarterly
- HOA name: Advanced HOA Management
- HOA phone: 303-482-2213
Location
- Region: Parker
Financial & listing details
- Price per square foot: $177/sqft
- Tax assessed value: $928,044
- Annual tax amount: $6,465
- Date on market: 12/11/2023
- Listing terms: Cash,Conventional,FHA,VA Loan
- Exclusions: None
- Ownership: Individual
- Electric utility on property: Yes
Price history
| Date | Event | Price |
|---|---|---|
| 2/13/2024 | Sold | $975,000-0.5%$177/sqft |
Source:  REcolorado as distributed by MLS GRID #6961930 Report a problem REcolorado as distributed by MLS GRID #6961930 Report a problem | ||
| 12/22/2023 | Pending sale | $980,000$177/sqft |
Source: REcolorado as distributed by MLS GRID #6961930 Report a problem | ||
| 12/11/2023 | Listed for sale | $980,000+1.2%$177/sqft |
Source: REcolorado as distributed by MLS GRID #6961930 Report a problem | ||
| 11/25/2023 | Listing removed | -- |
Source: Zillow Rentals Report a problem | ||
| 11/9/2023 | Price change | $4,400-2.2%$1/sqft |
Source: Zillow Rentals Report a problem | ||
| 11/4/2023 | Listed for rent | $4,500+12.5%$1/sqft |
Source: Zillow Rentals Report a problem | ||
| 11/9/2022 | Listing removed | -- |
Source: Zillow Rental Manager Report a problem | ||
| 11/5/2022 | Listed for rent | $4,000$1/sqft |
Source: Zillow Rental Manager Report a problem | ||
| 10/4/2022 | Sold | $968,500+2%$175/sqft |
Source: Public Record Report a problem | ||
| 7/17/2022 | Pending sale | $949,900$172/sqft |
Source:  RE/MAX International #8966836 Report a problem RE/MAX International #8966836 Report a problem | ||
| 7/15/2022 | Listed for sale | $949,900+47%$172/sqft |
Source: RE/MAX International #8966836 Report a problem | ||
| 11/1/2016 | Sold | $646,258$117/sqft |
Source: Public Record Report a problem | ||
Public tax history
| Year | Property taxes | Tax assessment |
|---|---|---|
| 2025 | $8,447 -0.8% | $58,000 -13.5% |
| 2024 | $8,512 +31.7% | $67,070 -1% |
| 2023 | $6,465 -10% | $67,720 +50.2% |
| 2022 | $7,185 | $45,100 -2.8% |
| 2021 | -- | $46,390 +6.2% |
| 2020 | $6,810 +8.6% | $43,670 |
| 2019 | $6,269 | $43,670 +10.3% |
| 2018 | $6,269 +5% | $39,590 |
| 2017 | $5,971 +138.2% | $39,590 +206% |
| 2016 | $2,506 +167.4% | $12,940 |
| 2015 | $937 | $12,940 |
Find assessor info on the county website
Neighborhood: Sierra Ridge
Nearby homes
- $756,9002 bd3 ba2.5k sqft10235 Concordia St, Parker, CO 80134Off Market
- $836,3002 bd3 ba2.5k sqft10265 Concordia St, Parker, CO 80134Off Market
- $882,2004 bd-- ba5.6k sqft10221 Concordia St, Parker, CO 80134Off Market
- $939,2005 bd4 ba5.3k sqft14999 Delhi Ave, Parker, CO 80134Off Market
- $858,9004 bd3 ba3.6k sqft10250 Cosmopolitan Cir, Parker, CO 80134Off Market
- $950,0004 bd5 ba5.5k sqft10260 Cosmopolitan Cir, Parker, CO 80134For Sale
- $896,7004 bd5 ba4.6k sqft10240 Cosmopolitan Cir, Parker, CO 80134Off Market
- $896,2004 bd3 ba5.6k sqft10268 Cosmopolitan Cir, Parker, CO 80134Off Market
Nearby schools
GreatSchools rating
- 8/10Prairie Crossing Elementary SchoolGrades: PK-6Distance: 1.7 mi
- 4/10Sierra Middle SchoolGrades: 7-8Distance: 2.6 mi
- 8/10Chaparral High SchoolGrades: 9-12Distance: 0.8 mi
Schools provided by the listing agent
- Elementary: Prairie Crossing
- Middle: Sierra
- High: Chaparral
- District: Douglas RE-1
Source: REcolorado as distributed by MLS GRID. This data may not be complete. We recommend contacting the local school district to confirm school assignments for this home.
Get a cash offer in 3 minutes
Find out how much your home could sell for in as little as 3 minutes with a no-obligation cash offer.
Estimated market value
$942,400
Get a cash offer in 3 minutes
Find out how much your home could sell for in as little as 3 minutes with a no-obligation cash offer.
Estimated market value
$942,400
- Colorado
- Douglas County
- Parker
- 80134
- Sierra Ridge
- 10251 Concordia Street
Nearby cities
Nearby neighborhoods
Nearby zip codes
Other Parker Topics
