Skip main navigation
Off market
Street View
  • $904,500

    10268 Cosmopolitan Cir, Parker, CO 80134

    4beds
    5,602sqft
    Detached Single Family
    Built in 2016
    8,712 Square Feet Lot
    $904,500 Zestimate®
    $161/sqft
    $3,858 Estimated rent

    Home value

    $904,500

    $859,000 - $950,000

    $3,858/mo

    Zestimate® history
    Loading
    Loading...

    Owner options

    List your home for rent

    $3,858/mo

    Rent Zestimate®

    Find your next renter with Zillow Rental Manager. Plus, with online applications, you can quickly screen prospective tenants – for free.

    Learn more

    $3,858/mo

    Rent Zestimate®

    Refinance and save

    $5,321/mo

    Est. payment

    Refinancing to a lower rate could help reduce your monthly payments and save thousands over the life of the loan.

    See today's rates

    $5,321/mo

    Est. payment

    Explore your selling options

    Work with a Zillow partner agent

    Leverage their expertise and Zillow's premium Showcase listings to get your home seen by more buyers.

    Get started

    List with your own agent

    Get your home in front of millions of buyers by listing it on Zillow.

    Learn how to do it

    Sell it yourself

    Take full control of how buyers see your home on Zillow by listing For Sale by Owner (FSBO).

    List your home

    What's special

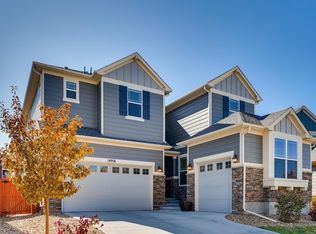
    Absolutely picture perfect two story ideally located across from a park and open space with beautiful mountain views! This location offers convenient access to I-25/E-470. Fall in love with the abundant upgrades including dramatic curved staircase with custom shiplap accent wall and wrought iron balusters, warm extended hardwood floors and formal dining room. Features a main floor bedroom with en-suite as well as a study with French doors. A spectacular grand great room features a brick hearth and custom aged-wood mantle. There’s a bright white gourmet kitchen with slab granite countertops, soft-close cabinetry, subway backsplash, farm sink and stainless steel appliances including dual ovens and a gas cooktop. From the 3 car garage is a convenient mud room with built in bench and hall tree. Outside you’ll enjoy a covered back patio, lush landscaping and privacy fence. Upstairs is a large loft, a luxurious master with trey ceiling, custom barn door to the 5-piece en-suite and two additional bedrooms with a full Jack and Jill bath with dual sinks. A full unfinished basement is ready to make this home over 5600 square feet of living space. Call for a private showing!

    This property is off market, which means it's not currently listed for sale or rent on Zillow. This may be different from what's available on other websites or public sources.

    Facts & features

    Interior

    Bedrooms & bathrooms
    • Bedrooms: 4
    • Bathrooms: 3
    • Full bathrooms: 2
    • 3/4 bathrooms: 1
    Heating
    • Forced air, Gas
    Cooling
    • Central
    Appliances
    • Included: Dishwasher, Garbage disposal, Microwave, Range / Oven
    Features
    • Window Coverings, Kitchen Island, Pantry, Walk-In Closet(s), Double Pane Windows, Breakfast Nook, Master Bath, Built-in Features, Radon Mitigation System, Open Floorplan, Utility Sink, Jack & Jill Bath, Master Suite, Eating Space / Kitchen, Vaulted, Updated, Five Piece Bath, Foyer/Entry
    • Flooring: Tile, Carpet, Hardwood
    • Basement: Unfinished
    • Has fireplace: Yes
    • Fireplace features: Gas/Gas Logs
    Interior area
    • Total interior livable area: 5,602 sqft

    Property

    Parking
    • Parking features: Garage - Attached
    Features
    • Exterior features: Other, Stone
    • Has view: Yes
    • View description: Mountain
    Lot
    • Size: 8,712 Square Feet
    • Features: Adjacent to Greenbelt, Adjacent to Park
    Details
    • Parcel number: 223318109031
    • Zoning: RES

    Construction

    Type & style
    • Home type: SingleFamily
    • Architectural style: Contemporary
    • Property subtype: Detached Single Family
    Materials
    • Frame
    • Roof: Composition
    Condition
    • Year built: 2016

    Utilities & green energy

    • Sewer: Public Sewer
    • Water: Public

    Community & HOA

    HOA
    • Has HOA: Yes
    • Amenities included: Clubhouse, Community Pool, Common Area Grounds Maintenance, Trash Removal
    • Services included: Trash Removal, Clubhouse, Community Pool, Common Area Grounds Maintenance
    • HOA fee: $50 monthly
    Location
    • Region: Parker

    Financial & listing details

    • Price per square foot: $161/sqft
    • Tax assessed value: $968,588
    • Annual tax amount: $8,849

    Price history

    DateEventPrice
    10/28/2019Sold$710,000+2.2%$127/sqft
    Source: Public Record Report a problem
    10/1/2019Pending sale$695,000$124/sqft
    Source: Coldwell Banker Residential Brokerage - Parker #9357063 Report a problem
    9/26/2019Price change$695,000-0.7%$124/sqft
    Source: Coldwell Banker Residential Brokerage - Parker #9357063 Report a problem
    9/18/2019Listed for sale$699,900+1.4%$125/sqft
    Source: Coldwell Banker Residential 44 #9357063 Report a problem
    10/8/2018Sold$690,000-1.4%$123/sqft
    Source: Public Record Report a problem
    9/11/2018Pending sale$699,900$125/sqft
    Source: HomeSmart #5973262 Report a problem
    8/28/2018Listed for sale$699,900+11.4%$125/sqft
    Source: HomeSmart Realty Group of Colorado #5973262 Report a problem
    12/22/2016Sold$628,172$112/sqft
    Source: Public Record Report a problem

    Public tax history

    YearProperty taxesTax assessment
    2025$8,849 -0.8%$60,540 -13.6%
    2024$8,917 +34.6%$70,090 -1%
    2023$6,624 -10%$70,770 +53.1%
    2022$7,364 $46,210 -2.8%
    2021-- $47,540 +6.2%
    2020$6,978 +12.1%$44,750
    2019$6,224 $44,750 +13.8%
    2018$6,224 +5%$39,310
    2017$5,928 +373.1%$39,310 +203.8%
    2016$1,253 +33.7%$12,940
    2015$937 $12,940
    Find assessor info on the county website

    Neighborhood: Sierra Ridge

    Nearby schools

    GreatSchools rating
    Schools provided by the listing agent
    • Elementary: Prairie Crossing
    • Middle: Sierra
    • High: Chaparral
    • District: Douglas RE-1

    Source: The MLS. This data may not be complete. We recommend contacting the local school district to confirm school assignments for this home.

    Get a cash offer in 3 minutes
    Find out how much your home could sell for in as little as 3 minutes with a no-obligation cash offer.
    Estimated market value
    $904,500
    Get a cash offer in 3 minutes
    Find out how much your home could sell for in as little as 3 minutes with a no-obligation cash offer.
    Estimated market value
    $904,500