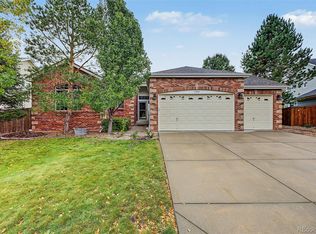
55k price reduction, don't miss this great opportunity! Experience effortless Colorado living in this beautifully designed home in the heart of Lone Tree's highly sought-after RidgeGate community. Featuring one of the area's most desirable floor plans, this low-maintenance residence offers the convenience of a luxurious main-floor primary suite, making it an exceptional choice for those seeking comfort, functionality, and ease of living.
The spacious primary retreat is thoughtfully designed with a spa-inspired five-piece bathroom, dual vanities, a soaking tub, separate shower, and an oversized walk-in closet. Upstairs, two generously sized bedrooms share a convenient Jack-and-Jill bathroom, providing the perfect layout for family, or guests. A large loft adds valuable flex space ideal for a home office, media room, fitness area, or cozy reading nook.
At the center of the home, the well-appointed kitchen features granite countertops, abundant cabinetry, and generous workspace, seamlessly opening to the inviting family room. Whether you're hosting friends or enjoying a quiet evening at home, this open-concept design creates the perfect gathering space. French doors lead to a private patio, offering an ideal setting for outdoor dining, grilling, or simply relaxing and enjoying Colorado's beautiful evenings.
Designed for a true lock-and-leave lifestyle, the HOA provides front landscaping maintenance and snow removal, allowing you to spend more time enjoying everything the area has to offer. Ideally situated just steps from neighborhood parks, scenic trails, and open space, you'll also appreciate being minutes from RidgeGate's exceptional dining, shopping, entertainment, and light rail access, with easy connections to Park Meadows, C-470, and I-25.
Offering the rare combination of main-floor living, low-maintenance convenience, and an unbeatable Lone Tree location, this exceptional home is one you won't want to miss!
Accepting backups
Price cut: $55K (8/27)
$925,000
10358 Bluffmont Drive, Lone Tree, CO 80124
3beds
4,452sqft
Single Family Residence
Built in 2007
4,356 Square Feet Lot
$-- Zestimate®
$208/sqft
$296/mo HOA
What's special
- 78 days
- 349
- 5
Zillow last checked:
Listing updated:
Listed by:
Patrick Panzarino 303-956-2949 patrick@modusrealestate.com,
MODUS Real Estate
Source: REcolorado as distributed by MLS GRID,MLS#: 6457807
Facts & features
Interior
Bedrooms & bathrooms
- Bedrooms: 3
- Bathrooms: 3
- Full bathrooms: 2
- 1/2 bathrooms: 1
- Main level bathrooms: 2
- Main level bedrooms: 1
Bedroom
- Features: Primary Suite
- Level: Main
Bedroom
- Level: Upper
Bedroom
- Level: Upper
Bathroom
- Features: Primary Suite
- Level: Main
Bathroom
- Level: Main
Bathroom
- Features: En Suite Bathroom
- Level: Upper
Dining room
- Level: Main
Family room
- Level: Main
Kitchen
- Level: Main
Laundry
- Level: Main
Loft
- Level: Upper
Heating
- Forced Air, Natural Gas
Cooling
- Central Air
Appliances
- Included: Cooktop, Dishwasher, Disposal, Down Draft, Dryer, Gas Water Heater, Microwave, Oven, Refrigerator, Trash Compactor, Washer
Features
- Ceiling Fan(s), Eat-in Kitchen, Entrance Foyer, Five Piece Bath, Granite Counters, High Ceilings, High Speed Internet, Jack & Jill Bathroom, Kitchen Island, Pantry, Primary Suite, Smoke Free, Sound System, Tile Counters, Vaulted Ceiling(s), Walk-In Closet(s), Wired for Data
- Flooring: Carpet, Tile, Wood
- Windows: Double Pane Windows, Window Coverings
- Basement: Full,Sump Pump,Unfinished
- Number of fireplaces: 1
- Fireplace features: Family Room
Interior area
- Total structure area: 4,452
- Total interior livable area: 4,452 sqft
- Finished area above ground: 3,153
- Finished area below ground: 0
Video & virtual tour
Property
Parking
- Total spaces: 2
- Parking features: Concrete, Dry Walled, Exterior Access Door
- Attached garage spaces: 2
Features
- Levels: Two
- Stories: 2
- Patio & porch: Covered, Front Porch, Patio
- Exterior features: Garden, Private Yard, Rain Gutters
- Fencing: Full
Lot
- Size: 4,356 Square Feet
- Features: Near Public Transit, Sprinklers In Front
Details
- Parcel number: R0460090
- Special conditions: Standard
Construction
Type & style
- Home type: SingleFamily
- Property subtype: Single Family Residence
Materials
- Frame, Stucco
- Foundation: Structural
- Roof: Concrete
Condition
- Year built: 2007
Details
- Builder name: Toll Brothers
Utilities & green energy
- Sewer: Public Sewer
- Water: Public
- Utilities for property: Cable Available, Internet Access (Wired)
Community & HOA
Community
- Security: Carbon Monoxide Detector(s), Smoke Detector(s), Video Doorbell
- Subdivision: Ridgegate
HOA
- Has HOA: Yes
- Amenities included: Clubhouse, Park, Playground
- Services included: Internet, Maintenance Grounds, Recycling, Trash
- HOA fee: $296 monthly
- HOA name: Ridgegate West Village
- HOA phone: 303-420-4433
Location
- Region: Lone Tree
Financial & listing details
- Price per square foot: $208/sqft
- Tax assessed value: $1,037,924
- Annual tax amount: $9,546
- Date on market: 8/7/2026
- Listing terms: Cash,Conventional,Jumbo
- Exclusions: Sellers Personal Property Including The Refrigerator In Laundry Room And Freezer In The Storage Room
- Ownership: Corporation/Trust
- Road surface type: Alley Paved
Estimated market value
Not available
Estimated sales range
Not available
Not available
Price history
| Date | Event | Price |
|---|---|---|
| 9/30/2026 | Pending sale | $925,000$208/sqft |
Source:  REcolorado as distributed by MLS GRID #6457807 Report a problem REcolorado as distributed by MLS GRID #6457807 Report a problem | ||
| 8/27/2026 | Price change | $925,000-5.6%$208/sqft |
Source: REcolorado as distributed by MLS GRID #6457807 Report a problem | ||
| 8/7/2026 | Listed for sale | $980,000+64%$220/sqft |
Source: REcolorado as distributed by MLS GRID #6457807 Report a problem | ||
| 10/2/2015 | Sold | $597,500-0.4%$134/sqft |
Source: Public Record Report a problem | ||
| 9/2/2015 | Pending sale | $600,000$135/sqft |
Source: Kentwood Real Estate #7460890 Report a problem | ||
| 8/28/2015 | Price change | $600,000-4%$135/sqft |
Source: Kentwood Real Estate #7460890 Report a problem | ||
| 8/23/2015 | Price change | $625,000-1.9%$140/sqft |
Source: Kentwood Real Estate #7460890 Report a problem | ||
| 8/1/2015 | Price change | $637,000-1.2%$143/sqft |
Source: Kentwood Real Estate #7460890 Report a problem | ||
| 7/23/2015 | Listed for sale | $645,000+15.3%$145/sqft |
Source: Kentwood Real Estate #7460890 Report a problem | ||
| 1/23/2007 | Sold | $559,478$126/sqft |
Source: Public Record Report a problem | ||
Public tax history
| Year | Property taxes | Tax assessment |
|---|---|---|
| 2025 | $9,381 -0.7% | $64,870 -9.9% |
| 2024 | $9,446 +35.6% | $72,020 -1% |
| 2023 | $6,966 -3.2% | $72,720 +39.8% |
| 2022 | $7,198 | $52,020 -2.8% |
| 2021 | -- | $53,510 +3.9% |
| 2020 | $6,945 +15.2% | $51,490 |
| 2019 | $6,027 -8% | $51,490 +9.5% |
| 2018 | $6,553 +7.6% | $47,020 |
| 2017 | $6,092 +116% | $47,020 +7.8% |
| 2016 | $2,820 -50.8% | $43,600 |
| 2015 | $5,727 +13.9% | $43,600 +17.6% |
| 2014 | $5,027 | $37,060 |
| 2013 | -- | $37,060 -8.8% |
| 2012 | -- | $40,640 |
| 2011 | -- | $40,640 -8.7% |
| 2010 | -- | $44,520 +10.8% |
| 2009 | $2,700 | $40,180 |
| 2008 | -- | $40,180 +740.6% |
| 2007 | -- | $4,780 -67.7% |
| 2006 | -- | $14,800 |
Find assessor info on the county website
Monthly payment
Est. payment
Payment breakdown
Explore the cost of this home by adjusting the details. Changes won't be saved.Climate risks
Neighborhood: 80124
Nearby schools
Schools provided by the listing agent
- Elementary: Eagle Ridge
- Middle: Cresthill
- High: Highlands Ranch
- District: Douglas RE-1
Source: REcolorado as distributed by MLS GRID. This data may not be complete. We recommend contacting the local school district to confirm school assignments for this home.


Similar homes
- $799,9003 bd4 ba3.5k sqft9853 Greensview Circle, Lone Tree, CO 80124For Sale

 MLS ID #2759196, Lisa Huntington-Kinn, Your Castle Real Estate Inc. REcolorado as distributed by MLS GRID
 - $825,0004 bd3 ba4.3k sqft3594 Craftsbury Drive, Highlands Ranch, CO 80126For Sale
 MLS ID #9338890, Chris Lamee, Banyan Real Estate LLC. REcolorado as distributed by MLS GRID
 - $879,0004 bd4 ba3.7k sqft10978 Bluegate Way, Highlands Ranch, CO 80130For Sale
 MLS ID #6028758, Janet Moore, Equity Colorado Real Estate. REcolorado as distributed by MLS GRID
 - $695,0003 bd2 ba4k sqft11894 Pitchfork Court, Parker, CO 80134For Sale
 MLS ID #8500094, Erica Dufford, Coldwell Banker Realty 24. REcolorado as distributed by MLS GRID
 - $744,8004 bd4 ba2.6k sqft7707 E Jamison Drive, Englewood, CO 80112For SaleMLS ID #1936691, Julie Holt, eXp Realty, LLC. REcolorado as distributed by MLS GRID
- $679,0003 bd4 ba2.5k sqft9476 Southern Hills Circle, Lone Tree, CO 80124For SaleMLS ID #6021790, Sue Smith, Compass - Denver. REcolorado as distributed by MLS GRID
- $799,9005 bd4 ba3.6k sqft3242 Windridge Circle, Highlands Ranch, CO 80126For SaleMLS ID #3817210, Thomas Richardson, Six Star Properties LLC. REcolorado as distributed by MLS GRID
- $799,9994 bd4 ba4.6k sqft652 Cinnabar Ln, Castle Rock, CO 80108For Sale
 MLS ID #1070381, Prerna Kapoor, Real. IRES as distributed by MLS GRID
 - $794,9004 bd4 ba4.1k sqft10805 Hickory Ridge Street, Highlands Ranch, CO 80126For SaleMLS ID #2399154, Merritt Cohn, MB Cohn & Assoc. REcolorado as distributed by MLS GRID
- $894,9004 bd4 ba4.6k sqft23366 E Piccolo Drive, Aurora, CO 80016For SaleMLS ID #7286518, Luke Brenning, MHC Realty Group LLC. REcolorado as distributed by MLS GRID
- $815,0002 bd3 ba3.7k sqft5269 Shetland Court, Highlands Ranch, CO 80130For SaleMLS ID #8056462, Dina McKinley, HomeSmart Realty. REcolorado as distributed by MLS GRID
- $1,100,0005 bd5 ba5.4k sqft10969 Glengate Circle, Highlands Ranch, CO 80130For SaleMLS ID #5109982, Xenia A. Matteson, Milehimodern. REcolorado as distributed by MLS GRID
- $725,0004 bd4 ba4.4k sqft3343 Fantasy Place, Castle Rock, CO 80109For SaleMLS ID #5579045, Shane Connors, Capital Property Group LLC. REcolorado as distributed by MLS GRID
- $824,9004 bd4 ba3.4k sqft9061 Sunset Ridge Court, Highlands Ranch, CO 80126For SaleMLS ID #4358193, Merritt Cohn, MB Cohn & Assoc. REcolorado as distributed by MLS GRID
- $1,115,0005 bd5 ba5k sqft2644 Pemberly Avenue, Highlands Ranch, CO 80126For SaleMLS ID #5813469, Kim Wermerskirchen, The W Real Estate Group. REcolorado as distributed by MLS GRID
- $935,0004 bd4 ba4.5k sqft1610 Ridgetrail Court, Castle Rock, CO 80104For SaleMLS ID #1977550, Jessica Lentz, eXp Realty, LLC. REcolorado as distributed by MLS GRID
- $895,0005 bd4 ba5.1k sqft3037 Mashie Circle, Castle Rock, CO 80109For SaleMLS ID #4697109, Meg Bente, Windermere DTC. REcolorado as distributed by MLS GRID
- $875,0004 bd3 ba4.7k sqft11731 Riverdale Drive, Parker, CO 80138For SaleMLS ID #5962373, Karen Hepp, Madison & Company Properties. REcolorado as distributed by MLS GRID
- $729,0003 bd3 ba2.7k sqft5424 Fullerton Circle, Highlands Ranch, CO 80130For SaleMLS ID #9351929, Joe Krajnc, Coldwell Banker Realty 24. REcolorado as distributed by MLS GRID
- $1,139,0005 bd5 ba4.9k sqft6659 Esperanza Drive, Castle Pines, CO 80108For SaleMLS ID #8935013, Jessica Goodwin, HomeSmart Realty. REcolorado as distributed by MLS GRID
