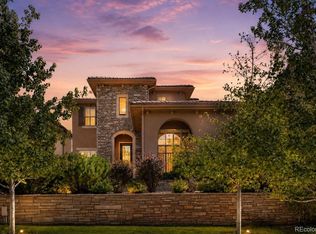
10366 Bluffmont Drive, Lone Tree, CO 80124
Home value
$1,053,400
$1.00M - $1.11M
$4,035/mo
Owner options
$4,035/mo
Rent Zestimate®
Find your next renter with Zillow Rental Manager. Plus, with online applications, you can quickly screen prospective tenants – for free.
$4,035/mo
Rent Zestimate®
$6,521/mo
Est. payment
Refinancing to a lower rate could help reduce your monthly payments and save thousands over the life of the loan.
$6,521/mo
Est. payment
Explore your selling options
Work with a Zillow partner agent
Leverage their expertise and Zillow's premium Showcase listings to get your home seen by more buyers.
Get startedList with your own agent
Get your home in front of millions of buyers by listing it on Zillow.
Learn how to do itSell it yourself
Take full control of how buyers see your home on Zillow by listing For Sale by Owner (FSBO).
List your homeWhat's special
Zillow last checked:
Listing updated:
Tania Story 303-810-4297,
Compass - Denver
Erica Chouinard, 40024757
RE/MAX Professionals
Facts & features
Interior
Bedrooms & bathrooms
- Bedrooms: 3
- Bathrooms: 3
- Full bathrooms: 2
- 1/2 bathrooms: 1
- Main level bathrooms: 2
- Main level bedrooms: 1
Primary bedroom
- Description: Convenient Main Floor Primary With Large Walk-In Closet, Tray Ceiling And Crown Molding
- Level: Main
- Area: 238 Square Feet
- Dimensions: 14 x 17
Bedroom
- Description: Wonderful Sized Secondary Bedrooms
- Level: Upper
- Area: 156 Square Feet
- Dimensions: 12 x 13
Bedroom
- Description: Private Secondary Bedroom On The 2nd Floor With Full Bath Steps Away
- Level: Upper
- Area: 156 Square Feet
- Dimensions: 12 x 13
Primary bathroom
- Description: 5 Piece Bath That Feels Luxurious, Newer Euro Shower Surround
- Level: Main
Bathroom
- Description: Powder Room Is Spacious
- Level: Main
Bathroom
- Description: Full Bath Just Steps Away From Bedrooms And Oversized Loft
- Level: Upper
Bonus room
- Description: Unfinished Basement Is Waiting For Your Future Expansion
- Level: Basement
Dining room
- Description: The Eat In Kitchen Is Very Spacious And Could Accommodate For Formal Dining
- Level: Main
- Area: 110 Square Feet
- Dimensions: 10 x 11
Great room
- Description: Gorgeous With Built-In Shelving, Gas Fp And Surround Sound - Opens To Back Patio
- Level: Main
- Area: 374 Square Feet
- Dimensions: 17 x 22
Kitchen
- Description: Chef's Kitchen With Island, 5-Burner Gas Cooktop, Stainless Appliances, Granite
- Level: Main
- Area: 238 Square Feet
- Dimensions: 14 x 17
Laundry
- Description: Large Laundry Room With Utility Sink And Extra Cabinetry
- Level: Main
- Area: 60 Square Feet
- Dimensions: 6 x 10
Loft
- Description: Wow The Space For A Family Room, Playroom, Gaming Area, 2nd Office
- Level: Upper
- Area: 616 Square Feet
- Dimensions: 22 x 28
Office
- Description: Perfect For A Dining Room Or Den
- Level: Main
- Area: 143 Square Feet
- Dimensions: 11 x 13
Heating
- Forced Air, Natural Gas
Cooling
- Central Air
Appliances
- Included: Cooktop, Dishwasher, Disposal, Microwave, Oven
- Laundry: In Unit
Features
- Eat-in Kitchen, Entrance Foyer, Five Piece Bath, High Ceilings, Kitchen Island, Open Floorplan, Primary Suite, Radon Mitigation System, Walk-In Closet(s)
- Flooring: Carpet, Wood
- Windows: Window Treatments
- Basement: Unfinished
- Number of fireplaces: 1
- Fireplace features: Great Room
- Common walls with other units/homes: No Common Walls
Interior area
- Total structure area: 4,078
- Total interior livable area: 4,078 sqft
- Finished area above ground: 2,779
- Finished area below ground: 0
Property
Parking
- Total spaces: 2
- Parking features: Garage - Attached
- Attached garage spaces: 2
Features
- Levels: Two
- Stories: 2
- Entry location: Ground
- Patio & porch: Covered, Front Porch, Patio
- Exterior features: Dog Run, Gas Grill, Private Yard
- Fencing: Full
Lot
- Size: 4,356 sqft
- Features: Landscaped, Near Public Transit
Details
- Parcel number: R0460094
- Special conditions: Standard
Construction
Type & style
- Home type: SingleFamily
- Architectural style: Contemporary,Traditional
- Property subtype: Single Family Residence
Materials
- Frame
- Roof: Composition
Condition
- Updated/Remodeled
- Year built: 2008
Utilities & green energy
- Sewer: Public Sewer
- Water: Public
- Utilities for property: Cable Available, Electricity Connected, Natural Gas Connected
Community & neighborhood
Security
- Security features: Carbon Monoxide Detector(s), Smoke Detector(s)
Location
- Region: Lone Tree
- Subdivision: Ridgegate
HOA & financial
HOA
- Has HOA: Yes
- HOA fee: $252 monthly
- Services included: Internet, Maintenance Grounds, Recycling, Road Maintenance, Snow Removal, Trash
- Association name: RidgeGate West Village Association Management: MSI
- Association phone: 303-420-4433
Other
Other facts
- Listing terms: Cash,Conventional,FHA,VA Loan
- Ownership: Individual
- Road surface type: Paved
Price history
| Date | Event | Price |
|---|---|---|
| 4/18/2025 | Sold | $1,065,000-3.2%$261/sqft |
Source: | ||
| 3/7/2025 | Pending sale | $1,100,000$270/sqft |
Source: | ||
| 1/8/2025 | Listed for sale | $1,100,000+32.5%$270/sqft |
Source: | ||
| 8/9/2021 | Sold | $830,000+33.3%$204/sqft |
Source: Public Record Report a problem | ||
| 5/2/2016 | Sold | $622,500-2.7%$153/sqft |
Source: Public Record Report a problem | ||
| 3/17/2016 | Pending sale | $640,000$157/sqft |
Source: RE/MAX MASTERS MILLENNIUM #1693612 Report a problem | ||
| 3/12/2016 | Listed for sale | $640,000+19%$157/sqft |
Source: RE/MAX MASTERS MILLENNIUM #1693612 Report a problem | ||
| 11/30/2012 | Sold | $538,000-2%$132/sqft |
Source: Public Record Report a problem | ||
| 7/8/2012 | Price change | $549,000+1.3%$135/sqft |
Source: TOTAL REALTY #1136563 Report a problem | ||
| 4/4/2011 | Listed for sale | $542,000+2.8%$133/sqft |
Source: RE/MAX Professionals #983597 Report a problem | ||
| 4/23/2008 | Sold | $527,431$129/sqft |
Source: Public Record Report a problem | ||
Public tax history
| Year | Property taxes | Tax assessment |
|---|---|---|
| 2025 | $8,554 -0.7% | $64,100 -2.9% |
| 2024 | $8,612 +27.8% | $65,990 -1% |
| 2023 | $6,739 -3.2% | $66,630 +32.4% |
| 2022 | $6,964 | $50,320 -2.8% |
| 2021 | -- | $51,770 +3.6% |
| 2020 | $6,738 +16.3% | $49,950 |
| 2019 | $5,792 -8% | $49,950 +10.5% |
| 2018 | $6,298 +7.6% | $45,190 |
| 2017 | $5,855 +6.6% | $45,190 +6.5% |
| 2016 | $5,492 +97% | $42,450 |
| 2015 | $2,788 -44.8% | $42,450 +14% |
| 2014 | $5,050 | $37,230 |
| 2013 | -- | $37,230 -9.9% |
| 2012 | -- | $41,300 |
| 2011 | -- | $41,300 -3.8% |
| 2010 | -- | $42,920 +55.3% |
| 2009 | $1,857 | $27,630 |
| 2008 | -- | $27,630 +86.7% |
| 2006 | -- | $14,800 |
Find assessor info on the county website
Neighborhood: 80124
Nearby schools
GreatSchools rating
- 6/10Eagle Ridge Elementary SchoolGrades: PK-6Distance: 1.6 mi
- 5/10Cresthill Middle SchoolGrades: 7-8Distance: 2.9 mi
- 9/10Highlands Ranch High SchoolGrades: 9-12Distance: 2.8 mi
Schools provided by the listing agent
- Elementary: Eagle Ridge
- Middle: Cresthill
- High: Highlands Ranch
- District: Douglas RE-1
Source: REcolorado as distributed by MLS GRID. This data may not be complete. We recommend contacting the local school district to confirm school assignments for this home.
Get a cash offer in 3 minutes
- Colorado
- Douglas County
- Lone Tree
- 80124
- 10366 Bluffmont Drive