Set at the end of a quiet cul de sac, this Parker home opens with mature landscaping, a three car garage and a facade that makes a strong first impression. Inside, rich wood floors, arched passageways and large windows carry natural light through the main level, set against a warm, neutral palette. Separate living and family rooms give you both a quiet retreat and a true gathering space, the latter anchored by a fireplace for Colorado winters. The kitchen centers on a generous island for casual meals, with oak cabinetry finished in crown molding, a tile backsplash and built in conveniences. The primary suite is a genuine escape: a spa style bath with dual sinks, a separate tub and shower, and a walk in closet that keeps everything in its place. Below, the unfinished basement is a blank canvas ready for guest quarters, a media room, a home gym or abundant storage, finished to your vision.
For sale
$695,000
11894 Pitchfork Court, Parker, CO 80134
3beds
4,044sqft
Single Family Residence
Built in 2005
0.27 Acres Lot
$-- Zestimate®
$172/sqft
$125/mo HOA
What's special
- 2 days
- 347
- 22
Zillow last checked:
Listing updated:
Listed by:
Erica Dufford 303-718-7573 ericadufford@gmail.com,
Coldwell Banker Realty 24
Source: REcolorado as distributed by MLS GRID,MLS#: 8500094
Facts & features
Interior
Bedrooms & bathrooms
- Bedrooms: 3
- Bathrooms: 2
- Full bathrooms: 2
- Main level bathrooms: 2
- Main level bedrooms: 3
Bedroom
- Description: Carpeted, Ensuite With Double Sinks, Walk-In Closet
- Features: Primary Suite
- Level: Main
Bedroom
- Description: Carpeted
- Level: Main
Bedroom
- Description: Carpeted
- Level: Main
Bathroom
- Description: Separate Shower & Tub, Double Vanities
- Features: En Suite Bathroom, Primary Suite
- Level: Main
Bathroom
- Description: Shower And Tub Combo
- Level: Main
Dining room
- Description: Bay Window
- Level: Main
Family room
- Description: Fireplace
- Level: Main
Kitchen
- Description: Oak Cabinetry, Tile Backsplash, Tiled Countertops, Built-In Appliances, And An Island.
- Level: Main
Laundry
- Description: Attached Cabinetry
- Level: Main
Living room
- Description: Wood Flooring, Arched Passageways
- Level: Main
Heating
- Forced Air
Cooling
- Air Conditioning-Room
Appliances
- Included: Cooktop, Dishwasher, Disposal, Double Oven, Microwave, Refrigerator
- Laundry: In Unit
Features
- Built-in Features, Ceiling Fan(s), Eat-in Kitchen, Five Piece Bath, High Ceilings, Kitchen Island, Primary Suite, Tile Counters, Walk-In Closet(s)
- Flooring: Carpet, Tile, Wood
- Windows: Bay Window(s)
- Basement: Unfinished
- Number of fireplaces: 1
- Fireplace features: Family Room
Interior area
- Total structure area: 4,044
- Total interior livable area: 4,044 sqft
- Finished area above ground: 2,044
- Finished area below ground: 0
Property
Parking
- Total spaces: 6
- Parking features: Garage - Attached
- Attached garage spaces: 3
- Details: Off Street Spaces: 3
Features
- Levels: One
- Stories: 1
- Patio & porch: Covered, Patio
- Exterior features: Balcony, Private Yard, Rain Gutters
- Fencing: Full
- Has view: Yes
- View description: City
Lot
- Size: 0.27 Acres
- Features: Cul-De-Sac, Landscaped
- Residential vegetation: Grassed
Details
- Parcel number: R0435808
- Zoning: PD
- Special conditions: Standard
Construction
Type & style
- Home type: SingleFamily
- Architectural style: Traditional
- Property subtype: Single Family Residence
Materials
- Brick, Frame
- Roof: Composition
Condition
- Year built: 2005
Utilities & green energy
- Sewer: Public Sewer
- Water: Public
- Utilities for property: Cable Available, Internet Access (Wired), Natural Gas Available, Phone Available
Community & HOA
Community
- Security: Smoke Detector(s)
- Subdivision: Bradbury Ranch
HOA
- Has HOA: Yes
- Amenities included: Playground, Pool
- Services included: Maintenance Grounds, Trash
- HOA fee: $125 monthly
- HOA name: Bradbury Hills
- HOA phone: 303-420-4433
Location
- Region: Parker
Financial & listing details
- Price per square foot: $172/sqft
- Tax assessed value: $671,270
- Annual tax amount: $3,453
- Date on market: 10/17/2026
- Listing terms: Cash,Conventional,FHA,VA Loan
- Exclusions: Staging Items
- Ownership: Individual
- Electric utility on property: Yes
- Road surface type: Paved
Estimated market value
Not available
Estimated sales range
Not available
Not available
Price history
| Date | Event | Price |
|---|---|---|
| 10/17/2026 | Listed for sale | $695,000+88.2%$172/sqft |
Source:  REcolorado as distributed by MLS GRID #8500094 Report a problem | ||
| 8/30/2005 | Sold | $369,273$91/sqft |
Source: Public Record Report a problem | ||
Public tax history
| Year | Property taxes | Tax assessment |
|---|---|---|
| 2025 | $3,217 -1.2% | $41,950 -11.1% |
| 2024 | $3,256 +31.2% | $47,210 -1% |
| 2023 | $2,481 -3.9% | $47,680 +33.7% |
| 2022 | $2,583 | $35,650 -2.8% |
| 2021 | -- | $36,670 +6% |
| 2020 | $3,062 +7.6% | $34,590 |
| 2019 | $2,846 +30.1% | $34,590 +11.1% |
| 2018 | $2,188 -17.1% | $31,140 |
| 2017 | $2,641 +3.7% | $31,140 +5.7% |
| 2016 | $2,546 -1.8% | $29,470 |
| 2015 | $2,592 +14.8% | $29,470 +28.8% |
| 2014 | $2,258 | $22,880 |
| 2013 | -- | $22,880 -10.5% |
| 2012 | -- | $25,550 |
| 2011 | -- | $25,550 -5.3% |
| 2010 | -- | $26,990 -0.9% |
| 2009 | $1,233 | $27,230 |
| 2008 | -- | $27,230 +8.4% |
| 2007 | -- | $25,130 |
| 2006 | $1,592 +363.9% | $25,130 +557.9% |
| 2004 | $343 +3.3% | $3,820 |
| 2003 | $332 | $3,820 +20005.3% |
| 2002 | -- | $19 |
Find assessor info on the county website
Monthly payment
Est. payment
Payment breakdown
Explore the cost of this home by adjusting the details. Changes won't be saved.Climate risks
Neighborhood: Bradbury Ranch
Nearby schools
Schools provided by the listing agent
- Elementary: Gold Rush
- Middle: Cimarron
- High: Legend
- District: Douglas RE-1
Source: REcolorado as distributed by MLS GRID. This data may not be complete. We recommend contacting the local school district to confirm school assignments for this home.

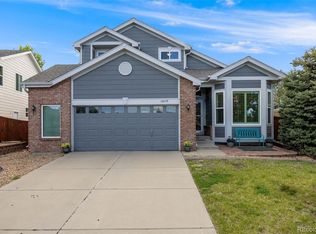
Similar homes
- $630,0003 bd3 ba3.5k sqft11691 Pink Phlox Drive, Parker, CO 80134For Sale
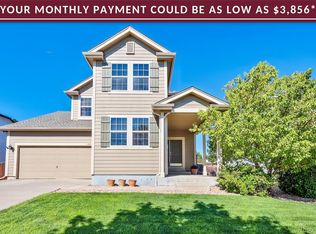
 MLS ID #8241117, Jessica Bourne, 1887 Realty Co. REcolorado as distributed by MLS GRID
- $699,0003 bd3 ba3.7k sqft9723 Crowsley Court, Parker, CO 80134For Sale
 MLS ID #6002698, Jessica Jimenez, RE/MAX Professionals. REcolorado as distributed by MLS GRID
- $668,0003 bd4 ba3.3k sqft17558 Gypsum Court, Parker, CO 80134For Sale
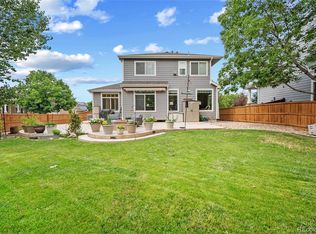 MLS ID #5402815, Sarah Futa, Keller Williams Action Realty LLC. REcolorado as distributed by MLS GRID
- $700,0004 bd4 ba3.2k sqft9832 Amber Rock Drive, Parker, CO 80134For Sale
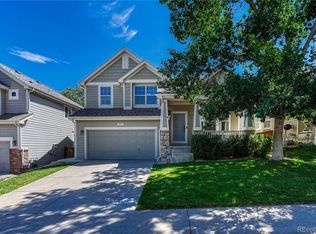 MLS ID #4344405, Jennifer Routon, LIV Sotheby's International Realty. REcolorado as distributed by MLS GRID
- $775,0004 bd4 ba4.9k sqft15672 E Indian Brook Circle, Parker, CO 80134For SaleMLS ID #3722982, The Billy Van Heusen Team, Keller Williams DTC. REcolorado as distributed by MLS GRID
- $675,0004 bd3 ba3.8k sqft18984 E Oak Creek Way, Parker, CO 80134For SaleMLS ID #9841507, Mike Ober, RE/MAX Alliance. REcolorado as distributed by MLS GRID
- $735,0004 bd4 ba3.7k sqftVillages of Parker, Parker, CO 80138For SaleMLS ID #5467845, Amy Kriegbaum, MB Homes by Amy K. REcolorado as distributed by MLS GRID
- $624,7003 bd3 ba3.1k sqft18296 E Saskatoon Place, Parker, CO 80134For SaleMLS ID #4724580, Bob Calicchia, Total Realty Corp.. REcolorado as distributed by MLS GRID
- $674,0004 bd3 ba3k sqft17304 Birds Foot Avenue, Parker, CO 80134For SaleMLS ID #5805530, Joseph Lugo, Madison & Company Properties. REcolorado as distributed by MLS GRID
- $746,9003 bd3 ba2.6k sqft10052 Bristleridge Street, Parker, CO 80134For SaleMLS ID #6432895, Barry Dalton, Key Master Real Estate. REcolorado as distributed by MLS GRID
- $679,0004 bd4 ba3.9k sqft21832 E Tallkid Avenue, Parker, CO 80138For SaleMLS ID #4956093, Angela Fladebo, Orchard Brokerage LLC. REcolorado as distributed by MLS GRID
- $729,9005 bd5 ba3.7k sqft20324 Estes Place, Parker, CO 80138For SaleMLS ID #6781808, Steven Izzi, Redfin Corporation. REcolorado as distributed by MLS GRID
- $650,0004 bd4 ba3.4k sqft15285 Grasslands Drive, Parker, CO 80134For SaleMLS ID #4508894, Doug Hutchins, eXp Realty, LLC. REcolorado as distributed by MLS GRID
- $579,0003 bd3 ba2.5k sqft16700 Cielo Court, Parker, CO 80134For SaleMLS ID #9825847, Ashley Curran, HomeSmart Realty. REcolorado as distributed by MLS GRID
- $658,0004 bd3 ba3.2k sqft11341 S Lost Creek Circle, Parker, CO 80138For SaleMLS ID #9123657, James Mayl, One Avenue Realty. REcolorado as distributed by MLS GRID
- $797,0003 bd4 ba3.3k sqft22263 E Idyllwilde Avenue, Parker, CO 80138For SaleMLS ID #5480039, Cassie Sheets, Listings.com. REcolorado as distributed by MLS GRID
- $999,0004 bd5 ba5k sqft12794 S Robinson Ranch Drive, Parker, CO 80134For SaleMLS ID #1895614, Cody Charlesworth, Keller Williams Preferred Realty. REcolorado as distributed by MLS GRID
- $825,0005 bd4 ba3.4k sqft10785 Quail Creek Drive E, Parker, CO 80138For SaleMLS ID #5528369, David Parks, eXp Realty, LLC. REcolorado as distributed by MLS GRID
- $799,9954 bd4 ba3.9k sqft23450 Bent Oaks Way, Parker, CO 80138For SaleMLS ID #5138225, Sarah Futa, Keller Williams Action Realty LLC. REcolorado as distributed by MLS GRID
- $800,0006 bd4 ba4.1k sqft23350 Mill Valley Place, Parker, CO 80138For SaleMLS ID #7660970, Stacey Greenlee, Your Castle Real Estate Inc. REcolorado as distributed by MLS GRID
