Welcome to this meticulously maintained home in the heart of Stonegate, perfectly situated on a quiet cul-de-sac backing to the park, complete with a walking trail just steps from your backyard. With a spacious layout that includes an unfinished basement ready for your personal touch, this home offers room to grow.
Step inside to vaulted ceilings and an open, light-filled floor plan, where hardwood floors flow seamlessly throughout the main level. The kitchen is a true centerpiece - featuring hickory cabinets, an island, eat-in breakfast nook, and a seamless flow into the living room, where a cozy gas fireplace anchors the space. The adjacent dining area makes entertaining effortless. A dedicated office on the main floor is ideal for remote work or a quiet study.
Upstairs, the primary suite is a true retreat, with oversized windows framing peaceful views of the park and trail beyond. The spa-like five-piece bath and generous walk-in closet complete this private escape. A versatile loft space offers endless possibilities - a reading nook, craft area, or additional workspace to suit your needs. Two more bedrooms share a convenient Jack-and-Jill bathroom, offering privacy and functionality for family or guests.
The unfinished basement is a blank canvas - ready for you to create a home gym, additional flex space, or finish it exactly to your vision.
Outside, enjoy a great backyard and deck, perfect for relaxing or entertaining while taking in the park and trail views.
Living in Stonegate means resort-style amenities right outside your door: two community pools, tennis courts, playgrounds, and parks, all just minutes from shopping, coffee shops, and everyday conveniences. This is Parker living at its finest - don’t miss this rare opportunity in one of the area’s most sought-after communities.
For sale
Price cut: $16K (10/16)
$699,000
9723 Crowsley Court, Parker, CO 80134
3beds
3,733sqft
Single Family Residence
Built in 2001
7,318 Square Feet Lot
$-- Zestimate®
$187/sqft
$17/mo HOA
What's special
- 66 days
- 384
- 40
Zillow last checked:
Listing updated:
Listed by:
Jessica Jimenez 303-455-3300 jessjimenezrealestate@gmail.com,
RE/MAX Professionals,
Dawn Jensen 303-589-5342,
MB Jensen House and Home
Source: REcolorado as distributed by MLS GRID,MLS#: 6002698
Facts & features
Interior
Bedrooms & bathrooms
- Bedrooms: 3
- Bathrooms: 3
- Full bathrooms: 2
- 1/2 bathrooms: 1
- Main level bathrooms: 1
Bedroom
- Description: Spacious, Large Windows
- Features: Primary Suite
- Level: Upper
Bedroom
- Description: Secondary Bedroom Or Office Space
- Level: Upper
Bedroom
- Description: Good Size With Picturesque Window
- Level: Upper
Bathroom
- Description: Tucked Away
- Level: Main
Bathroom
- Description: Five-Piece Bath, Walk-In Closet
- Features: Primary Suite
- Level: Upper
Bathroom
- Description: Jack And Jill Bath
- Level: Upper
Dining room
- Description: Tall Ceilings, Off Of The Kitchen
- Level: Main
Kitchen
- Description: Eat-In Kitchen, Island, Opens To The Living Room
- Level: Main
Living room
- Description: Gas Fireplace, Opens To The Kitchen
- Level: Main
Loft
- Description: Desk Area
- Level: Upper
Office
- Description: Glass French Doors, Huge Storage Closet
- Level: Main
Heating
- Forced Air
Cooling
- Central Air
Appliances
- Included: Cooktop, Dishwasher, Disposal, Dryer, Humidifier, Microwave, Oven, Refrigerator, Washer
- Laundry: In Unit
Features
- Built-in Features, Ceiling Fan(s), Eat-in Kitchen, Entrance Foyer, Five Piece Bath, Granite Counters, High Ceilings, Jack & Jill Bathroom, Kitchen Island, Open Floorplan, Pantry, Primary Suite, Smoke Free, Tile Counters, Vaulted Ceiling(s), Walk-In Closet(s)
- Flooring: Carpet, Tile, Vinyl, Wood
- Windows: Double Pane Windows, Window Treatments
- Basement: Full,Unfinished
- Number of fireplaces: 1
- Fireplace features: Gas, Living Room
Interior area
- Total structure area: 3,733
- Total interior livable area: 3,733 sqft
- Finished area above ground: 2,423
- Finished area below ground: 0
Video & virtual tour
Property
Parking
- Total spaces: 3
- Parking features: Garage - Attached
- Attached garage spaces: 3
Features
- Levels: Two
- Stories: 2
- Entry location: Stairs
- Patio & porch: Deck, Patio
- Exterior features: Private Yard
- Fencing: Full
Lot
- Size: 7,318 Square Feet
- Features: Cul-De-Sac, Landscaped, Many Trees, Master Planned, Near Public Transit, Sprinklers In Front, Sprinklers In Rear
Details
- Parcel number: R0432180
- Zoning: PUD
- Special conditions: Standard
Construction
Type & style
- Home type: SingleFamily
- Architectural style: Traditional
- Property subtype: Single Family Residence
Materials
- Vinyl Siding
- Roof: Composition
Condition
- Year built: 2001
Details
- Builder model: Chateau
- Builder name: Ryland Homes
Utilities & green energy
- Sewer: Public Sewer
- Water: Public
- Utilities for property: Cable Available, Internet Access (Wired)
Community & HOA
Community
- Security: Carbon Monoxide Detector(s), Smoke Detector(s), Video Doorbell
- Subdivision: Stonegate
HOA
- Has HOA: Yes
- Amenities included: Clubhouse, Park, Playground, Pool, Tennis Court(s), Trail(s)
- Services included: Maintenance Grounds, Sewer, Snow Removal, Trash, Water
- HOA fee: $200 annually
- HOA name: Stonegate Village
- HOA phone: 303-224-0004
Location
- Region: Parker
Financial & listing details
- Price per square foot: $187/sqft
- Tax assessed value: $768,244
- Annual tax amount: $6,715
- Date on market: 9/10/2026
- Listing terms: 1031 Exchange,Cash,Conventional,FHA,VA Loan
- Exclusions: Sellers Personal Property, Refrigerator In The Garage, Mirror In Primary Bedroom Closet, And All Staging Furniture
- Ownership: Individual
- Electric utility on property: Yes
- Road surface type: Paved
Estimated market value
Not available
Estimated sales range
Not available
Not available
Price history
| Date | Event | Price |
|---|---|---|
| 10/16/2026 | Price change | $699,000-2.2%$187/sqft |
Source:  REcolorado as distributed by MLS GRID #6002698 Report a problem | ||
| 9/10/2026 | Listed for sale | $715,000+119.3%$192/sqft |
Source: REcolorado as distributed by MLS GRID #6002698 Report a problem | ||
| 2/29/2008 | Sold | $326,000-2.1%$87/sqft |
Source: Public Record Report a problem | ||
| 12/31/2001 | Sold | $333,000$89/sqft |
Source: Public Record Report a problem | ||
Public tax history
| Year | Property taxes | Tax assessment |
|---|---|---|
| 2025 | $6,721 -0.7% | $48,020 -13% |
| 2024 | $6,768 +33.4% | $55,190 -1% |
| 2023 | $5,073 -3.5% | $55,720 +45.4% |
| 2022 | $5,258 | $38,320 -2.8% |
| 2021 | -- | $39,430 +11.7% |
| 2020 | $4,720 +6.2% | $35,290 |
| 2019 | $4,445 0% | $35,290 +7.4% |
| 2018 | $4,445 +4.8% | $32,860 |
| 2017 | $4,241 +2% | $32,860 +1.7% |
| 2016 | $4,157 -1.5% | $32,300 |
| 2015 | $4,222 +113.6% | $32,300 +22.4% |
| 2014 | $1,976 | $26,380 |
| 2013 | -- | $26,380 -3.1% |
| 2012 | -- | $27,230 |
| 2011 | -- | $27,230 +5.3% |
| 2010 | -- | $25,870 -11.1% |
| 2009 | $1,973 | $29,090 |
| 2008 | -- | $29,090 +5.7% |
| 2007 | -- | $27,520 |
| 2006 | $3,709 +10% | $27,520 +10% |
| 2004 | $3,371 -35.2% | $25,020 -4.9% |
| 2003 | $5,202 | $26,310 +1389% |
| 2002 | -- | $1,767 |
Find assessor info on the county website
Monthly payment
Est. payment
Payment breakdown
Explore the cost of this home by adjusting the details. Changes won't be saved.Climate risks
Neighborhood: Stonegate
Nearby schools
Schools provided by the listing agent
- Elementary: Mammoth Heights
- Middle: Sierra
- High: Chaparral
- District: Douglas RE-1
Source: REcolorado as distributed by MLS GRID. This data may not be complete. We recommend contacting the local school district to confirm school assignments for this home.


Similar homes
- $660,0003 bd4 ba3.3k sqft17351 Cornerstone Drive, Parker, CO 80134For Sale
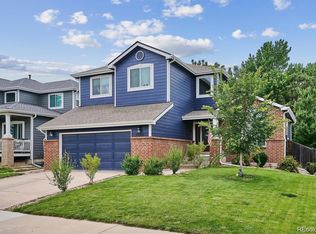
 MLS ID #8181170, Jeff Skolnick, RE/MAX Professionals. REcolorado as distributed by MLS GRID
- $668,0003 bd4 ba3.3k sqft17558 Gypsum Court, Parker, CO 80134For Sale
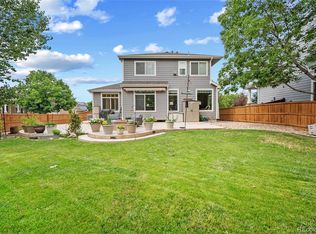 MLS ID #5402815, Sarah Futa, Keller Williams Action Realty LLC. REcolorado as distributed by MLS GRID
- $744,0004 bd3 ba3.9k sqft13775 Ashgrove Circle, Parker, CO 80134For Sale
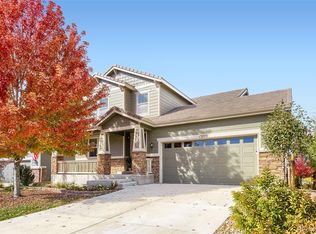 MLS ID #7170538, Jessica Carcoana, eXp Realty, LLC. REcolorado as distributed by MLS GRID
- $629,8004 bd3 ba3k sqft15954 Brooklime Court, Parker, CO 80134For Sale
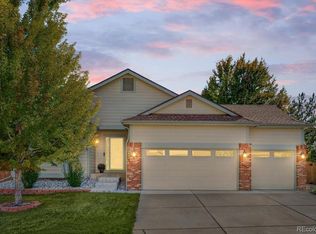 MLS ID #4025742, Zuzana Zitna, Keller Williams DTC. REcolorado as distributed by MLS GRID
- $735,0003 bd3 ba2.6k sqft10052 Bristleridge Street, Parker, CO 80134For SaleMLS ID #6432895, Barry Dalton, Key Master Real Estate. REcolorado as distributed by MLS GRID
- $665,0005 bd3 ba3.4k sqft16792 E Prairie Wind Avenue, Parker, CO 80134For SaleMLS ID #5055285, Jiewen Yuan, Sunshine Realty Group. REcolorado as distributed by MLS GRID
- $700,0003 bd3 ba3k sqft6232 Northstar Ridge Lane, Parker, CO 80134For SaleMLS ID #7971274, Julie Maxwell, 8z Real Estate. REcolorado as distributed by MLS GRID
- $729,0002 bd2 ba3.8k sqft10156 Nadine Avenue, Parker, CO 80134For SaleMLS ID #6230023, Missy Crew, The Steller Group, Inc. REcolorado as distributed by MLS GRID
- $774,0004 bd3 ba4.3k sqft15999 E Summit Fox Avenue, Parker, CO 80134For SaleMLS ID #2999989, Maureen Shea, Milehimodern. REcolorado as distributed by MLS GRID
- $749,0004 bd4 ba4.9k sqft15672 E Indian Brook Circle, Parker, CO 80134For SaleMLS ID #3722982, The Billy Van Heusen Team, Keller Williams DTC. REcolorado as distributed by MLS GRID
- $729,9005 bd5 ba3.7k sqft20324 Estes Place, Parker, CO 80138For SaleMLS ID #6781808, Steven Izzi, Redfin Corporation. REcolorado as distributed by MLS GRID
- $585,5005 bd3 ba3.7k sqft10894 Willow Reed Circle, Parker, CO 80134For SaleMLS ID #5968835, Joan Pratt, RE/MAX Professionals. REcolorado as distributed by MLS GRID
- $650,0004 bd3 ba3.5k sqft10338 Spruce Court, Parker, CO 80138For SaleMLS ID #3125788, Michael Hanson, Edelweiss Realty. REcolorado as distributed by MLS GRID
- $600,0005 bd3 ba3.3k sqft12830 Ventana Street, Parker, CO 80134For SaleMLS ID #9913024, David Richins, RE/MAX Professionals. REcolorado as distributed by MLS GRID
- $639,7004 bd4 ba3.2k sqft10767 Pikeview Lane, Parker, CO 80138For SaleMLS ID #4658546, Christine Battista, Keller Williams DTC. REcolorado as distributed by MLS GRID
- $658,0004 bd3 ba3.2k sqft11341 S Lost Creek Circle, Parker, CO 80138For SaleMLS ID #9123657, James Mayl, One Avenue Realty. REcolorado as distributed by MLS GRID
- $650,0004 bd4 ba2.6k sqft10840 Crestone Needles Drive, Parker, CO 80138For SaleMLS ID #3128134, Liesja Antieri, Realty One Group Premier. REcolorado as distributed by MLS GRID
- $695,0005 bd3 ba3.2k sqft17807 E Oakwood Lane, Aurora, CO 80016For SaleMLS ID #5157098, Sarabeth Jones, LIV Sotheby's International Realty. REcolorado as distributed by MLS GRID
- $675,0004 bd4 ba3.9k sqft21832 E Tallkid Avenue, Parker, CO 80138For SaleMLS ID #4956093, Angela Fladebo, Orchard Brokerage LLC. REcolorado as distributed by MLS GRID
- $750,0003 bd3 ba3.3k sqft21662 E Rowland Place, Aurora, CO 80016For SaleMLS ID #5417350, Shannon Crouthers, REMAX Advantage. REcolorado as distributed by MLS GRID
