Welcome home to this maintenance-free, end unit, nestled in a peaceful, private park-like setting in Masters Park (NOT age restricted), where indoor/outdoor living's at its finest. Enter & you are greeted by an open light & bright floor plan where classic elegance meets Colorado living with designer finishes throughout. Sunlight pours through soaring cathedral ceilings, & every detail feels welcoming & fresh. Remodeled; gleaming hardwood floors adorn the main floor, designer paint, new fixtures, custom remote control upper blinds, plantation shutters throughout, and more. Enjoy creating culinary delights in the updated kitchen with newer appliances, granite counters & a spacious walk-in pantry.
Flow seamlessly from the kitchen, dining & living areas to the main floor deck, fabulous for morning coffee or entertaining friends & family with its Fibron composite decking, “dry deck” system, wind/shade screens & outdoor TV.
Upstairs the spacious primary suite provides a private vaulted retreat complete with its own private deck, remodeled spa-inspired bath with heated floors & custom luxury shower. An additional vaulted bedroom suite shares the 2nd level. Retreat downstairs to family room, private 3rd bedroom/office remodeled bath & 3rd secluded covered patio with sunshade surrounded by beautiful shade trees.
Nestled within the Lone Tree Golf Community, this home is a short walk to Sweetwater Park, trails, pool and library. Close proximity to Sky Ridge Medical Center, daily shopping, Entertainment District, Performing Arts Center, Park Meadows Mall & the wide array of dining the area has to offer. Easy access to public transportation, I-25 & C-470. TRUELY LOCK & LEAVE SO YOU CAN ENJOY LIFE YOUR WAY!
Information provided herein is from sources deemed reliable but not guaranteed and is provided without the intention that any buyer rely upon it. Listing Broker takes no responsibility for its accuracy & all information must be independently verified by buyers.
For sale
Price cut: $5K (9/30)
$682,000
9476 Southern Hills Circle, Lone Tree, CO 80124
3beds
2,555sqft
Townhouse
Built in 1999
-- sqft lot
$673,000 Zestimate®
$267/sqft
$558/mo HOA
What's special
- 43 days
- 504
- 21
Zillow last checked:
Listing updated:
Listed by:
Sue Smith 720-981-4109 sue@suesmithhomes.com,
Compass - Denver
Source: REcolorado as distributed by MLS GRID,MLS#: 6021790
Facts & features
Interior
Bedrooms & bathrooms
- Bedrooms: 3
- Bathrooms: 4
- Full bathrooms: 1
- 3/4 bathrooms: 2
- 1/2 bathrooms: 1
- Main level bathrooms: 1
Bedroom
- Description: Vaulted Ceilings - Opens To Private Deck
- Features: Primary Suite
- Level: Upper
- Area: 252.56 Square Feet
- Dimensions: 16.4 x 15.4
Bedroom
- Description: Vaulted Ceilings
- Features: Primary Suite
- Level: Upper
- Area: 210.04 Square Feet
- Dimensions: 17.8 x 11.8
Bedroom
- Level: Basement
- Area: 179.2 Square Feet
- Dimensions: 14 x 12.8
Bathroom
- Description: Remodeled With Large Shower & Heated Floors
- Features: En Suite Bathroom, Primary Suite
- Level: Upper
- Area: 75.61 Square Feet
- Dimensions: 9.11 x 8.3
Bathroom
- Description: Updated With Fixtures, Tile, Granite
- Features: En Suite Bathroom, Primary Suite
- Level: Upper
- Area: 41.8 Square Feet
- Dimensions: 7.6 x 5.5
Bathroom
- Description: Remodeled With Walk-In Shower
- Level: Basement
- Area: 60.8 Square Feet
- Dimensions: 8 x 7.6
Bathroom
- Level: Main
- Area: 29.11 Square Feet
- Dimensions: 4.1 x 7.1
Dining room
- Level: Main
- Area: 204.06 Square Feet
- Dimensions: 17.9 x 11.4
Family room
- Level: Basement
- Area: 316.47 Square Feet
- Dimensions: 23.1 x 13.7
Kitchen
- Description: Remodeled With New Oven, Fridge & Huge Pantry
- Level: Main
- Area: 161.06 Square Feet
- Dimensions: 13.3 x 12.11
Laundry
- Description: Includes Ample Storage Cabinets
- Level: Basement
- Area: 208.32 Square Feet
- Dimensions: 12.4 x 16.8
Living room
- Description: Sun Soaked With Cathedral Ceilings
- Level: Main
- Area: 349.04 Square Feet
- Dimensions: 23.1 x 15.11
Heating
- Forced Air, Natural Gas
Cooling
- Central Air
Features
- Eat-in Kitchen, Five Piece Bath, Kitchen Island, Primary Suite, Smoke Free, Vaulted Ceiling(s), Walk-In Closet(s)
- Flooring: Carpet, Tile, Wood
- Windows: Double Pane Windows, Window Coverings
- Basement: Finished,Full,Walk-Out Access
- Number of fireplaces: 3
- Fireplace features: Dining Room, Gas, Gas Log, Great Room, Living Room
- Common walls with other units/homes: End Unit
Interior area
- Total structure area: 2,555
- Total interior livable area: 2,555 sqft
- Finished area above ground: 1,661
- Finished area below ground: 739
Property
Parking
- Total spaces: 2
- Parking features: Concrete, Dry Walled, Guest, Insulated Garage, Lighted
- Attached garage spaces: 2
Features
- Levels: Two
- Stories: 2
- Entry location: Ground
- Patio & porch: Covered, Deck, Front Porch, Patio
- Exterior features: Private Yard
Lot
- Features: Landscaped, Near Public Transit, Sprinklers In Front, Sprinklers In Rear
Details
- Parcel number: R0418177
- Special conditions: Standard
Construction
Type & style
- Home type: Townhouse
- Property subtype: Townhouse
- Attached to another structure: Yes
Materials
- Brick, Frame, Wood Siding
- Foundation: Structural
- Roof: Concrete
Condition
- Updated/Remodeled
- Year built: 1999
Utilities & green energy
- Sewer: Public Sewer
- Water: Public
- Utilities for property: Cable Available
Community & HOA
Community
- Subdivision: Masters Park
HOA
- Has HOA: Yes
- Services included: Exterior Maintenance w/out Roof, Maintenance Grounds, Snow Removal, Trash
- HOA fee: $558 monthly
- HOA name: Masters Park
- HOA phone: 303-482-2213
Location
- Region: Lone Tree
Financial & listing details
- Price per square foot: $267/sqft
- Tax assessed value: $588,178
- Annual tax amount: $3,807
- Date on market: 9/1/2026
- Listing terms: Cash,Conventional
- Exclusions: Staging Items
- Ownership: Individual
- Road surface type: Paved
Estimated market value
$673,000
$639,000 - $707,000
$3,801/mo
Price history
| Date | Event | Price |
|---|---|---|
| 9/30/2026 | Price change | $682,000-0.7%$267/sqft |
Source:  REcolorado as distributed by MLS GRID #6021790 Report a problem REcolorado as distributed by MLS GRID #6021790 Report a problem | ||
| 9/11/2026 | Price change | $687,000-1.4%$269/sqft |
Source: REcolorado as distributed by MLS GRID #6021790 Report a problem | ||
| 9/1/2026 | Listed for sale | $697,000+68%$273/sqft |
Source: REcolorado as distributed by MLS GRID #6021790 Report a problem | ||
| 8/6/2015 | Sold | $415,000+75.9%$162/sqft |
Source: Public Record Report a problem | ||
| 9/14/1999 | Sold | $235,972$92/sqft |
Source: Public Record Report a problem | ||
Public tax history
| Year | Property taxes | Tax assessment |
|---|---|---|
| 2025 | $3,414 -1% | $36,760 -8.4% |
| 2024 | $3,448 +15.5% | $40,130 -1% |
| 2023 | $2,986 -3.8% | $40,520 +23.4% |
| 2022 | $3,106 | $32,840 -2.8% |
| 2021 | -- | $33,790 +3.2% |
| 2020 | $3,021 +18.8% | $32,740 |
| 2019 | $2,544 -7.9% | $32,740 +11.4% |
| 2018 | $2,763 +6.9% | $29,390 |
| 2017 | $2,585 +103.1% | $29,390 +3.6% |
| 2016 | $1,273 -2.2% | $28,360 |
| 2015 | $1,301 -43.3% | $28,360 +18.7% |
| 2014 | $2,295 | $23,900 |
| 2013 | -- | $23,900 +3.2% |
| 2012 | -- | $23,160 |
| 2011 | -- | $23,160 -17.1% |
| 2010 | -- | $27,950 +6.5% |
| 2009 | $1,249 | $26,250 |
| 2008 | -- | $26,250 -1.4% |
| 2007 | -- | $26,620 |
| 2006 | $2,510 +1.6% | $26,620 -1.3% |
| 2004 | $2,470 -20% | $26,960 +16.3% |
| 2003 | $3,087 | $23,190 |
| 2002 | -- | $23,190 +3.3% |
| 2001 | $2,064 +181.2% | $22,460 +369.7% |
| 2000 | $734 | $4,782 |
Find assessor info on the county website
Monthly payment
Est. payment
Payment breakdown
Explore the cost of this home by adjusting the details. Changes won't be saved.Climate risks
Neighborhood: 80124
Nearby schools
Schools provided by the listing agent
- Elementary: Acres Green
- Middle: Cresthill
- High: Highlands Ranch
- District: Douglas RE-1
Source: REcolorado as distributed by MLS GRID. This data may not be complete. We recommend contacting the local school district to confirm school assignments for this home.
- $588,1002 bd3 ba1.8k sqft9474 Southern Hills Cir, Lone Tree, CO 80124Off Market
- $543,2001 bd3 ba1.6k sqft9482 Southern Hills Cir, Lone Tree, CO 80124Off Market
- $633,1003 bd4 ba2.5k sqft9484 Southern Hills Cir, Lone Tree, CO 80124Off Market

- $515,0002 bd2 ba1.1k sqft9448 Southern Hills Cir, Lone Tree, CO 80124Off Market
Similar homes
- $650,0003 bd4 ba2.4k sqft9497 Southern Hills Circle Bldg 26 #B, Lone Tree, CO 80124For Sale

 MLS ID #7909274, Catherine Schneider, RE/MAX Alliance. REcolorado as distributed by MLS GRID
 - $675,0005 bd4 ba2.8k sqft9339 Waterford Court, Highlands Ranch, CO 80130For Sale
 MLS ID #3124002, Tricia Stefaniak, eXp Realty, LLC. REcolorado as distributed by MLS GRID
 - $650,0003 bd4 ba2.5k sqft5462 Fullerton Circle, Highlands Ranch, CO 80130For Sale
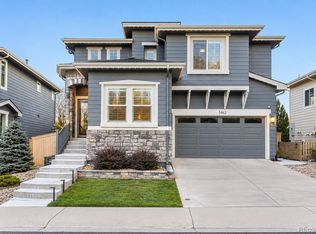 MLS ID #2276079, Tara McCarthy, eXp Realty, LLC. REcolorado as distributed by MLS GRID
 - $650,0004 bd4 ba2.7k sqft3043 White Oak Street, Littleton, CO 80129For Sale
 MLS ID #7798999, Jess Riley, NAV Real Estate. REcolorado as distributed by MLS GRID
 - $599,0004 bd3 ba2k sqft6480 Silver Mesa Drive #A, Highlands Ranch, CO 80130For SaleMLS ID #4199762, Hallie Rand, Coldwell Banker Realty 24. REcolorado as distributed by MLS GRID
- $665,0004 bd4 ba2.1k sqft11052 Woodhurst Circle, Highlands Ranch, CO 80130For SaleMLS ID #9342419, Kathleen Dorram, Keller Williams DTC. REcolorado as distributed by MLS GRID
- $590,0002 bd4 ba2.5k sqft9465 Crossland Way, Littleton, CO 80130For SaleMLS ID #9008473, Ryan Day, RE/MAX Professionals. REcolorado as distributed by MLS GRID
- $650,0004 bd4 ba2.1k sqft963 Garden Drive, Highlands Ranch, CO 80126For SaleMLS ID #9144877, Kari Kline, RE/MAX Synergy. REcolorado as distributed by MLS GRID
- $689,9004 bd5 ba3.5k sqft672 English Sparrow Trail, Highlands Ranch, CO 80129For SaleMLS ID #3199075, Jessica Carcoana, eXp Realty, LLC. REcolorado as distributed by MLS GRID
- $729,0003 bd3 ba2.7k sqft5424 Fullerton Circle, Highlands Ranch, CO 80130For SaleMLS ID #9351929, Joe Krajnc, Coldwell Banker Realty 24. REcolorado as distributed by MLS GRID
- $668,0003 bd4 ba3.3k sqft17558 Gypsum Court, Parker, CO 80134For SaleMLS ID #5402815, Sarah Futa, Keller Williams Action Realty LLC. REcolorado as distributed by MLS GRID
- $649,0004 bd3 ba2.2k sqft9889 Thornbury Way, Littleton, CO 80129For SaleMLS ID #7864212, Sean Griffin, Orchard Brokerage LLC. REcolorado as distributed by MLS GRID
- $750,0003 bd4 ba2.4k sqftVallagio, Englewood, CO 80112For SaleMLS ID #8782036, The Wechsler Team LTD., Brokers Guild Homes. REcolorado as distributed by MLS GRID
- $715,0004 bd4 ba3.3k sqft10242 Greenfield Circle, Parker, CO 80134For SaleMLS ID #2340643, Jennifer Anderson, RE/MAX Professionals. REcolorado as distributed by MLS GRID
- $750,0004 bd4 ba2.6k sqft7707 E Jamison Drive, Englewood, CO 80112For SaleMLS ID #1726486, Julie Holt, Compass - Denver. REcolorado as distributed by MLS GRID
- $699,0005 bd3 ba3.7k sqft9836 Florence Place, Highlands Ranch, CO 80126For SaleMLS ID #4121726, Ann Thurman, Listings.com. REcolorado as distributed by MLS GRID
- $649,0004 bd3 ba3.2k sqft2769 W Greens Court, Littleton, CO 80123For SaleMLS ID #3880076, Cole Halax, MB Billy Halax Real Estate. REcolorado as distributed by MLS GRID
- $769,0005 bd4 ba3k sqft6550 Ashburn Lane, Highlands Ranch, CO 80130For SaleMLS ID #5685529, Steve Nickerson, Real Broker, LLC DBA Real. REcolorado as distributed by MLS GRID
- $700,0004 bd4 ba3.2k sqft9832 Amber Rock Drive, Parker, CO 80134For SaleMLS ID #4344405, Jennifer Routon, LIV Sotheby's International Realty. REcolorado as distributed by MLS GRID
- $588,0003 bd3 ba2.1k sqft10037 Darwin Lane, Highlands Ranch, CO 80130For SaleMLS ID #1805971, Susan Lozano, HomeSmart. REcolorado as distributed by MLS GRID
