Extraordinary End Unit In Spectacular Vallagio *** OWNER WILLING TO CARRY AT BELOW MARKET RATE (Terms, Conditions & Qualification Apply) *** Light, Bright & Open Floor Plan *** Beautifully Appointed Chef's Kitchen Featuring Jenn-Air Appliances, Abundant Cabinet & Counter Space, Pantry, Gorgeous Granite Island & Less Formal Eating Area *** Sun Drenched True Dining Room Is Perfect For Entertaining *** Patio Just Off The Kitchen Features A Dedicated Gas Line For Your Grill *** Brand Spanking New Carpet & Premium Pad *** Newer Furnace *** Newer 50 Gallon Water Heater *** Newer Sump Pump *** Newer Top of The Line Carrier Infinity Stage 5 A/C *** Newer Radon Mitigation System *** Newer LED Lighting Throughout *** Spacious Upper Level Primary En Suite Retreat With Large Walk-In Closet & Luxurious 5-Piece Bath *** 2nd Upper-Level En Suite Bedroom Features 3/4 Bath & Walk-In Closet *** Lower-Level En Suite Bedroom Also Includes A Walk-In Closet Is On Lower Level *** Versatile Upper-Level Bonus Room With Juliet Balcony Is Perfect As A Home Office, Media Room, Exercise Space Or Reading Retreat *** Super Convenient Upper Level Laundry With Utility Sink & Cabinets Makes Wash Day A Breeze *** Washer & Dryer Included *** Hunter Ceiling Fans With Remote Controls *** The Larger-Than-Most Vallagio Patio Offers A Peaceful Outdoor Haven *** Oversized 2-Car Attached Garage With Plenty of Room For Storage *** Premium Courtyard-Facing Location *** Unbeatable Convenience—Walk To Light Rail, Restaurants, Etc. *** Just Minutes To Extensive Shopping, Park Meadows, Denver Tech Center & More *** Quick Access To I-25, E-470, Dry Creek Road & Arapahoe Road Makes Commuting Simple *** Experience The Ultimate In Low-Maintenance, Carefree Living! *** Call Today To Schedule Your Private Showing! *** Ari: 303-323-5500 *** Bruce:720-394-7171
For sale
$825,000
7821 Vallagio Lane, Englewood, CO 80112
3beds
2,434sqft
Condominium
Built in 2008
-- sqft lot
$-- Zestimate®
$339/sqft
$491/mo HOA
What's special
- 18 days |
- 359 |
- 18 |
Zillow last checked:
Listing updated:
Listed by:
The Wechsler Team LTD. 720-394-7171 homescolorado@gmail.com,
Brokers Guild Homes,
Ari Wechsler 303-323-5500,
Brokers Guild Homes
Source: REcolorado as distributed by MLS GRID,MLS#: 8782036
Facts & features
Interior
Bedrooms & bathrooms
- Bedrooms: 3
- Bathrooms: 4
- Full bathrooms: 1
- 3/4 bathrooms: 2
- 1/2 bathrooms: 1
- Main level bathrooms: 1
Bedroom
- Description: Expansive Primary Suite With 5-Piece En Suite Bathroom & Walk-In Closet
- Features: Primary Suite
- Level: Upper
- Area: 238 Square Feet
- Dimensions: 14 x 17
Bedroom
- Description: Roomy Secondary Bedroom & Large Walk-In Closet
- Level: Upper
- Area: 110 Square Feet
- Dimensions: 11 x 10
Bedroom
- Description: En Suite Bathroom & Walk-In Closet
- Level: Basement
- Area: 140 Square Feet
- Dimensions: 10 x 14
Bathroom
- Description: Comfortable Main Floor Powder Room
- Level: Main
- Area: 25 Square Feet
- Dimensions: 5 x 5
Bathroom
- Description: Private 5-Piece En Suite Bathroom
- Features: Primary Suite
- Level: Upper
- Area: 126 Square Feet
- Dimensions: 9 x 14
Bathroom
- Description: Private 3/4 Bathroom
- Level: Upper
- Area: 110 Square Feet
- Dimensions: 11 x 10
Bathroom
- Description: Private 3/4 Bathroom
- Level: Basement
- Area: 40 Square Feet
- Dimensions: 5 x 8
Dining room
- Description: Real Dining Room For A Real Table & Chair Set
- Level: Main
- Area: 156 Square Feet
- Dimensions: 12 x 13
Kitchen
- Description: Wide Open Chef's Kitchen
- Level: Main
- Area: 198 Square Feet
- Dimensions: 11 x 18
Laundry
- Description: Convenient Upper Level Laundry
- Level: Upper
- Area: 45.5 Square Feet
- Dimensions: 7 x 6.5
Living room
- Description: Lovely Living Room Includes A Fireplace
- Level: Main
- Area: 224 Square Feet
- Dimensions: 16 x 14
Heating
- Forced Air
Cooling
- Central Air
Appliances
- Included: Cooktop, Dishwasher, Disposal, Dryer, Gas Water Heater, Microwave, Washer
- Laundry: In Unit
Features
- Ceiling Fan(s), Eat-in Kitchen, Entrance Foyer, Five Piece Bath, Kitchen Island, Open Floorplan, Pantry, Primary Suite, Walk-In Closet(s)
- Flooring: Carpet, Tile, Wood
- Basement: Finished
- Number of fireplaces: 1
- Fireplace features: Living Room
- Common walls with other units/homes: End Unit
Interior area
- Total structure area: 2,434
- Total interior livable area: 2,434 sqft
- Finished area above ground: 1,816
Video & virtual tour
Property
Parking
- Total spaces: 2
- Parking features: Concrete, Oversized, Storage
- Attached garage spaces: 2
Features
- Levels: Two
- Stories: 2
- Entry location: Stairs
- Patio & porch: Front Porch
- Exterior features: Balcony, Gas Valve
Lot
- Size: 766 Square Feet
Details
- Parcel number: 034813438
- Special conditions: Standard
Construction
Type & style
- Home type: Condo
- Architectural style: Contemporary
- Property subtype: Condominium
- Attached to another structure: Yes
Materials
- Brick, Concrete, Frame, Stone, Stucco
- Foundation: Structural
- Roof: Concrete
Condition
- Updated/Remodeled
- Year built: 2008
Details
- Builder name: Metropolitan Homes
Utilities & green energy
- Electric: 110V, 220 Volts
- Sewer: Public Sewer
- Water: Public
- Utilities for property: Electricity Connected, Natural Gas Connected
Community & HOA
Community
- Security: Carbon Monoxide Detector(s), Smoke Detector(s), Video Doorbell
- Subdivision: Vallagio
HOA
- Has HOA: Yes
- Services included: Reserve Fund, Insurance, Irrigation, Maintenance Grounds, Maintenance Structure, Recycling, Sewer, Snow Removal, Trash, Water
- HOA fee: $491 monthly
- HOA name: Hammersmith
- HOA phone: 303-980-0700
Location
- Region: Englewood
Financial & listing details
- Price per square foot: $339/sqft
- Tax assessed value: $784,800
- Annual tax amount: $5,838
- Date on market: 8/1/2026
- Listing terms: 1031 Exchange,Cash,Conventional,FHA,Owner Will Carry,VA Loan
- Exclusions: Staging Items.
- Ownership: Individual
- Electric utility on property: Yes
- Road surface type: Paved
Estimated market value
Not available
Estimated sales range
Not available
Not available
Price history
| Date | Event | Price |
|---|---|---|
| 8/1/2026 | Listed for sale | $825,000+3.8%$339/sqft |
Source:  REcolorado as distributed by MLS GRID #8782036 Report a problem REcolorado as distributed by MLS GRID #8782036 Report a problem | ||
| 9/7/2022 | Sold | $795,000+69.1%$327/sqft |
Source: Public Record Report a problem | ||
| 6/24/2015 | Sold | $470,000+19%$193/sqft |
Source: Public Record Report a problem | ||
| 1/27/2011 | Sold | $395,000-9%$162/sqft |
Source: Public Record Report a problem | ||
| 7/25/2008 | Sold | $433,966$178/sqft |
Source: Public Record Report a problem | ||
Public tax history
| Year | Property taxes | Tax assessment |
|---|---|---|
| 2025 | $5,120 +15.8% | $49,050 +5.1% |
| 2024 | $4,420 +10.5% | $46,672 -8.2% |
| 2023 | $4,002 +0.1% | $50,846 +30.7% |
| 2022 | $3,998 | $38,892 -2.8% |
| 2021 | -- | $40,011 +3.8% |
| 2020 | $4,301 +9.2% | $38,553 |
| 2019 | $3,940 | -- |
| 2018 | $3,940 +1.1% | $38,520 |
| 2017 | $3,896 | $38,520 +1.4% |
| 2016 | -- | $37,993 |
| 2015 | -- | $37,993 +19.1% |
| 2014 | $4,098 +6.6% | $31,912 +13.7% |
| 2013 | $3,844 | $28,060 |
| 2012 | -- | $28,060 |
| 2011 | $3,776 +2% | $28,060 -18.3% |
| 2010 | $3,701 -3.8% | $34,360 |
| 2009 | $3,846 | $34,360 -2.6% |
| 2008 | -- | $35,287 |
Find assessor info on the county website
Monthly payment
Est. payment
Payment breakdown
Explore the cost of this home by adjusting the details. Changes won't be saved.Climate risks
Neighborhood: 80112
Nearby schools
GreatSchools rating
- 8/10Walnut Hills Community Elementary SchoolGrades: PK-5Distance: 1.7 mi
- 9/10Campus Middle SchoolGrades: 6-8Distance: 3.6 mi
- 9/10Cherry Creek High SchoolGrades: 9-12Distance: 3.6 mi
Schools provided by the listing agent
- Elementary: Walnut Hills
- Middle: Campus
- High: Cherry Creek
- District: Cherry Creek 5
Source: REcolorado as distributed by MLS GRID. This data may not be complete. We recommend contacting the local school district to confirm school assignments for this home.
- $689,3003 bd4 ba2k sqft7821 Vallagio Ln #T2, Englewood, CO 80112Off Market
- $640,0002 bd3 ba1.8k sqft7819 Vallagio Ln, Englewood, CO 80112Sold

- $653,2003 bd3 ba1.7k sqft7817 Vallagio Ln, Englewood, CO 80112Off Market
- $604,1002 bd3 ba1.9k sqft7815 Vallagio Ln, Englewood, CO 80112Off Market

- $635,0002 bd2 ba1.3k sqft7820 Inverness Blvd UNIT 308, Englewood, CO 80112Sold
- $3,3003 bd2 ba1.6k sqft7820 Inverness Blvd UNIT 111, Englewood, CO 80112For Rent
- $635,0002 bd2 ba1.3k sqft7820 Inverness Blvd UNIT 310, Englewood, CO 80112Sold
- $694,2003 bd-- ba1.7k sqft7813 Vallagio Ln, Englewood, CO 80112Off Market
A local agent can set up tours, give advice and negotiate with sellers.
Similar homes
- $900,0003 bd4 ba2.8k sqft10120 Inverness Main Street, Englewood, CO 80112For Sale

 MLS ID #9878545, Amie Jacobs, Allure Homes LLC. REcolorado as distributed by MLS GRID
 - $679,0002 bd2 ba1.3k sqftVallagio, Englewood, CO 80112For Sale
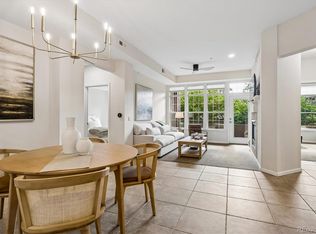 MLS ID #2212018, Rike Palese, RE/MAX Professionals. REcolorado as distributed by MLS GRID
 - $568,5003 bd3 ba1.7k sqft8946 E Nichols Place, Englewood, CO 80112For Sale
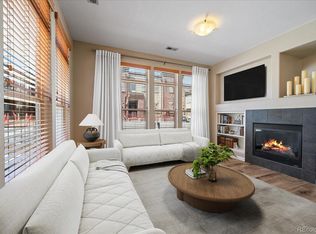 MLS ID #9355492, Lydia Golesh, Keller Williams DTC. REcolorado as distributed by MLS GRID
 - $675,0003 bd3 ba2k sqftGold Peak, Highlands Ranch, CO 80130For Sale
 MLS ID #8597113, Ben Prucey, RE/MAX Professionals. REcolorado as distributed by MLS GRID
 - $480,0002 bd3 ba1.5k sqft8906 E Nichols Pl, Centennial, CO 80112For Sale
 MLS ID #1064877, Wendy French, Housing Solutions Real Estate. IRES as distributed by MLS GRID
 - $700,0003 bd3 ba2.2k sqft9252 Mornington Way, Lone Tree, CO 80124For SaleMLS ID #7951666, Billy Prohaska, Your Castle Real Estate Inc. REcolorado as distributed by MLS GRID
- $549,9003 bd3 ba2.7k sqft15924 E Otero Circle, Centennial, CO 80112For SaleMLS ID #8316718, Christy Shaffer, Keller Williams Real Estate LLC. REcolorado as distributed by MLS GRID
- $650,0004 bd3 ba2.2k sqft10382 Nottingham Drive, Parker, CO 80134For SaleMLS ID #4991744, Shaylin Werner, RE/MAX Professionals. REcolorado as distributed by MLS GRID
- $819,9002 bd3 ba2.8k sqft2317 Primo Road #C, Highlands Ranch, CO 80129For SaleMLS ID #4051866, Blair Bryant, The Steller Group, Inc. REcolorado as distributed by MLS GRID
- $674,9504 bd4 ba2.8k sqft5703 S Hannibal Way, Centennial, CO 80015For SaleMLS ID #3047131, Doug Young, The Cascade Team Real Estate, Inc.. REcolorado as distributed by MLS GRID
- $894,2003 bd3 ba1.8k sqft936 S Pearl Street #101, Denver, CO 80209For SaleMLS ID #6426858, Dylan Lario, Coldwell Banker Realty 56. REcolorado as distributed by MLS GRID
- $899,9003 bd4 ba2.6k sqft8895 E 28th Avenue, Denver, CO 80238For SaleMLS ID #8251563, Marissa Ross, Sustain Mortgage & Realty LLC. REcolorado as distributed by MLS GRID
- $689,0003 bd3 ba3.3k sqft8382 E Amherst Circle, Denver, CO 80231For SaleMLS ID #5810769, Billie Jo Benoit, LoKation. REcolorado as distributed by MLS GRID
- $775,0004 bd4 ba2.3k sqft4969 Tamarac Street, Denver, CO 80238For SaleMLS ID #7100370, Melissa Farrar, LIV Sotheby's International Realty. REcolorado as distributed by MLS GRID
- $625,0004 bd4 ba2.7k sqft14192 E Chenango Place, Aurora, CO 80015For SaleMLS ID #8112966, Melissa Wiggins, Keller Williams Realty Downtown LLC. REcolorado as distributed by MLS GRID
- $830,0004 bd3 ba3.4k sqft331 S Poplar Street, Denver, CO 80224For SaleMLS ID #6543318, Charlie Soule, Compass - Denver. REcolorado as distributed by MLS GRID
- $888,8504 bd4 ba3.2k sqft10283 Bentwood Lane, Littleton, CO 80126For SaleMLS ID #8743933, Tom Ullrich, RE/MAX Professionals. REcolorado as distributed by MLS GRID
- $1,099,0004 bd4 ba3.2k sqft9633 E Caley Circle, Englewood, CO 80111For SaleMLS ID #3611677, Uyanga Khulan, eXp Realty, LLC. REcolorado as distributed by MLS GRID
- $740,0005 bd4 ba2.9k sqft426 Dallas Street, Denver, CO 80230For SaleMLS ID #8171703, Emily Gafari, Distinct Real Estate LLC. REcolorado as distributed by MLS GRID
- $425,0002 bd3 ba1.4k sqft16170 E Geddes Lane #15, Aurora, CO 80016For SaleMLS ID #8361380, Natalya Kaufman, Brokers Guild Real Estate. REcolorado as distributed by MLS GRID
