**FREE 1-0 RATE BUY DOWN FOR QUALIFIED BUYERS WHO USE PREFERRED LENDER! ASK LISTING AGENT FOR MORE DETAILS** Welcome to this beautifully updated 5-bedroom, 3.5-bath home in Denver's highly sought-after Lowry neighborhood! Thoughtfully updated throughout, this home offers modern finishes, flexible living space, and major system upgrades, making it truly move-in ready.
Step inside to soaring ceilings, engineered hardwood floors, and an open floor plan perfect for everyday living and entertaining. The living room features built-in 5.1 surround sound with Bowers & Wilkins in-ceiling speakers. The kitchen is equipped with Bosch appliances, including an induction range and microwave (2024), refrigerator (2025), and dishwasher. A custom California Closets drop zone just inside the garage entry adds everyday convenience.
Upstairs, the spacious primary suite offers a five-piece en suite bath and a custom California Closets walk-in closet. Three additional bedrooms provide plenty of space for family, guests, or a home office.
The professionally finished basement (2021) expands your living space with a large rec room featuring a modern electric fireplace, custom built-ins with quartz countertops, a wet bar with a full-size refrigerator, plus a fifth bedroom and full bath—ideal for guests, a home gym, or multigenerational living.
Enjoy peace of mind with a new roof and high-efficiency Bosch HVAC system (2025), Bradford White water heater and sump pump (2023), updated radon mitigation system, exterior paint (2023), and an upgraded Vivint security system. The attached two-car garage offers extra storage and finished drywall.
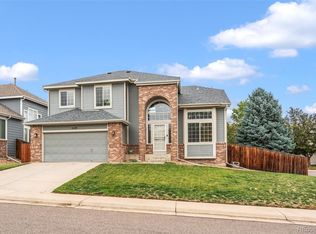
Outside, enjoy HOA-maintained front landscaping and a low-maintenance turf backyard. The home is a short walk from the neighborhood park and dog park, and just minutes from CommonGround Golf Course, Boulevard One, the Lowry Beer Garden, Wings Over the Rockies Air & Space Museum, Cherry Creek and Anschutz Medical Campus all easily accessible.
Pending
Price cut: $15K (9/4)
$725,000
426 Dallas Street, Denver, CO 80230
5beds
2,962sqft
Single Family Residence
Built in 2012
3,076 Square Feet Lot
$715,700 Zestimate®
$245/sqft
$230/mo HOA
What's special
- 59 days
- 618
- 55
Zillow last checked:
Listing updated:
Listed by:
Emily Gafari 608-513-3679 emilygafari@gmail.com,
Distinct Real Estate LLC
Source: REcolorado as distributed by MLS GRID,MLS#: 8171703
Facts & features
Interior
Bedrooms & bathrooms
- Bedrooms: 5
- Bathrooms: 4
- Full bathrooms: 3
- 1/2 bathrooms: 1
- Main level bathrooms: 1
Bedroom
- Description: With En Suite 5 Piece Bathroom
- Features: Primary Suite
- Level: Upper
Bedroom
- Level: Upper
Bedroom
- Level: Upper
Bedroom
- Level: Basement
Bedroom
- Level: Upper
Bathroom
- Features: En Suite Bathroom
- Level: Upper
Bathroom
- Level: Upper
Bathroom
- Level: Main
Bathroom
- Level: Basement
Den
- Level: Basement
Kitchen
- Description: New Bosch Appliances, Large Pantry
- Level: Main
Living room
- Description: Built-In Surround Sound Speakers, Engineered Hardwood Floors
- Level: Main
Mud room
- Description: Custom California Closets Mud Room Area
Heating
- Forced Air
Cooling
- Central Air
Appliances
- Included: Bar Fridge, Dishwasher, Disposal, Dryer, Electric Water Heater, Microwave, Range, Refrigerator, Self Cleaning Oven, Washer
Features
- High Ceilings, Kitchen Island, Open Floorplan, Pantry, Radon Mitigation System, Smoke Free, Walk-In Closet(s), Wet Bar
- Flooring: Carpet, Tile, Vinyl, Wood
- Windows: Double Pane Windows
- Basement: Finished,Sump Pump
- Number of fireplaces: 2
- Fireplace features: Basement, Electric, Gas, Living Room
Interior area
- Total structure area: 2,962
- Total interior livable area: 2,962 sqft
- Finished area above ground: 2,092
- Finished area below ground: 770
Property
Parking
- Total spaces: 2
- Parking features: Dry Walled, Insulated Garage
- Attached garage spaces: 2
Features
- Levels: Two
- Stories: 2
- Patio & porch: Patio
- Exterior features: Private Yard
- Fencing: Full
Lot
- Size: 3,076 Square Feet
- Features: Corner Lot, Level, Sprinklers In Front
Details
- Parcel number: 610209043
- Zoning: R-2-A
- Special conditions: Standard
Construction
Type & style
- Home type: SingleFamily
- Property subtype: Single Family Residence
Materials
- Frame, Wood Siding
- Foundation: Slab
- Roof: Composition
Condition
- Updated/Remodeled
- Year built: 2012
Utilities & green energy
- Sewer: Public Sewer
- Utilities for property: Electricity Connected, Internet Access (Wired), Natural Gas Connected
Community & HOA
Community
- Security: Carbon Monoxide Detector(s), Smart Locks, Smart Security System, Smoke Detector(s), Video Doorbell
- Subdivision: Lowry
HOA
- Has HOA: Yes
- Services included: Reserve Fund, Maintenance Grounds, Recycling, Road Maintenance, Snow Removal, Trash
- HOA fee: $90 quarterly
- HOA name: Lowry Community Master Association
- HOA phone: 720-583-5262
- Second HOA fee: $200 monthly
- Second HOA name: Greens at Lowry Homeowners Association
- Second HOA phone: 303-482-2213
Location
- Region: Denver
Financial & listing details
- Price per square foot: $245/sqft
- Tax assessed value: $748,000
- Annual tax amount: $4,034
- Date on market: 8/6/2026
- Listing terms: Cash,Conventional,FHA,VA Loan
- Exclusions: Seller's Personal Property.
- Ownership: Individual
- Electric utility on property: Yes
Estimated market value
$715,700
$680,000 - $751,000
$4,037/mo
Price history
| Date | Event | Price |
|---|---|---|
| 9/25/2026 | Pending sale | $725,000$245/sqft |
Source:  REcolorado as distributed by MLS GRID #8171703 Report a problem REcolorado as distributed by MLS GRID #8171703 Report a problem | ||
| 9/4/2026 | Price change | $725,000-2%$245/sqft |
Source: REcolorado as distributed by MLS GRID #8171703 Report a problem | ||
| 8/6/2026 | Listed for sale | $740,000+42.3%$250/sqft |
Source: REcolorado as distributed by MLS GRID #8171703 Report a problem | ||
| 6/2/2017 | Sold | $520,000-1%$176/sqft |
Source: Public Record Report a problem | ||
| 4/26/2017 | Pending sale | $525,000$177/sqft |
Source: Coldwell Banker Residential Brokerage - Southeast Metro at DTC #2268010 Report a problem | ||
| 4/3/2017 | Listed for sale | $525,000$177/sqft |
Source: Coldwell Banker Residential Brokerage - Southeast Metro at DTC #2268010 Report a problem | ||
| 3/27/2017 | Pending sale | $525,000$177/sqft |
Source: Coldwell Banker Residential Brokerage - Southeast Metro at DTC #2268010 Report a problem | ||
| 3/21/2017 | Listed for sale | $525,000+58.8%$177/sqft |
Source: Coldwell Banker Residential Brokerage - Southeast Metro at DTC #2268010 Report a problem | ||
| 6/7/2012 | Sold | $330,559$112/sqft |
Source: Public Record Report a problem | ||
Public tax history
| Year | Property taxes | Tax assessment |
|---|---|---|
| 2025 | $3,860 +2.2% | $52,730 +8.2% |
| 2024 | $3,777 +23.7% | $48,740 -6.1% |
| 2023 | $3,053 +3.6% | $51,920 +35.2% |
| 2022 | $2,947 +6.5% | $38,390 -2.8% |
| 2021 | $2,766 +2.9% | $39,490 +5.9% |
| 2020 | $2,688 +1% | $37,280 -0.7% |
| 2019 | $2,663 | $37,541 +9.1% |
| 2018 | $2,663 +0.3% | $34,420 |
| 2017 | $2,655 +11.7% | $34,420 +13.1% |
| 2016 | $2,377 +4.8% | $30,430 |
| 2015 | $2,268 0% | $30,430 +11.4% |
| 2014 | $2,269 +156.3% | $27,310 |
| 2013 | $885 | $27,310 |
Find assessor info on the county website
Monthly payment
Est. payment
Payment breakdown
Explore the cost of this home by adjusting the details. Changes won't be saved.Climate risks
Neighborhood: Lowry Field
Nearby schools
Schools provided by the listing agent
- Elementary: Lowry
- Middle: Hill
- High: George Washington
- District: Denver 1
Source: REcolorado as distributed by MLS GRID. This data may not be complete. We recommend contacting the local school district to confirm school assignments for this home.

Similar homes
- $775,0005 bd4 ba3.6k sqft1011 S Valentia Street #26, Denver, CO 80247For Sale

 MLS ID #9153865, Steve Novak, LoKation Real Estate. REcolorado as distributed by MLS GRID
 - $787,0004 bd3 ba3.1k sqft8242 E 55th Place, Denver, CO 80238For Sale
 MLS ID #9339027, Joyce Davis, Coldwell Banker Realty 56. REcolorado as distributed by MLS GRID
 - $815,0004 bd3 ba3.1k sqft8241 E 55th Avenue, Denver, CO 80238For Sale
 MLS ID #7993536, Symantha Rodriguez, Compass - Denver. REcolorado as distributed by MLS GRID
 - $769,9004 bd3 ba2.6k sqft11119 W Tennessee Court, Lakewood, CO 80226For Sale
 MLS ID #2698373, Lori Anderst, Brokers Guild Real Estate. REcolorado as distributed by MLS GRID
 - $850,0005 bd4 ba3.6k sqft902 S Leyden Street, Denver, CO 80224For SaleMLS ID #9395306, Mark Kruse, RE/MAX Alliance. REcolorado as distributed by MLS GRID
- $725,0005 bd3 ba3.2k sqft17807 E Oakwood Lane, Aurora, CO 80016For SaleMLS ID #5157098, Sarabeth Jones, LIV Sotheby's International Realty. REcolorado as distributed by MLS GRID
- $1,049,0005 bd4 ba3.3k sqft3031 Trenton Street, Denver, CO 80238For SaleMLS ID #1845361, Elizabeth Hotz, Kentwood Real Estate DTC, LLC. REcolorado as distributed by MLS GRID
- $610,0005 bd4 ba3.2k sqft6737 Alan Drive, Denver, CO 80221For SaleMLS ID #8575334, Lin Johnson, West and Main Homes Inc. REcolorado as distributed by MLS GRID
- $975,0005 bd4 ba3.8k sqft8576 E 35th Avenue, Denver, CO 80238For SaleMLS ID #5481971, Meltem Yilmazturk, Corcoran Perry & Co.. REcolorado as distributed by MLS GRID
- $725,0004 bd4 ba3.2k sqft10198 Greenfield Circle, Parker, CO 80134For SaleMLS ID #9731989, Gifford Dudley, Coldwell Banker Realty 24. REcolorado as distributed by MLS GRID
- $595,0004 bd3 ba3.5k sqft4731 Helena Street, Denver, CO 80239For SaleMLS ID #8908534, Shenan Pordon, Colorado Key Real Estate. REcolorado as distributed by MLS GRID
- $750,0004 bd3 ba1.9k sqft4340 S Sherman Street, Englewood, CO 80113For SaleMLS ID #7517630, Stuart Crowell, LIV Sotheby's International Realty. REcolorado as distributed by MLS GRID
- $735,0004 bd3 ba3.6k sqft12677 Fisher Drive, Englewood, CO 80112For SaleMLS ID #9101430, Stephanie Collins, Redfin Corporation. REcolorado as distributed by MLS GRID
- $800,0005 bd4 ba4.3k sqft18093 E Alamo Drive, Centennial, CO 80015For SaleMLS ID #2423506, Adam Haman, Your Castle Real Estate Inc. REcolorado as distributed by MLS GRID
- $692,5004 bd5 ba3.8k sqft4454 S Himalaya Circle, Aurora, CO 80015For SaleMLS ID #4586957, Michael Galansky, The Galansky Group LLC. REcolorado as distributed by MLS GRID
- $729,0003 bd3 ba2.7k sqft5424 Fullerton Circle, Highlands Ranch, CO 80130For SaleMLS ID #9351929, Joe Krajnc, Coldwell Banker Realty 24. REcolorado as distributed by MLS GRID
- $699,9004 bd5 ba3.5k sqft672 English Sparrow Trail, Highlands Ranch, CO 80129For SaleMLS ID #3199075, Jessica Carcoana, eXp Realty, LLC. REcolorado as distributed by MLS GRID
- $599,0003 bd3 ba3.3k sqft10251 Rifle Street, Commerce City, CO 80022For SaleMLS ID #9808432, Kismet Home Group, eXp Realty, LLC. REcolorado as distributed by MLS GRID
- $665,0005 bd4 ba3.1k sqft3110 Redhaven Way, Highlands Ranch, CO 80126For SaleMLS ID #2735293, Maddi Abercrombie, Compass - Denver. REcolorado as distributed by MLS GRID
- $615,0005 bd3 ba3.7k sqft25147 E Ellsworth Place, Aurora, CO 80018For SaleMLS ID #6473195, Erica Chouinard, RE/MAX Professionals. REcolorado as distributed by MLS GRID
