Welcome to this spacious & beautifully maintained ranch-style home with finished basement in the vibrant Central Park neighborhood! Designed for easy, low-maintenance living, this home features an open floor plan, private xeriscaped backyard, & lots of desirable upgrades. Step inside to an inviting entry foyer that opens to the spacious main living area, kitchen, & dining area. The kitchen features granite countertops, a large island, pantry, built-in desk, gas cooktop, & stainless-steel appliances. (refrigerator, microwave, & dishwasher—new in 2026) The kitchen opens to the dining area & spacious living room with a gas fireplace. A sliding glass door provides easy access to the private, fenced backyard featuring low-maintenance AstroTurf & a covered patio—perfect for relaxing or entertaining. The main level offers a primary suite with a spacious private bath with dual sinks & a large custom-built walk-in closet. A second bedroom & full bathroom provide additional main-floor living. Mudroom & designated laundry area complete the main level, making everyday living effortless. The finished basement provides even more living space with a large family room featuring a custom-built entertainment center & dry bar. 2 additional bedrooms, each with walk-in closets, and a ¾ bathroom. The spacious storage/utility room offers additional storage. Additional highlights include a new impact-resistant roof (2024), new exterior paint (2025), new carpet (2026), & new washer/dryer (2026). The HOA maintains the front yard. Enjoy all that Central Park has to offer, including community pools, water features, splash pads, playgrounds, dog park, parks, trails, farmers market, & summer concerts. Conveniently located near Northfield shopping center, Dick's Sporting Goods Park, numerous restaurants, & major highways including I-70, Hwy 6, and I-270. Enjoy easy living in this desirable community, with views of the Dick's Sporting Goods Park fireworks display every 4th of July!
For sale
Price cut: $8K (10/9)
$779,000
8242 E 55th Place, Denver, CO 80238
4beds
3,138sqft
Single Family Residence
Built in 2016
4,140 Square Feet Lot
$-- Zestimate®
$248/sqft
$238/mo HOA
What's special
- 34 days
- 704
- 35
Zillow last checked:
Listing updated:
Listed by:
Joyce Davis 303-235-0400,
Coldwell Banker Realty 56
Source: REcolorado as distributed by MLS GRID,MLS#: 9339027
Facts & features
Interior
Bedrooms & bathrooms
- Bedrooms: 4
- Bathrooms: 3
- Full bathrooms: 1
- 3/4 bathrooms: 2
- Main level bathrooms: 2
- Main level bedrooms: 2
Bedroom
- Description: - Primary W/Private Bath & Custom Built Walk-In Closet.
- Features: Primary Suite
- Level: Main
- Area: 169 Square Feet
- Dimensions: 13 x 13
Bedroom
- Description: - 2nd Bedroom/Office On Main Level
- Level: Main
- Area: 168 Square Feet
- Dimensions: 12 x 14
Bedroom
- Description: - 3rd Bedroom With Walk-In Closet
- Level: Basement
- Area: 144 Square Feet
- Dimensions: 12 x 12
Bedroom
- Description: - 4th Bedroom With Walk-In Closet.
- Level: Basement
- Area: 144 Square Feet
- Dimensions: 12 x 12
Bathroom
- Description: - Primary With 3/4 Bathroom
- Features: Primary Suite
- Level: Main
- Area: 144 Square Feet
- Dimensions: 9 x 16
Bathroom
- Description: - 2nd Bathroom Located On Main Level.
- Level: Main
- Area: 54 Square Feet
- Dimensions: 6 x 9
Bathroom
- Description: - Updated 3/4 Bath In Basement
- Level: Basement
- Area: 55 Square Feet
- Dimensions: 5 x 11
Family room
- Description: - Large Family Room With Custom Built-In Entertainment Center & Dry Bar W/Wine Fridge
- Level: Basement
- Area: 408 Square Feet
- Dimensions: 17 x 24
Kitchen
- Description: - Kitchen W/Granite Countertops, Large Island, Pantry, Built-In Desk, Gas Cooktop, & Stainless-Steel Appliances.
- Level: Main
- Area: 238 Square Feet
- Dimensions: 14 x 17
Laundry
- Description: - Located On Main Level. Washer & Dryer Included.(New In 2026)
- Level: Main
- Area: 72 Square Feet
- Dimensions: 8 x 9
Living room
- Description: - Living Room With Gas Fireplace & Hardwood Flooring
- Level: Main
- Area: 437 Square Feet
- Dimensions: 23 x 19
Mud room
- Description: - Mudroom With Bench, Cabinet, & Countertop
- Level: Main
- Area: 72 Square Feet
- Dimensions: 8 x 9
Utility room
- Description: - Large Utility Room Allows For Extra Storage
- Level: Basement
- Area: 532 Square Feet
- Dimensions: 19 x 28
Utility room
- Description: Tankless Hot Water Heater
- Level: Basement
- Area: 88 Square Feet
- Dimensions: 8 x 11
Heating
- Forced Air, Natural Gas
Cooling
- Central Air
Appliances
- Included: Bar Fridge, Dishwasher, Disposal, Dryer, Microwave, Range, Refrigerator, Tankless Water Heater, Washer
Features
- Built-in Features, Ceiling Fan(s), Entrance Foyer, Granite Counters, High Ceilings, High Speed Internet, Kitchen Island, Open Floorplan, Pantry, Primary Suite, Smart Thermostat, Walk-In Closet(s)
- Flooring: Carpet, Wood
- Windows: Double Pane Windows, Window Coverings, Window Treatments
- Basement: Finished,Full,Interior Entry,Sump Pump
- Number of fireplaces: 1
- Fireplace features: Gas, Great Room
Interior area
- Total structure area: 3,138
- Total interior livable area: 3,138 sqft
- Finished area above ground: 1,569
- Finished area below ground: 1,259
Video & virtual tour
Property
Parking
- Total spaces: 2
- Parking features: Concrete, Lighted
- Attached garage spaces: 2
Features
- Levels: One
- Stories: 1
- Patio & porch: Covered, Front Porch, Patio
- Exterior features: Gas Valve, Private Yard
- Fencing: Full
Lot
- Size: 4,140 Square Feet
- Features: Landscaped, Master Planned, Near Public Transit, Sprinklers In Front
- Residential vegetation: Xeriscaping
Details
- Parcel number: 116101009
- Zoning: M-RX-5
- Special conditions: Standard
Construction
Type & style
- Home type: SingleFamily
- Architectural style: Urban Contemporary
- Property subtype: Single Family Residence
Materials
- Frame, Stone, Wood Siding
- Roof: Composition
Condition
- Updated/Remodeled
- Year built: 2016
Details
- Builder name: Boulder Creek Neighborhoods
Utilities & green energy
- Sewer: Public Sewer
- Water: Public
- Utilities for property: Cable Available, Electricity Connected, Internet Access (Wired), Natural Gas Connected
Green energy
- Energy efficient items: Thermostat, Water Heater
Community & HOA
Community
- Security: Carbon Monoxide Detector(s), Smart Cameras, Smart Locks, Smart Security System, Smoke Detector(s), Video Doorbell
- Subdivision: Central Park
HOA
- Has HOA: Yes
- Amenities included: Park, Playground, Pool, Tennis Court(s), Trail(s)
- Services included: Maintenance Grounds, Snow Removal
- HOA fee: $58 monthly
- HOA name: Master Community Assoc
- HOA phone: 303-388-0724
- Second HOA fee: $180 monthly
- Second HOA name: Stapleton Lifestyle Community II
- Second HOA phone: 303-420-4433
Location
- Region: Denver
Financial & listing details
- Price per square foot: $248/sqft
- Tax assessed value: $827,600
- Annual tax amount: $8,008
- Date on market: 9/10/2026
- Listing terms: Cash,Conventional,FHA,VA Loan
- Exclusions: Staging Items
- Ownership: Individual
- Electric utility on property: Yes
- Road surface type: Alley Paved, Paved
Estimated market value
Not available
Estimated sales range
Not available
Not available
Price history
| Date | Event | Price |
|---|---|---|
| 10/9/2026 | Price change | $779,000-1%$248/sqft |
Source:  REcolorado as distributed by MLS GRID #9339027 Report a problem REcolorado as distributed by MLS GRID #9339027 Report a problem | ||
| 9/10/2026 | Listed for sale | $787,000+36.9%$251/sqft |
Source: REcolorado as distributed by MLS GRID #9339027 Report a problem | ||
| 4/9/2020 | Sold | $575,000-1.7%$183/sqft |
Source: Public Record Report a problem | ||
| 3/10/2020 | Pending sale | $585,000$186/sqft |
Source: Atlas Real Estate Report a problem | ||
| 2/20/2020 | Price change | $585,000-0.7%$186/sqft |
Source: Atlas Real Estate Report a problem | ||
| 2/7/2020 | Price change | $588,900-0.5%$188/sqft |
Source: Atlas Real Estate Report a problem | ||
| 1/16/2020 | Price change | $591,900-0.8%$189/sqft |
Source: Atlas Real Estate Report a problem | ||
| 12/23/2019 | Listed for sale | $596,900+2.9%$190/sqft |
Source: Atlas Real Estate Group Report a problem | ||
| 12/20/2019 | Sold | $580,000-6.1%$185/sqft |
Source: YOUR CASTLE REAL ESTATE solds #7324607_80238 Report a problem | ||
| 10/30/2019 | Pending sale | $618,000$197/sqft |
Source: Your Castle Realty LLC #7324607 Report a problem | ||
| 9/12/2019 | Price change | $618,000-2.7%$197/sqft |
Source: Your Castle Realty LLC #7324607 Report a problem | ||
| 8/21/2019 | Price change | $635,000-2%$202/sqft |
Source: Your Castle Realty LLC #7324607 Report a problem | ||
| 7/25/2019 | Listed for sale | $648,000+23.4%$207/sqft |
Source: Your Castle Realty LLC #7324607 Report a problem | ||
| 3/30/2016 | Sold | $525,000$167/sqft |
Source: Public Record Report a problem | ||
Public tax history
| Year | Property taxes | Tax assessment |
|---|---|---|
| 2025 | $7,646 +1.4% | $58,340 +11.6% |
| 2024 | $7,543 +22.5% | $52,260 -5.8% |
| 2023 | $6,157 +1.4% | $55,460 +27.3% |
| 2022 | $6,074 +12.2% | $43,570 -2.8% |
| 2021 | $5,416 +1.5% | $44,830 +10.9% |
| 2020 | $5,334 +1.2% | $40,426 -0.7% |
| 2019 | $5,270 | $40,709 +6.3% |
| 2018 | $5,270 -5.1% | $38,310 -5.3% |
| 2017 | $5,556 +238.5% | $40,450 +38.7% |
| 2016 | $1,641 +46.4% | $29,170 +139.5% |
| 2015 | $1,121 | $12,180 |
Find assessor info on the county website
Monthly payment
Est. payment
Payment breakdown
Explore the cost of this home by adjusting the details. Changes won't be saved.Climate risks
Neighborhood: Central Park
Nearby schools
Schools provided by the listing agent
- Elementary: Westerly Creek
- Middle: McAuliffe International
- High: Northfield
- District: Denver 1
Source: REcolorado as distributed by MLS GRID. This data may not be complete. We recommend contacting the local school district to confirm school assignments for this home.

Similar homes
- $815,0004 bd3 ba3.1k sqft8241 E 55th Avenue, Denver, CO 80238For Sale

 MLS ID #7993536, Symantha Rodriguez, Compass - Denver. REcolorado as distributed by MLS GRID
 - $775,0004 bd4 ba3.1k sqft9045 E Prairie Meadow Drive, Denver, CO 80238For Sale
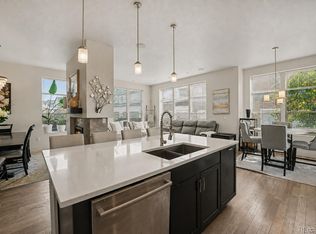 MLS ID #8370550, Nakaya Kolz, Orchard Brokerage LLC. REcolorado as distributed by MLS GRID
 - $739,9004 bd4 ba2.6k sqft5905 Alton Street, Denver, CO 80238For Sale
 MLS ID #6422576, Gregory Pond, Distinctive Flats LLC. REcolorado as distributed by MLS GRID
 - $662,0003 bd4 ba2.4k sqft10080 E 59th Drive, Denver, CO 80238For Sale
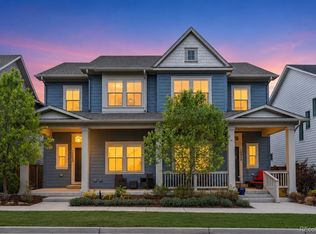 MLS ID #4838852, Ashley Faller, Serhant Colorado LLC. REcolorado as distributed by MLS GRID
 - $1,000,0005 bd4 ba3.3k sqft3031 Trenton Street, Denver, CO 80238For SaleMLS ID #1845361, Elizabeth Hotz, Kentwood Real Estate DTC, LLC. REcolorado as distributed by MLS GRID
- $595,0004 bd3 ba3.5k sqft4731 Helena Street, Denver, CO 80239For SaleMLS ID #8908534, Shenan Pordon, Colorado Key Real Estate. REcolorado as distributed by MLS GRID
- $610,0005 bd4 ba3.2k sqft6737 Alan Drive, Denver, CO 80221For SaleMLS ID #8575334, Lin Johnson, West and Main Homes Inc. REcolorado as distributed by MLS GRID
- $774,9006 bd3 ba4.2k sqft7932 E 123rd Place, Brighton, CO 80602For SaleMLS ID #7707635, Liz Reyes, Keller Williams Realty Downtown LLC. REcolorado as distributed by MLS GRID
- $959,0004 bd4 ba3.3k sqft4545 S Monaco Street #436, Denver, CO 80237For SaleMLS ID #6861735, Greg Margheim & Kelly Sophinos, Kentwood Real Estate DTC, LLC. REcolorado as distributed by MLS GRID
- $700,0004 bd4 ba3.7k sqft12264 Olive Way, Thornton, CO 80602For SaleMLS ID #6095581, Scott Franks, LIV Sotheby's International Realty. REcolorado as distributed by MLS GRID
- $564,0003 bd3 ba2.5k sqft19037 Randolph Place, Denver, CO 80249For SaleMLS ID #9521721, Wisdom Real Estate, Wisdom Real Estate. REcolorado as distributed by MLS GRID
- $885,0004 bd4 ba4.3k sqft16021 Verbena St, Brighton, CO 80602For Sale
 MLS ID #1056722, Judith Pfeifer, RE/MAX Momentum. IRES as distributed by MLS GRID
 - $830,0004 bd3 ba3.7k sqft5497 S Zang Court, Littleton, CO 80127For SaleMLS ID #6654459, Lina Krylov, Keller Williams Integrity Real Estate LLC. REcolorado as distributed by MLS GRID
- $799,0004 bd3 ba3.4k sqft3541 Vestal Loop, Broomfield, CO 80023For SaleMLS ID #1062700, Lindsey Hughes, Compass - Boulder. IRES as distributed by MLS GRID
- $745,0004 bd4 ba3.9k sqft17331 Drake Street, Broomfield, CO 80023For SaleMLS ID #3529151, Felix Luck, Serhant Colorado LLC. REcolorado as distributed by MLS GRID
- $679,9004 bd4 ba3.7k sqft12229 Oneida Street, Thornton, CO 80602For SaleMLS ID #6053669, Krystal Sanchez, Keller Williams Preferred Realty. REcolorado as distributed by MLS GRID
- $747,0004 bd4 ba4k sqft16314 Milwaukee Street, Thornton, CO 80602For SaleMLS ID #7402160, Nicki Thompson, RE/MAX Alliance - Olde Town. REcolorado as distributed by MLS GRID
- $775,0003 bd3 ba4k sqft16908 W 86th Avenue, Arvada, CO 80007For SaleMLS ID #6643886, Kendra Lanterman, West and Main Homes Inc. REcolorado as distributed by MLS GRID
- $475,0005 bd3 ba1.9k sqft5290 E 64th Ave, Commerce City, CO 80022For SaleMLS ID #1067099, Jeremy Clarke, Velocity RE & Investments Inc. IRES as distributed by MLS GRID
- $720,0004 bd4 ba3.8k sqft16351 Josephine Place, Brighton, CO 80602For SaleMLS ID #4680254, Mara Brown, LPT Realty. REcolorado as distributed by MLS GRID
