Step into light-filled, effortless Colorado living in this meticulously designed Central Park home. The open-concept main floor immediately welcomes you with gleaming engineered hardwoods, framed by a chic tiled gas fireplace that anchors the living space. At the heart of the home, the modern chef’s kitchen features premium quartz countertops, a generous center island with breakfast bar seating, stainless steel appliances, and a walk-in pantry. Slide open the back doors to your private outdoor oasis. The fenced backyard boasts an expansive patio framing panoramic views of the Front Range and Downtown Denver skyline—an idyllic backdrop for morning coffee or sunset cocktail hours. Key Home Highlights - Primary Suite Sanctuary: Features a luxurious 5-piece bath equipped with an instant hot water feature and a spacious walk-in closet. Flexible Living Space: Includes a fully finished basement ideal for a media room, home gym, or guest suite, plus a dedicated upper-level laundry room with washer and dryer. Modern Efficiency: Central AC and an attached 2-car garage fitted with a high-speed EV charging outlet. Unbeatable Beeler Park location nestled in one of Central Park’s most vibrant enclaves, this home places world-class community amenities right at your doorstep: Lifestyle & Parks Connectivity & Convenience Top-Rated Schools • Access to 7 community pools (including Maverick & Runway 35) • Miles of interconnected bike/walk trails & pocket parks • Minutes to Rocky Mountain Arsenal Wildlife Refuge • Quick commute to Downtown Denver, DIA, & Anschutz Medical Campus • Easy access to I-70 & Central Park A-Line Light Rail • Walkable to Shops at Northfield & Stanley Marketplace • High-performing Denver public & charter schools • Steps from Inspire Elementary, DSST, & Northfield High School
For sale
$739,900
5905 Alton Street, Denver, CO 80238
4beds
2,640sqft
Single Family Residence
Built in 2016
3,120 Square Feet Lot
$-- Zestimate®
$280/sqft
$58/mo HOA
What's special
- 13 days
- 599
- 48
Zillow last checked:
Listing updated:
Listed by:
Gregory Pond 303-777-7460 jennifer@distinctiveflats.com,
Distinctive Flats LLC
Source: REcolorado as distributed by MLS GRID,MLS#: 6422576
Facts & features
Interior
Bedrooms & bathrooms
- Bedrooms: 4
- Bathrooms: 4
- Full bathrooms: 3
- 1/2 bathrooms: 1
Bedroom
- Level: Upper
Bedroom
- Level: Upper
Bedroom
- Level: Upper
Bedroom
- Level: Basement
Bathroom
- Level: Upper
Bathroom
- Level: Upper
Bathroom
- Level: Upper
Bathroom
- Level: Basement
Great room
- Level: Basement
Kitchen
- Level: Upper
Living room
- Level: Upper
Heating
- Forced Air
Cooling
- Central Air
Appliances
- Included: Dishwasher, Disposal, Dryer, Microwave, Oven, Range, Refrigerator, Washer
- Laundry: In Unit
Features
- Flooring: Carpet, Tile, Wood
- Basement: Finished,Sump Pump
Interior area
- Total structure area: 2,640
- Total interior livable area: 2,640 sqft
- Finished area above ground: 1,832
- Finished area below ground: 768
Video & virtual tour
Property
Parking
- Total spaces: 2
- Parking features: Garage - Attached
- Attached garage spaces: 2
Features
- Levels: Two
- Stories: 2
- Patio & porch: Front Porch, Patio
- Exterior features: Private Yard
- Fencing: Partial
Lot
- Size: 3,120 Square Feet
- Features: Level
Details
- Parcel number: 110320012
- Zoning: M-RX-5
- Special conditions: Standard
Construction
Type & style
- Home type: SingleFamily
- Property subtype: Single Family Residence
Materials
- Frame, Other
- Roof: Composition
Condition
- Year built: 2016
Utilities & green energy
- Sewer: Public Sewer
- Water: Public
- Utilities for property: Cable Available, Internet Access (Wired), Natural Gas Available
Community & HOA
Community
- Subdivision: Central Park
HOA
- Has HOA: Yes
- Amenities included: Park, Playground, Pool, Tennis Court(s)
- HOA fee: $58 monthly
- HOA name: MCA Central Park
- HOA phone: 303-388-0724
Location
- Region: Denver
Financial & listing details
- Price per square foot: $280/sqft
- Annual tax amount: $7,465
- Date on market: 9/9/2026
- Listing terms: Cash,Conventional,FHA,Jumbo,VA Loan
- Exclusions: None
- Ownership: Corporation/Trust
- Electric utility on property: Yes
Estimated market value
Not available
Estimated sales range
Not available
Not available
Price history
| Date | Event | Price |
|---|---|---|
| 9/9/2026 | Listed for sale | $739,900+51%$280/sqft |
Source:  REcolorado as distributed by MLS GRID #6422576 Report a problem REcolorado as distributed by MLS GRID #6422576 Report a problem | ||
| 5/7/2023 | Listing removed | -- |
Source: Zillow Rentals Report a problem | ||
| 5/4/2023 | Listed for rent | $3,695+8.8%$1/sqft |
Source: Zillow Rentals Report a problem | ||
| 6/22/2020 | Listing removed | $3,395$1/sqft |
Source: Tjc Real Estate #5808704 Report a problem | ||
| 6/5/2020 | Price change | $3,395-2.9%$1/sqft |
Source: Tjc Real Estate #5808704 Report a problem | ||
| 6/4/2020 | Listed for rent | $3,495$1/sqft |
Source: Tjc Real Estate #5808704 Report a problem | ||
| 4/18/2017 | Sold | $490,000$186/sqft |
Source: Agent Provided Report a problem | ||
Public tax history
Tax history is unavailable.
Monthly payment
Est. payment
Payment breakdown
Explore the cost of this home by adjusting the details. Changes won't be saved.Climate risks
Neighborhood: Central Park
Nearby schools
Schools provided by the listing agent
- Elementary: Bill Roberts E-8
- Middle: DSST: Conservatory Green
- High: Northfield
- District: Denver 1
Source: REcolorado as distributed by MLS GRID. This data may not be complete. We recommend contacting the local school district to confirm school assignments for this home.


Similar homes
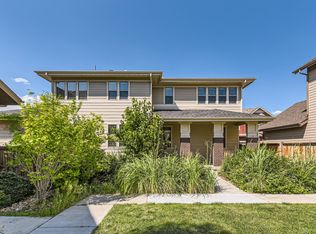
- $775,0004 bd4 ba2.7k sqft5961 Boston Street, Denver, CO 80238For Sale

 MLS ID #7130893, Mariana Garza Buck, LIV Sotheby's International Realty. REcolorado as distributed by MLS GRID
 - $785,0004 bd4 ba3k sqft5912 Boston Ct, Denver, CO 80238For Sale
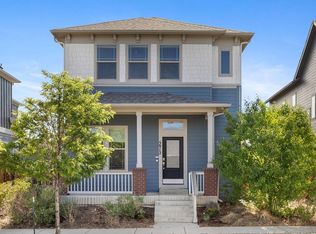
 MLS ID #1065416, Jason Sirois, Compass-Denver. IRES as distributed by MLS GRID
 - $650,0004 bd4 ba2.3k sqft5769 Boston Street, Denver, CO 80238For Sale
 MLS ID #7132154, Madalene Cowger, eXp Realty, LLC. REcolorado as distributed by MLS GRID
 - $787,0004 bd3 ba3.1k sqft8242 E 55th Place, Denver, CO 80238For Sale
 MLS ID #9339027, Joyce Davis, Coldwell Banker Realty 56. REcolorado as distributed by MLS GRID
 - $669,0003 bd4 ba2.3k sqft5779 Boston Street, Denver, CO 80238For SaleMLS ID #2458757, Madalene Cowger, eXp Realty, LLC. REcolorado as distributed by MLS GRID
- $662,0003 bd4 ba2.4k sqft10080 E 59th Drive, Denver, CO 80238For SaleMLS ID #4838852, Ashley Faller, Serhant Colorado LLC. REcolorado as distributed by MLS GRID
- $815,0004 bd3 ba3.1k sqft8241 E 55th Avenue, Denver, CO 80238For SaleMLS ID #7993536, Symantha Rodriguez, Compass - Denver. REcolorado as distributed by MLS GRID
- $600,0003 bd3 ba2.4k sqft5725 Hanover Street, Denver, CO 80238For SaleMLS ID #7946995, Team Lassen, MB Team Lassen. REcolorado as distributed by MLS GRID
- $735,0004 bd4 ba2.6k sqft6322 Fulton Street, Denver, CO 80238For SaleMLS ID #4536539, Lorena Zamora, Keller Williams Realty Urban Elite. REcolorado as distributed by MLS GRID
- $750,0004 bd4 ba2.4k sqft3606 Willow Street, Denver, CO 80238For SaleMLS ID #1757332, Jason Cummings, Serhant Colorado LLC. REcolorado as distributed by MLS GRID
- $825,0004 bd4 ba2.7k sqft5229 Beeler Street, Denver, CO 80238For SaleMLS ID #1633143, Ryan Dillon, Madison & Company Properties. REcolorado as distributed by MLS GRID
- $799,9904 bd4 ba3.1k sqft9045 E Prairie Meadow Drive, Denver, CO 80238For SaleMLS ID #8370550, Nakaya Kolz, Orchard Brokerage LLC. REcolorado as distributed by MLS GRID
- $875,0004 bd4 ba3.2k sqft9730 E 61st Place, Denver, CO 80238For SaleMLS ID #2853597, The Blank and Bingham Team, The Agency - Denver. REcolorado as distributed by MLS GRID
- $599,9003 bd3 ba2.4k sqft9327 E 60th Avenue, Denver, CO 80238For SaleMLS ID #8060631, Elizabeth Sanchez, Keller Williams Realty Downtown LLC. REcolorado as distributed by MLS GRID
- $720,0003 bd4 ba2.9k sqft5053 Valentia Street #101, Denver, CO 80238For SaleMLS ID #6811901, Tim Aberle, Thrive Real Estate Group. REcolorado as distributed by MLS GRID
- $837,0004 bd4 ba3.3k sqft9759 E 62nd Drive, Denver, CO 80238For SaleMLS ID #8743365, M. Kay Watson, MB K Watson Prop. REcolorado as distributed by MLS GRID
- $685,0003 bd3 ba2.8k sqft5702 Galena Street, Denver, CO 80238For SaleMLS ID #7419596, Laura Fuller, Compass - Denver. REcolorado as distributed by MLS GRID
- $639,0003 bd4 ba2.1k sqft8954 E 58th Drive, Denver, CO 80238For SaleMLS ID #4323282, Trelora Realty Team, Trelora Realty, Inc.. REcolorado as distributed by MLS GRID
- $964,5004 bd5 ba3.5k sqft5881 N Beeler St, Denver, CO 80238For SaleMLS ID #1065607, Taylor Wilson, Compass-Denver. IRES as distributed by MLS GRID
- $889,0004 bd4 ba3.5k sqft8044 E 50th Drive, Denver, CO 80238For SaleMLS ID #8568264, Jim De Cesaro, Weichert Realtors Professionals. REcolorado as distributed by MLS GRID
