Move-in ready and dripping in modern luxury. Welcome to this stunning 4-bed, 4-bath townhome in the heart of highly desirable Central Park! With 2,603 finished square feet, this 2021-built beauty is in pristine condition throughout, showing like new construction, every finish thoughtfully curated.
Step inside to soaring high ceilings and an open-concept main level where designer tile, quartz countertops, and modern lighting set the tone. The gourmet kitchen flows effortlessly into the living and dining areas, perfect for entertaining or everyday living. A versatile bonus room on the main level offers the flexibility of a home office or guest bedroom, while the upper-level loft provides even more space to work, unwind, or host movie nights.
Retreat to the luxurious primary suite, featuring a spa-like en-suite bath with a soaking tub, separate walk-in shower, and a generous walk-in closet, a true owner's retreat.
For added comfort and flexibility, the fully finished basement offers a built-in kitchenette/bar with a full-size fridge and quartz countertops, plus a full bath ideal for multi-generational living or rental income potential.
Outside, enjoy low-maintenance xeriscaped landscaping in both the front and back yards, plus a privacy fence that creates the perfect backdrop for entertaining or quiet relaxation. An attached 2-car garage adds secure parking and extra storage.
All of this just minutes from Central Park's beloved shops, restaurants, and parks offering the walkable, community-centered lifestyle this neighborhood is known for. Sleek, sophisticated, and truly turnkey, this one checks every box!
For sale
$735,000
6322 Fulton Street, Denver, CO 80238
4beds
2,603sqft
Townhouse
Built in 2021
2,923 Square Feet Lot
$-- Zestimate®
$282/sqft
$54/mo HOA
What's special
- 1 day
- 108
- 3
Zillow last checked:
Listing updated:
Listed by:
Lorena Zamora 720-829-0959 Lorena.Zamora.AMA@gmail.com,
Keller Williams Realty Urban Elite
Source: REcolorado as distributed by MLS GRID,MLS#: 4536539
Facts & features
Interior
Bedrooms & bathrooms
- Bedrooms: 4
- Bathrooms: 4
- Full bathrooms: 3
- 1/2 bathrooms: 1
- Main level bathrooms: 1
Bedroom
- Level: Upper
Bedroom
- Level: Upper
Bedroom
- Features: Primary Suite
- Level: Upper
Bedroom
- Level: Basement
Bathroom
- Level: Main
Bathroom
- Features: En Suite Bathroom
- Level: Upper
Bathroom
- Level: Upper
Bathroom
- Level: Basement
Bonus room
- Level: Main
Loft
- Level: Upper
Heating
- Forced Air
Cooling
- Central Air
Appliances
- Included: Bar Fridge, Cooktop, Dishwasher, Disposal, Microwave, Range Hood, Refrigerator
Features
- High Ceilings, Kitchen Island, Open Floorplan, Pantry, Primary Suite, Quartz Counters, Smoke Free, Walk-In Closet(s), Wet Bar
- Flooring: Carpet, Laminate, Tile
- Windows: Double Pane Windows
- Basement: Finished,Full
- Common walls with other units/homes: 1 Common Wall
Interior area
- Total structure area: 2,603
- Total interior livable area: 2,603 sqft
- Finished area above ground: 1,844
- Finished area below ground: 759
Property
Parking
- Total spaces: 2
- Parking features: Concrete
- Attached garage spaces: 2
Features
- Levels: Two
- Stories: 2
- Patio & porch: Covered, Front Porch, Patio
- Exterior features: Private Yard, Rain Gutters
- Fencing: Full
Lot
- Size: 2,923 Square Feet
- Features: Landscaped, Near Public Transit, Open Space
Details
- Parcel number: 110112060
- Special conditions: Standard
Construction
Type & style
- Home type: Townhouse
- Architectural style: Urban Contemporary
- Property subtype: Townhouse
- Attached to another structure: Yes
Materials
- Frame
- Roof: Composition
Condition
- Updated/Remodeled
- Year built: 2021
Utilities & green energy
- Sewer: Public Sewer
- Water: Public
Community & HOA
Community
- Security: Smoke Detector(s)
- Subdivision: Central Park Subdivision
HOA
- Has HOA: Yes
- HOA fee: $54 monthly
- HOA name: ABC
- HOA phone: 720-829-0959
Location
- Region: Denver
Financial & listing details
- Price per square foot: $282/sqft
- Annual tax amount: $5,989
- Date on market: 8/28/2026
- Listing terms: Cash,Conventional,FHA,Other,VA Loan
- Exclusions: Staging And Decorations
- Ownership: Individual
- Road surface type: Paved
Estimated market value
Not available
Estimated sales range
Not available
Not available
Price history
| Date | Event | Price |
|---|---|---|
| 8/28/2026 | Listed for sale | $735,000$282/sqft |
Source:  REcolorado as distributed by MLS GRID #4536539 Report a problem REcolorado as distributed by MLS GRID #4536539 Report a problem | ||
Public tax history
Tax history is unavailable.
Monthly payment
Est. payment
Payment breakdown
Explore the cost of this home by adjusting the details. Changes won't be saved.Climate risks
Neighborhood: Central Park
Nearby schools
Schools provided by the listing agent
- Elementary: Bill Roberts E-8
- Middle: Denver Discovery
- High: Venture Prep School
- District: Denver 1
Source: REcolorado as distributed by MLS GRID. This data may not be complete. We recommend contacting the local school district to confirm school assignments for this home.


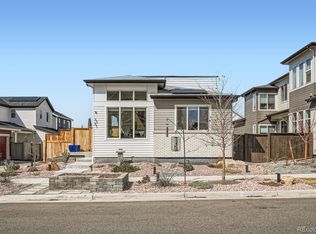
Similar homes
- $700,0003 bd4 ba2.3k sqft5357 Valentia Street, Denver, CO 80238For Sale

 MLS ID #8210733, Milena Hable, LIV Sotheby's International Realty. REcolorado as distributed by MLS GRID
 - $879,9004 bd4 ba2.8k sqft5997 Geneva Street, Denver, CO 80238For Sale
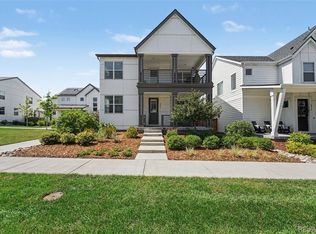 MLS ID #8012822, Brooks Carveth, Perch Real Estate. REcolorado as distributed by MLS GRID
 - $625,0004 bd4 ba2.1k sqft6220 N Dayton Court, Denver, CO 80238For Sale
 MLS ID #8201513, Steve O'Leary, RE/MAX Professionals. REcolorado as distributed by MLS GRID
 - $725,0004 bd4 ba2.6k sqft4928 Akron Street, Denver, CO 80238For Sale
 MLS ID #9981517, Melanie Madden, 8z Real Estate. REcolorado as distributed by MLS GRID
 - $837,5004 bd4 ba3.3k sqft9759 E 62nd Drive, Denver, CO 80238For SaleMLS ID #2131191, M. Kay Watson, MB K Watson Prop. REcolorado as distributed by MLS GRID
- $679,0003 bd4 ba2.3k sqft8790 E 54th Place, Denver, CO 80238For SaleMLS ID #9289430, Carolyn Schilling, Compass - Denver. REcolorado as distributed by MLS GRID
- $650,0004 bd4 ba2.3k sqft5769 Boston St, Denver, CO 80238For Sale
 MLS ID #1062961, Madalene Cowger, eXp Realty LLC. IRES as distributed by MLS GRID
 - $889,0004 bd4 ba3.5k sqft8044 E 50th Drive, Denver, CO 80238For SaleMLS ID #8568264, Jim De Cesaro, Weichert Realtors Professionals. REcolorado as distributed by MLS GRID
- $634,0003 bd4 ba2.6k sqft6033 Galena Street, Denver, CO 80238For SaleMLS ID #4737214, Marcy Moore, Keller Williams Preferred Realty. REcolorado as distributed by MLS GRID
- $785,0004 bd4 ba3k sqft5912 Boston Ct, Denver, CO 80238For SaleMLS ID #1065416, Jason Sirois, Compass-Denver. IRES as distributed by MLS GRID
- $750,0004 bd4 ba2.4k sqft3606 Willow Street, Denver, CO 80238For SaleMLS ID #1757332, Jason Cummings, Serhant Colorado LLC. REcolorado as distributed by MLS GRID
- $775,0004 bd4 ba2.3k sqft4969 Tamarac Street, Denver, CO 80238For SaleMLS ID #7100370, Melissa Farrar, LIV Sotheby's International Realty. REcolorado as distributed by MLS GRID
- $669,0003 bd4 ba2.4k sqft10080 E 59th Drive, Denver, CO 80238For SaleMLS ID #5484608, Ashley Faller, Compass - Denver. REcolorado as distributed by MLS GRID
- $825,0004 bd4 ba2.7k sqft5229 Beeler Street, Denver, CO 80238For SaleMLS ID #1633143, Ryan Dillon, Madison & Company Properties. REcolorado as distributed by MLS GRID
- $510,0002 bd3 ba1.5k sqftNorthfield, Denver, CO 80238For SaleMLS ID #8651291, Jaime Long, Serhant Colorado LLC. REcolorado as distributed by MLS GRID
- $659,0003 bd3 ba3k sqft5547 Valentia Street, Denver, CO 80238For SaleMLS ID #8369840, Kailee Ackerman, Focus Real Estate. REcolorado as distributed by MLS GRID
- $599,0003 bd4 ba1.7k sqft10139 E 62nd Avenue, Denver, CO 80238For SaleMLS ID #2931695, Daisy Tarango, Compass - Denver. REcolorado as distributed by MLS GRID
- $815,0004 bd4 ba3.1k sqft9045 E Prairie Meadow Drive, Denver, CO 80238For SaleMLS ID #8370550, Nakaya Kolz, Orchard Brokerage LLC. REcolorado as distributed by MLS GRID
- $629,0003 bd4 ba2.4k sqft5440 Uinta Street, Denver, CO 80238For SaleMLS ID #5709229, Bret Wilkewitz, Real Pro LLC. REcolorado as distributed by MLS GRID
