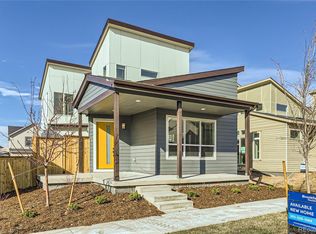
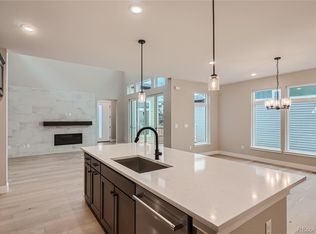
Step into this charming home nestled in Denver's coveted North End neighborhood! As you enter, embrace the warm and inviting ambiance, highlighted by seamless flooring, 9’ ceilings, and a striking floor-to-ceiling tiled gas fireplace. The open-concept layout caters perfectly to entertaining guests or cherishing family moments. The chef-inspired kitchen boasts beautiful white quartz countertops, stainless steel appliances, and a chic blend of white upper cabinets and sleek black lower cabinets, all enhanced by a spacious single-basin sink. A generously sized pantry offers ample storage for all your culinary essentials. Upstairs, plush upgraded carpeting and an eye-catching open black-spindle railing guide you to a versatile loft space, adaptable for a secondary media room, home office, or potential for conversion into an extra bedroom. The upstairs laundry room provides added convenience and storage. The primary suite ensures a tranquil escape, featuring a sprawling 15’ x 6’ walk-in closet and a lavish 5-piece primary bathroom adorned with exquisite tile upgrades, 36” cabinets, dual sinks, a euro-framed shower, and a luxurious bathtub. Two additional well-appointed bedrooms offer ceiling fans, walk-in closets, and access to the convenient upstairs laundry room with extra storage. Reflecting the elegance of the primary bathroom, the secondary bathroom showcases 36” cabinets, stunning quartz countertops, and sleek black fixtures. The 800 sq ft unfinished basement invites limitless customization possibilities. The insulated and drywalled garage ensures year-round comfort. Outside, revel in the low-maintenance backyard featuring turf landscaping while enjoying the tranquil surroundings with the Rocky Mountain Arsenal and nearby trails, parks, and playgrounds. Award-winning schools and major employers such as Anschutz Medical Campus, DIA, and the United Training Center are conveniently close. Don't miss the opportunity to make this beautiful home yours!
Sold for $705,000
$705,000
6354 N Fulton Street, Denver, CO 80238
3beds
2,757sqft
Townhouse
Built in 2022
2,923 Square Feet Lot
$689,100 Zestimate®
$256/sqft
$3,938 Estimated rent
Home value
$689,100
$648,000 - $730,000
$3,938/mo
Zestimate® history
Owner options
List your home for rent
$3,938/mo
Rent Zestimate®
Find your next renter with Zillow Rental Manager. Plus, with online applications, you can quickly screen prospective tenants – for free.
$3,938/mo
Rent Zestimate®
Refinance and save
$4,386/mo
Est. payment
Refinancing to a lower rate could help reduce your monthly payments and save thousands over the life of the loan.
$4,386/mo
Est. payment
Explore your selling options
Work with a Zillow partner agent
Leverage their expertise and Zillow's premium Showcase listings to get your home seen by more buyers.
Get startedList with your own agent
Get your home in front of millions of buyers by listing it on Zillow.
Learn how to do itSell it yourself
Take full control of how buyers see your home on Zillow by listing For Sale by Owner (FSBO).
List your homeWhat's special
Rocky mountain arsenalLow - maintenance backyardTurf landscapingAmple storageNearby trailsPrimary suiteSecondary media room
Zillow last checked:
Listing updated:
Listed by:
Ashley Faller 720-799-6376 ashley.faller@compass.com,
Compass - Denver
Bought with:
Andrew Ross, 100099668
LPT Realty
Source: REcolorado as distributed by MLS GRID,MLS#: 7786536
Facts & features
Interior
Bedrooms & bathrooms
- Bedrooms: 3
- Bathrooms: 3
- Full bathrooms: 1
- 3/4 bathrooms: 1
- 1/2 bathrooms: 1
- Main level bathrooms: 1
Primary bedroom
- Description: Large Bedroom With Custom Hunter Douglas Blinds; Large Ceiling Fan; Upgraded Carpet And Beautiful Natural Light. Equally Impressive, The Primary Closet Is Huge At 15' X 5'
- Level: Upper
- Area: 225 Square Feet
- Dimensions: 15 x 15
Bedroom
- Description: Large Bedroom With 6' X 5' Walk-In Closet, Custom Hunter Douglas Automatic Blinds, Hunter Ceiling Fan, And Upgraded Carpet
- Level: Upper
- Area: 140 Square Feet
- Dimensions: 10 x 14
Bedroom
- Description: Darling Secondary Bedroom With Ceiling Fan, Large Closet
- Level: Upper
Primary bathroom
- Description: The Bathroom You've Been Waiting For! No Upgrade Was Missed With The Upgraded Tile Throughout (Floor, Backsplash, Shower Pan), Extra Tall Cabinets, Quartz Countertops, And Bathtub.
- Level: Upper
- Area: 111.8 Square Feet
- Dimensions: 13 x 8.6
Bathroom
- Level: Main
Bathroom
- Description: Extra Tall Cabinet With Quartz Countertop, Beautiful White Cabinetry, Stunning Tile And Large Storage Area.
- Level: Upper
- Area: 60 Square Feet
- Dimensions: 6 x 10
Kitchen
- Description: One Of The True Joys Of The Home Is The Stunning Chef's Kitchen. With A Beautiful White Quartz Countertop, Stainless Steel Appliances, Two-Toned Cabnetry And Large Pantry, Entertaining For Family And Friends Or Just Making Yourself A Snack This Kitchen Has It All!
- Level: Main
- Area: 105.93 Square Feet
- Dimensions: 9.9 x 10.7
Laundry
- Description: Laundry Upstairs In Its Own Room? Yes Please! Large Linen Closet Also Found In Laundry Room.
- Level: Upper
- Area: 36 Square Feet
- Dimensions: 6 x 6
Living room
- Description: A Warm And Inviting Living Room With Beautiful Floor-To-Ceiling Tiled Fireplace, Warm Lvp Flooring And Fantastic Open Floor Plan.
- Level: Main
- Area: 223.78 Square Feet
- Dimensions: 13.4 x 16.7
Loft
- Description: Fabulous Secondary Space That Can Be Used As A Second Media Area Or Closed Off For An Additional Bedroom
- Level: Upper
- Area: 136.35 Square Feet
- Dimensions: 13.5 x 10.1
Heating
- Forced Air
Cooling
- Central Air
Appliances
- Included: Cooktop, Dishwasher, Disposal, Gas Water Heater, Microwave, Oven, Range Hood, Refrigerator, Self Cleaning Oven
Features
- Built-in Features, Ceiling Fan(s), Five Piece Bath, Kitchen Island, Open Floorplan, Pantry, Primary Suite, Quartz Counters, Radon Mitigation System, Walk-In Closet(s)
- Flooring: Carpet, Laminate, Tile
- Windows: Double Pane Windows, Window Coverings
- Basement: Bath/Stubbed,Sump Pump,Unfinished
- Number of fireplaces: 1
- Fireplace features: Living Room
- Common walls with other units/homes: 1 Common Wall
Interior area
- Total structure area: 2,757
- Total interior livable area: 2,757 sqft
- Finished area above ground: 1,957
- Finished area below ground: 0
Property
Parking
- Total spaces: 2
- Parking features: Dry Walled
- Attached garage spaces: 2
Features
- Levels: Two
- Stories: 2
- Exterior features: Private Yard
- Fencing: Full
Lot
- Size: 2,923 Square Feet
- Features: Landscaped, Master Planned, Sprinklers In Front, Sprinklers In Rear
Details
- Parcel number: 110112067
- Special conditions: Standard
Construction
Type & style
- Home type: Townhouse
- Architectural style: Urban Contemporary
- Property subtype: Townhouse
- Attached to another structure: Yes
Materials
- Cement Siding, Frame
- Foundation: Slab
- Roof: Composition
Condition
- Year built: 2022
Details
- Builder model: 1507-222
- Builder name: KB Home
Utilities & green energy
- Sewer: Public Sewer
Community & HOA
Community
- Security: Carbon Monoxide Detector(s), Radon Detector, Smoke Detector(s)
- Subdivision: Central Park
HOA
- Has HOA: Yes
- Amenities included: Park, Playground, Pond Seasonal, Pool, Trail(s)
- HOA fee: $48 monthly
- HOA name: MCA80238
- HOA phone: 303-388-0724
Location
- Region: Denver
Financial & listing details
- Price per square foot: $256/sqft
- Annual tax amount: $3,147
- Date on market: 5/3/2024
- Listing terms: Cash,Conventional,Jumbo,VA Loan
- Exclusions: Seller's Personal Property; Staging Items, Washer And Dryer, Frame Tv In Living Room
- Ownership: Individual
- Road surface type: Paved
Price history
| Date | Event | Price |
|---|---|---|
| 6/4/2024 | Sold | $705,000+1.4%$256/sqft |
Source:  REcolorado as distributed by MLS GRID #7786536 Report a problem REcolorado as distributed by MLS GRID #7786536 Report a problem | ||
| 5/5/2024 | Pending sale | $695,000$252/sqft |
Source: REcolorado as distributed by MLS GRID #7786536 Report a problem | ||
| 5/2/2024 | Listed for sale | $695,000$252/sqft |
Source: REcolorado as distributed by MLS GRID #7786536 Report a problem | ||
Public tax history
Tax history is unavailable.
Neighborhood: Central Park
Nearby homes
- $849,9004 bd4 ba3k sqft6359 Fulton St, Denver, CO 80238Sold
- $779,9003 bd3 ba2.9k sqft6361 Fulton St, Denver, CO 80238Sold
- $690,0003 bd3 ba2.7k sqft6356 Fulton St, Denver, CO 80238Sold

- $835,0004 bd4 ba2.8k sqft6364 Fulton St, Denver, CO 80238Sold

- $---- bd-- ba-- sqft6317 N Fulton St, Denver, CO 80238Off Market
- $820,1704 bd4 ba3k sqft6363 Fulton St, Denver, CO 80238Sold
- $1,325,0005 bd5 ba5.2k sqft6327 Fulton Ct, Denver, CO 80238For Sale
- $837,9644 bd4 ba2.9k sqft6369 Fulton St, Denver, CO 80238Sold
Nearby schools
GreatSchools rating
- 8/10Inspire ElementaryGrades: PK-5Distance: 0.9 mi
- 10/10Denver Green School NorthfieldGrades: 6-8Distance: 0.8 mi
- 9/10Northfield High SchoolGrades: 9-12Distance: 1.3 mi
Schools provided by the listing agent
- Elementary: Inspire
- Middle: Denver Green
- High: Northfield
- District: Denver 1
Source: REcolorado as distributed by MLS GRID. This data may not be complete. We recommend contacting the local school district to confirm school assignments for this home.
Get a cash offer in 3 minutes
Find out how much your home could sell for in as little as 3 minutes with a no-obligation cash offer.
Estimated market value
$689,100
Get a cash offer in 3 minutes
Find out how much your home could sell for in as little as 3 minutes with a no-obligation cash offer.
Estimated market value
$689,100
- Colorado
- Denver County
- Denver
- 80238
- Central Park
- 6354 N Fulton Street
