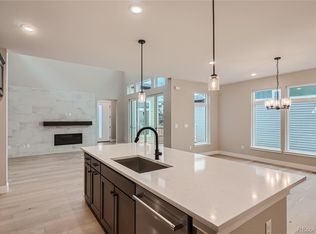
Striking mid-century modern architecture, dramatic volume & seamless indoor-outdoor living set the tone for this impeccably designed ranch home built in 2022. The main level makes an immediate impression with soaring vaulted ceilings, bold exposed beams, hardwood floors & a thoughtful layout that balances open living with defined, functional spaces. The sun-filled living room centers around a sleek fireplace feature wall & flows into the elevated dining & kitchen areas. A statement chandelier anchors the dining space, while expansive sliding glass doors bring in abundant natural light & connect directly to the covered back patio. The kitchen is built for gathering with an oversized waterfall-edge island, generous seating, extensive cabinetry, stainless steel appliances, contemporary lighting & a spacious walk-in pantry. The main-floor primary suite feels like a true retreat with vaulted ceilings, exposed beams, abundant natural light, decorative wall detailing & designer sconces. The en-suite bath features a dual-sink vanity, oversized glass-enclosed walk-in shower & spacious walk-in closet. Also on the main level, two additional bedrooms offer flexibility for guests or home office, plus a nearby full bath with modern finishes, hex tile flooring & a tub/shower combination. Downstairs, the fully finished basement adds substantial living space with an expansive recreation room, two additional bedrooms - including one with an en-suite bath - plus a separate hall bath & flexible space for movie nights, fitness or guests. Outside, the professionally designed & landscaped backyard features a covered patio with outdoor tv, gas fire pit, built-in lounge bench seating, oversized concrete pavers, decorative rock, string lights & a fenced yard. And talk about location! Walking distance to parks, playgrounds, trails, Wildlife Refuge, pool, pickle ball courts, Pearl Market & top Central Park schools! Short commute to Anschutz Medical, DIA, Cherry Creek & Downtown Denver. Hurry!
For sale
$1,325,000
6327 Fulton Court, Denver, CO 80238
5beds
5,228sqft
Single Family Residence
Built in 2022
6,137 Square Feet Lot
$-- Zestimate®
$253/sqft
$58/mo HOA
What's special
- 6 days
- 1,126
- 110
Zillow last checked:
Listing updated:
Listed by:
Jaime Long 314-623-7194 hello@jaimelong.com,
Serhant Colorado LLC
Source: REcolorado as distributed by MLS GRID,MLS#: 5414355
Facts & features
Interior
Bedrooms & bathrooms
- Bedrooms: 5
- Bathrooms: 5
- Full bathrooms: 2
- 3/4 bathrooms: 2
- 1/2 bathrooms: 1
- Main level bathrooms: 3
- Main level bedrooms: 3
Bedroom
- Level: Main
Bedroom
- Level: Main
Bedroom
- Features: Primary Suite
- Level: Main
Bedroom
- Level: Basement
Bedroom
- Level: Basement
Bathroom
- Level: Main
Bathroom
- Features: Primary Suite
- Level: Main
Bathroom
- Level: Main
Bathroom
- Level: Basement
Bathroom
- Features: En Suite Bathroom
- Level: Basement
Dining room
- Level: Main
Family room
- Level: Basement
Great room
- Level: Basement
Kitchen
- Level: Main
Laundry
- Level: Main
Living room
- Level: Main
Heating
- Forced Air
Cooling
- Central Air
Appliances
- Included: Cooktop, Dishwasher, Disposal, Dryer, Microwave, Oven, Range, Range Hood, Refrigerator, Washer
Features
- Built-in Features, Ceiling Fan(s), Eat-in Kitchen, High Ceilings, Kitchen Island, Open Floorplan, Pantry, Primary Suite, Quartz Counters, Vaulted Ceiling(s), Walk-In Closet(s)
- Flooring: Carpet, Tile, Wood
- Windows: Double Pane Windows, Window Coverings
- Basement: Finished,Full
- Number of fireplaces: 1
- Fireplace features: Living Room
Interior area
- Total structure area: 5,228
- Total interior livable area: 5,228 sqft
- Finished area above ground: 2,614
- Finished area below ground: 2,169
Video & virtual tour
Property
Parking
- Total spaces: 2
- Parking features: Exterior Access Door, Lighted, Oversized
- Attached garage spaces: 2
Features
- Levels: One
- Stories: 1
- Patio & porch: Covered, Patio
- Exterior features: Fire Pit, Lighting, Playground, Private Yard, Rain Gutters
- Fencing: Partial
Lot
- Size: 6,137 Square Feet
- Features: Irrigated, Landscaped, Master Planned, Near Public Transit, Sprinklers In Front, Sprinklers In Rear
Details
- Parcel number: 110112052
- Special conditions: Standard
Construction
Type & style
- Home type: SingleFamily
- Architectural style: Contemporary,Mid-Century Modern
- Property subtype: Single Family Residence
Materials
- Frame
- Roof: Composition
Condition
- Year built: 2022
Details
- Builder model: Starlight
- Builder name: KB Home
Utilities & green energy
- Sewer: Public Sewer
- Water: Public
Community & HOA
Community
- Security: Carbon Monoxide Detector(s), Smart Locks, Smoke Detector(s), Video Doorbell
- Subdivision: Central Park Filing #57
HOA
- Has HOA: Yes
- Amenities included: Park, Playground, Pool, Trail(s)
- Services included: Maintenance Grounds
- HOA fee: $58 monthly
- HOA name: MCA Central Park
- HOA phone: 303-388-0724
Location
- Region: Denver
Financial & listing details
- Price per square foot: $253/sqft
- Annual tax amount: $12,023
- Date on market: 10/8/2026
- Listing terms: Cash,Conventional,Jumbo,VA Loan
- Exclusions: Seller's Personal Property, Staging Items, Garage Refrigerator
- Ownership: Individual
- Road surface type: Paved
Estimated market value
Not available
Estimated sales range
Not available
Not available
Price history
| Date | Event | Price |
|---|---|---|
| 10/8/2026 | Listed for sale | $1,325,000$253/sqft |
Source:  REcolorado as distributed by MLS GRID #5414355 Report a problem REcolorado as distributed by MLS GRID #5414355 Report a problem | ||
Public tax history
Tax history is unavailable.
Monthly payment
Est. payment
Payment breakdown
Explore the cost of this home by adjusting the details. Changes won't be saved.Climate risks
Neighborhood: Central Park
Nearby schools
Schools provided by the listing agent
- Elementary: Inspire
- Middle: Denver Green
- High: Northfield
- District: Denver 1
Source: REcolorado as distributed by MLS GRID. This data may not be complete. We recommend contacting the local school district to confirm school assignments for this home.


Similar homes
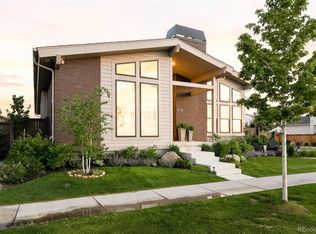
- $1,790,0005 bd5 ba5k sqft10110 E 63rd Drive, Denver, CO 80238For Sale
 MLS ID #6293311, Kim Kouba, Compass - Denver. REcolorado as distributed by MLS GRID
 - $1,650,0006 bd6 ba5.6k sqft6295 Fulton Ct, Denver, CO 80238For Sale
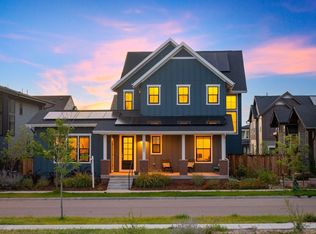
 MLS ID #1069273, Jennifer Kurpinsky, LIV Sotheby's Intl Realty D. IRES as distributed by MLS GRID
 - $1,250,0005 bd5 ba4.3k sqft7945 E Prairie Meadow Dr, Denver, CO 80238For Sale
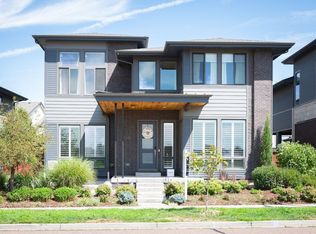 MLS ID #1068296, Jennifer Kurpinsky, LIV Sotheby's Intl Realty D. IRES as distributed by MLS GRID
 - $1,350,0005 bd4 ba4k sqft10086 E 31st Avenue, Denver, CO 80238For Sale
 MLS ID #9718189, Marilyn Kal-Hagan, Compass - Denver. REcolorado as distributed by MLS GRID
 - $1,225,0004 bd4 ba3.6k sqft3524 Beeler Street, Denver, CO 80238For SaleMLS ID #4538668, Jason Cummings, Serhant Colorado LLC. REcolorado as distributed by MLS GRID
- $949,9004 bd5 ba3.5k sqft5881 N Beeler Street, Denver, CO 80238For SaleMLS ID #4627283, Taylor Wilson, Compass - Denver. REcolorado as distributed by MLS GRID
- $1,095,0004 bd4 ba3.8k sqft2633 Galena Street, Denver, CO 80238For SaleMLS ID #1572712, Stacy Neir, Compass - Denver. REcolorado as distributed by MLS GRID
- $1,900,0007 bd7 ba6k sqft9897 E 31st Avenue, Denver, CO 80238For SaleMLS ID #2958948, Jason Cummings, Serhant Colorado LLC. REcolorado as distributed by MLS GRID
- $1,150,0005 bd4 ba5.5k sqft9056 E Colorado Circle, Denver, CO 80231For SaleMLS ID #3490498, Taylor Wilson, Compass - Denver. REcolorado as distributed by MLS GRID
- $1,299,9955 bd4 ba3.5k sqft3851 S Quebec Street, Denver, CO 80237For SaleMLS ID #8529022, Justin Joseph, LIV Sotheby's International Realty. REcolorado as distributed by MLS GRID
- $1,250,0004 bd5 ba3.2k sqft4251 Navajo Street, Denver, CO 80211For SaleMLS ID #5880299, Stuart Crowell, LIV Sotheby's International Realty. REcolorado as distributed by MLS GRID
- $1,350,0006 bd7 ba5.5k sqft58 Blue Heron Drive, Thornton, CO 80241For SaleMLS ID #7720021, Rachel Kennedy, The Kennedy Home Group. REcolorado as distributed by MLS GRID
- $1,399,0005 bd4 ba3.1k sqft3246 N Speer Boulevard, Denver, CO 80211For SaleMLS ID #2404606, Julie Bloch Burton, Celladora Real Estate. REcolorado as distributed by MLS GRID
- $1,569,0005 bd4 ba3.7k sqft2150 N Monaco Street Parkway, Denver, CO 80207For SaleMLS ID #2111351, Audrey Michel, Realty One Group Lotus. REcolorado as distributed by MLS GRID
- $1,399,0004 bd5 ba3.7k sqft6949 E Lowry Boulevard, Denver, CO 80230For SaleMLS ID #2912153, Jennifer Digan, Milehimodern. REcolorado as distributed by MLS GRID
- $1,249,0004 bd4 ba3.7k sqft16186 Xenia St, Brighton, CO 80602For SaleMLS ID #1064384, Danielle Cruz, Your Castle Real Estate LLC. IRES as distributed by MLS GRID
- $1,325,0005 bd5 ba3.5k sqft2160 S Grant St, Denver, CO 80210New ConstructionMLS ID #1069460, Casey Perry, Compass-Denver. IRES as distributed by MLS GRID
- $1,250,0006 bd4 ba3.5k sqft6338 Julian Street, Denver, CO 80221For SaleMLS ID #7529651, Garrett Newell, Good Neighbor LLC. REcolorado as distributed by MLS GRID
- $1,274,5004 bd5 ba3.2k sqft2526 S Lincoln Street, Denver, CO 80210New ConstructionMLS ID #5007975, Michael T. Mahoney, Compass - Denver. REcolorado as distributed by MLS GRID
- $1,299,0006 bd5 ba5.4k sqft6293 W Gould Drive, Littleton, CO 80123For SaleMLS ID #9431247, Lauren Gates, The Agency - Denver. REcolorado as distributed by MLS GRID
