Enjoy a main floor primary suite in this exceptional end-unit townhome in Lowry’s Boulevard One community. Oversized south- and east-facing windows illuminate the open main level with abundant natural light. The chef’s kitchen showcases professional appliances and a large island that flows into a dining area with upgraded lighting. Retreat to the main-level primary suite featuring a serene bath with a walk-in shower. Upstairs, a second en-suite bedroom joins a full bath and versatile office or bedroom, while the third level offers a flex room with a wet bar. A finished basement adds a rec room, bedroom, bath and ample storage. Private outdoor spaces include a rooftop deck with a retractable awning. Thoughtful improvements include Hunter Douglas shutters, UV window coating, luxury interior paint by Fine Paints of Europe, a water softener system and an AprilAire whole-house humidifier. Across from the neighborhood park and near Boulevard One shops and restaurants, this refined townhome delivers elevated living and ease for a lock-and-leave lifestyle. Matterport Tour: https://my.matterport.com/show/?m=ZeK7G7RJYHL&mls=1
For sale
$1,399,000
6949 E Lowry Boulevard, Denver, CO 80230
4beds
3,773sqft
Townhouse
Built in 2016
2,672 Square Feet Lot
$-- Zestimate®
$371/sqft
$542/mo HOA
What's special
- 40 days
- 370
- 20
Zillow last checked:
Listing updated:
Listed by:
Jennifer Digan 720-318-7890 jen.digan@milehimodern.com,
Milehimodern,
Caitlin Clough 303-638-6552,
Milehimodern
Source: REcolorado as distributed by MLS GRID,MLS#: 2912153
Facts & features
Interior
Bedrooms & bathrooms
- Bedrooms: 4
- Bathrooms: 5
- Full bathrooms: 1
- 3/4 bathrooms: 3
- 1/2 bathrooms: 1
- Main level bathrooms: 2
- Main level bedrooms: 1
Bedroom
- Description: Main Floor Primary Suite W/ Walk-In Closet + En Suite Bath
- Features: Primary Suite
- Level: Main
Bedroom
- Description: Second Level Bedroom W/ En Suite Bathroom + Balcony
- Level: Upper
Bedroom
- Description: One Of Two Second Level Bedrooms
- Level: Upper
Bedroom
- Description: Basement Bedroom W/ Egress Window + En Suite Bath
- Level: Basement
Bathroom
- Description: Primary Bath Has Large Shower W/ Bench + Dual Vanities
- Features: En Suite Bathroom, Primary Suite
- Level: Main
Bathroom
- Description: Powder Room On Main Level
- Level: Main
Bathroom
- Description: En Suite, With Large Dual Vanities And Walk-In Closet
- Level: Upper
Bathroom
- Description: Second Level Bathroom W/ Tiled Shower
- Level: Upper
Bathroom
- Description: En Suite Bathroom Also Connects To Family Room
- Features: En Suite Bathroom
- Level: Basement
Dining room
- Description: Adjacent To Kitchen W/ Ample Space For Large Table
- Level: Main
Family room
- Description: Large Family Room In Basement With Tall Ceilings
- Level: Basement
Kitchen
- Description: With Island Seating, Floor To Ceiling Cabinetry + Waterfall Counters
- Level: Main
Laundry
- Description: Conveniently Located Beside Attached Garage
- Level: Main
Living room
- Description: Features Gas Fireplace + Large Windows W/ Plantation Shutters
- Level: Main
Loft
- Description: Third Level Loft W/ Wet Bar, Adjacent To Rooftop Patio
- Level: Upper
Office
- Description: Second Floor Office Or Flex Room W/ Barn Door
- Level: Upper
Heating
- Forced Air, Solar
Cooling
- Central Air
Appliances
- Included: Cooktop, Dishwasher, Disposal, Double Oven, Dryer, Humidifier, Oven, Range Hood, Refrigerator, Washer
- Laundry: In Unit
Features
- Ceiling Fan(s), Five Piece Bath, Kitchen Island, Open Floorplan, Primary Suite, Walk-In Closet(s), Wet Bar
- Flooring: Carpet, Wood
- Windows: Window Coverings
- Basement: Finished
- Number of fireplaces: 1
- Fireplace features: Living Room
- Common walls with other units/homes: End Unit
Interior area
- Total structure area: 3,773
- Total interior livable area: 3,773 sqft
- Finished area above ground: 2,700
- Finished area below ground: 1,019
Video & virtual tour
Property
Parking
- Total spaces: 2
- Parking features: Garage - Attached
- Attached garage spaces: 2
Features
- Levels: Three Or More
- Exterior features: Balcony, Rain Gutters
Lot
- Size: 2,672 Square Feet
- Features: Corner Lot, Landscaped, Master Planned
Details
- Parcel number: 608424008
- Zoning: G-RH-3
- Special conditions: Standard
Construction
Type & style
- Home type: Townhouse
- Architectural style: Urban Contemporary
- Property subtype: Townhouse
- Attached to another structure: Yes
Materials
- Brick, Concrete, Frame, Metal Siding, Stucco
- Roof: Unknown
Condition
- Updated/Remodeled
- Year built: 2016
Utilities & green energy
- Sewer: Public Sewer
- Water: Public
- Utilities for property: Cable Available, Electricity Connected, Internet Access (Wired), Natural Gas Connected
Community & HOA
Community
- Subdivision: Lowry
HOA
- Has HOA: Yes
- Services included: Maintenance Grounds, Snow Removal
- HOA fee: $200 quarterly
- HOA name: Boulevard One Community Assocation
- HOA phone: 303-420-4433
- Second HOA fee: $475 monthly
- Second HOA name: Matador North/Teleos
- Second HOA phone: 720-398-7110
Location
- Region: Denver
Financial & listing details
- Price per square foot: $371/sqft
- Tax assessed value: $1,403,300
- Annual tax amount: $7,568
- Date on market: 9/11/2026
- Listing terms: Cash,Conventional
- Exclusions: Seller's Personal Property + All Staging Items
- Ownership: Individual
- Electric utility on property: Yes
- Road surface type: Paved
Estimated market value
Not available
Estimated sales range
Not available
Not available
Price history
| Date | Event | Price |
|---|---|---|
| 9/25/2026 | Listed for sale | $1,399,000$371/sqft |
Source:  REcolorado as distributed by MLS GRID #2912153 Report a problem | ||
| 9/15/2026 | Pending sale | $1,399,000$371/sqft |
Source: REcolorado as distributed by MLS GRID #2912153 Report a problem | ||
| 9/11/2026 | Listed for sale | $1,399,000-0.3%$371/sqft |
Source: REcolorado as distributed by MLS GRID #2912153 Report a problem | ||
| 11/10/2022 | Sold | $1,403,326+13.6%$372/sqft |
Source: Public Record Report a problem | ||
| 7/29/2021 | Sold | $1,235,000+0.8%$327/sqft |
Source: Public Record Report a problem | ||
| 11/20/2020 | Listing removed | $1,225,000$325/sqft |
Source: Coldwell Banker Devonshire #6065045 Report a problem | ||
| 10/9/2020 | Listed for sale | $1,225,000-2%$325/sqft |
Source: Coldwell Banker Devonshire #6065045 Report a problem | ||
| 4/3/2020 | Listing removed | $1,250,000$331/sqft |
Source: Coldwell Banker Residential Brokerage - Devonshire Cherry Creek #7564244 Report a problem | ||
| 2/21/2020 | Listed for sale | $1,250,000+15.9%$331/sqft |
Source: Coldwell Banker Devonshire #7564244 Report a problem | ||
| 2/2/2018 | Sold | $1,078,549$286/sqft |
Source: Public Record Report a problem | ||
Public tax history
| Year | Property taxes | Tax assessment |
|---|---|---|
| 2025 | $6,743 +2.2% | $98,940 +16.2% |
| 2024 | $6,597 +19.7% | $85,140 -4% |
| 2023 | $5,510 +3.6% | $88,670 +28% |
| 2022 | $5,318 -0.8% | $69,280 -2.8% |
| 2021 | $5,362 +2.9% | $71,270 -1.4% |
| 2020 | $5,212 +45.6% | $72,265 -0.7% |
| 2019 | $3,580 | $72,771 +57.2% |
| 2018 | $3,580 +284.6% | $46,280 +283.4% |
| 2017 | $931 | $12,070 +155.2% |
| 2016 | -- | $4,730 |
Find assessor info on the county website
Monthly payment
Est. payment
Payment breakdown
Explore the cost of this home by adjusting the details. Changes won't be saved.Climate risks
Neighborhood: Lowry Field
Nearby schools
Schools provided by the listing agent
- Elementary: Denver Green
- Middle: Hill
- High: George Washington
- District: Denver 1
Source: REcolorado as distributed by MLS GRID. This data may not be complete. We recommend contacting the local school district to confirm school assignments for this home.


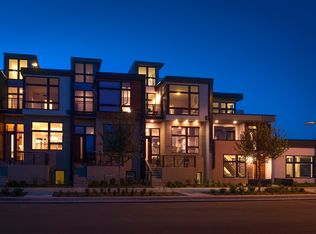

Similar homes
- $925,0003 bd4 ba2.5k sqftBoulevard One, Denver, CO 80230For Sale

 MLS ID #8055518, The Cryer Team, Kentwood Real Estate DTC, LLC. REcolorado as distributed by MLS GRID
- $1,325,0004 bd3 ba2.3k sqft6001 E Cedar Avenue, Denver, CO 80224For Sale
 MLS ID #8127925, Danielle Langfield, Milehimodern. REcolorado as distributed by MLS GRID
- $1,350,0005 bd4 ba4k sqft10086 E 31st Avenue, Denver, CO 80238For Sale
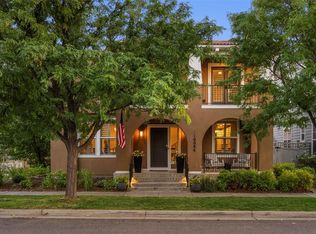 MLS ID #9718189, Marilyn Kal-Hagan, Compass - Denver. REcolorado as distributed by MLS GRID
- $1,250,0004 bd4 ba3.1k sqft1922 W 36th Avenue, Denver, CO 80211For Sale
 MLS ID #7313483, Lex Campaldini, Milehimodern. REcolorado as distributed by MLS GRID
- $1,225,0004 bd4 ba3.6k sqft3524 Beeler Street, Denver, CO 80238For SaleMLS ID #4538668, Jason Cummings, Serhant Colorado LLC. REcolorado as distributed by MLS GRID
- $1,350,0003 bd4 ba3.1k sqft2334 Lowell Boulevard, Denver, CO 80211For SaleMLS ID #9283815, Nick Bruce, Compass - Denver. REcolorado as distributed by MLS GRID
- $1,569,0005 bd4 ba3.7k sqft2150 N Monaco Street Parkway, Denver, CO 80207For SaleMLS ID #2111351, Audrey Michel, Realty One Group Lotus. REcolorado as distributed by MLS GRID
- $1,150,0003 bd5 ba2.5k sqftElla CityHomes, Denver, CO 80220For SaleMLS ID #2199960, Nyla Nasser, Urbanstars Realty LLC. REcolorado as distributed by MLS GRID
- $1,490,0004 bd4 ba2.7k sqft953 N Fillmore Street, Denver, CO 80206For SaleMLS ID #9830813, Adam Larkey, The Larkey Brokerage Company. REcolorado as distributed by MLS GRID
- $950,0004 bd5 ba3.2k sqft2596 S Bannock Street, Denver, CO 80223For SaleMLS ID #6123180, Persistence Sample, The Agency - Denver. REcolorado as distributed by MLS GRID
- $1,149,0003 bd5 ba2.5k sqft818 Ash Street #3, Denver, CO 80220For SaleMLS ID #7860992, David DiPetro, Serhant Colorado LLC. REcolorado as distributed by MLS GRID
- $1,299,9955 bd4 ba3.5k sqft3851 S Quebec Street, Denver, CO 80237For SaleMLS ID #8529022, Justin Joseph, LIV Sotheby's International Realty. REcolorado as distributed by MLS GRID
- $1,274,5004 bd5 ba3.2k sqft2526 S Lincoln Street, Denver, CO 80210New ConstructionMLS ID #5007975, Michael T. Mahoney, Compass - Denver. REcolorado as distributed by MLS GRID
- $888,0004 bd5 ba2k sqft558 Madison Street, Denver, CO 80206For SaleMLS ID #5756508, Jon Troshynski, Compass - Denver. REcolorado as distributed by MLS GRID
- $1,799,0004 bd4 ba3.2k sqft556 S Garfield Street, Denver, CO 80209For SaleMLS ID #8440657, Zachary Seibel, MODUS Real Estate. REcolorado as distributed by MLS GRID
- $1,149,9003 bd5 ba2.5k sqft2364 W 33rd Avenue, Denver, CO 80211For SaleMLS ID #5973354, Jeffrey Plous, Hatch Realty, LLC. REcolorado as distributed by MLS GRID
- $1,399,0005 bd4 ba3.1k sqft3246 N Speer Boulevard, Denver, CO 80211For SaleMLS ID #2404606, Julie Bloch Burton, Celladora Real Estate. REcolorado as distributed by MLS GRID
- $1,250,0004 bd5 ba3.2k sqft4251 Navajo Street, Denver, CO 80211For SaleMLS ID #5880299, Stuart Crowell, LIV Sotheby's International Realty. REcolorado as distributed by MLS GRID
- $1,250,0004 bd4 ba2.8k sqft771 Birch Street, Denver, CO 80220New ConstructionMLS ID #2899260, Leigh Alderton, MODUS Real Estate. REcolorado as distributed by MLS GRID
- $800,0004 bd4 ba3.6k sqft4505 S Yosemite St #142, Denver, CO 80237For Sale
 MLS ID #1068281, Benjamin Bow, Your Castle Real Estate LLC. IRES as distributed by MLS GRID
