Skip main navigation
Sold for $1,050,000
  • $1,050,000

    6925 E Lowry Boulevard, Denver, CO 80230

    3beds
    2,336sqft
    Townhouse
    Built in 2018
    -- sqft lot
    $1,016,300 Zestimate®
    $449/sqft
    $3,776 Estimated rent

    Home value

    $1,016,300

    $955,000 - $1.08M

    $3,776/mo

    Zestimate® history
    Loading
    Loading...

    Owner options

    List your home for rent

    $3,776/mo

    Rent Zestimate®

    Find your next renter with Zillow Rental Manager. Plus, with online applications, you can quickly screen prospective tenants – for free.

    Learn more

    $3,776/mo

    Rent Zestimate®

    Refinance and save

    $6,178/mo

    Est. payment

    Refinancing to a lower rate could help reduce your monthly payments and save thousands over the life of the loan.

    See today's rates

    $6,178/mo

    Est. payment

    Explore your selling options

    Work with a Zillow partner agent

    Leverage their expertise and Zillow's premium Showcase listings to get your home seen by more buyers.

    Get started

    List with your own agent

    Get your home in front of millions of buyers by listing it on Zillow.

    Learn how to do it

    Sell it yourself

    Take full control of how buyers see your home on Zillow by listing For Sale by Owner (FSBO).

    List your home

    What's special

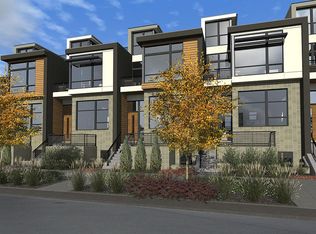
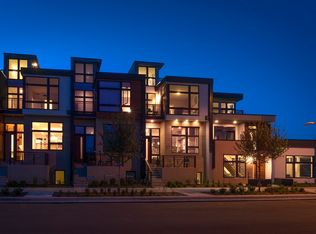
    Welcome to 6925 E Lowry Blvd. This exceptional residence seamlessly combines modern design, premium finishes, and an unbeatable location. Situated just moments from an array of great dining, shopping and entertainment options including Crestmoor Park, Target, Mod Pizza, Logan House Coffee, Torchy's, Clark’s Grocery plus Denver Beer Co just down the street, this property has it all. Step into a space flooded with natural light, highlighting the expansive living area complete with a gas fireplace and gorgeous built-ins. The gourmet kitchen features stainless steel appliances, a gas range, sleek waterfall countertops, a spacious island with upgraded pendant lighting and a large walk out patio off the back, complete with a gas valve - perfect for entertaining. The main level also offers a dining room and a ½ bathroom. Upstairs, discover a luxurious primary suite featuring a private balcony with park views, floor to ceiling windows, a spa-like 5 piece bathroom plus dual walk-in closets. An additional bedroom on this level is accompanied by a full bathroom and a laundry area conveniently situated between the bedrooms. The finished garden-level basement offers a beautiful ¾ bathroom plus a versatile, light-filled space for a 3rd (non-conforming) bedroom, bonus living area or whatever you may need. The roof deck features gorgeous mountain and park views, a new screen for enhanced privacy, decorative lighting, plus a gas valve - a wonderful space to relax and unwind. Other upgrades include Hunter Douglas shades throughout (including motorized shades in the living room and primary bedroom), solar power (owned), upgraded shower heads in upstairs showers, plus a finished 2-car garage with new shelves for additional storage. The home is also wired for surround sound. This property presents a harmonious blend of luxury, comfort, and urban convenience combined with the warmth of community charm, offering an unparalleled lifestyle in one of Denver's most desirable neighborhoods.

    Zillow last checked:

    Listing updated:

    Listed by:

    Lindsey Meyer 303-513-3911 lindsey.meyer@compass.com,

    Compass - Denver

    Bought with:

    Kate Olson, 100016915

    House

    Source: REcolorado as distributed by MLS GRID,MLS#: 3041310MLS Logo

    Facts & features

    Interior

    Bedrooms & bathrooms
    • Bedrooms: 3
    • Bathrooms: 4
    • Full bathrooms: 2
    • 3/4 bathrooms: 1
    • 1/2 bathrooms: 1
    • Main level bathrooms: 1
    Primary bedroom
    • Description: Spacious Primary Suite With Private Balcony
    • Level: Upper
    Bedroom
    • Level: Upper
    Bedroom
    • Description: Spacious & Private Non-Conforming Bedroom (No Door) And/Or Flex Space
    • Level: Basement
    Primary bathroom
    • Description: Ensuite 5 Piece Bathroom With Dual Walk In Closets
    • Level: Upper
    Bathroom
    • Description: Main Floor Powder Room
    • Level: Main
    Bathroom
    • Level: Upper
    Bathroom
    • Level: Basement
    Dining room
    • Level: Main
    Kitchen
    • Description: Features Balcony Access - Perfect For A Grill
    • Level: Main
    Laundry
    • Level: Upper
    Living room
    • Level: Main
    Heating
    • Electric, Forced Air, Natural Gas, Solar
    Cooling
    • Central Air
    Appliances
    • Included: Convection Oven, Dishwasher, Disposal, Microwave, Oven, Range, Refrigerator, Self Cleaning Oven
    • Laundry: In Unit, Laundry Closet
    Features
    • Eat-in Kitchen, Five Piece Bath, High Ceilings, Kitchen Island, Open Floorplan, Primary Suite, Quartz Counters, Smoke Free, Walk-In Closet(s)
    • Flooring: Carpet, Tile, Wood
    • Windows: Double Pane Windows, Window Coverings
    • Basement: Daylight,Finished,Full
    • Number of fireplaces: 1
    • Fireplace features: Gas, Gas Log, Living Room
    • Common walls with other units/homes: 2+ Common Walls
    Interior area
    • Total structure area: 2,336
    • Total interior livable area: 2,336 sqft
    • Finished area above ground: 1,802
    • Finished area below ground: 507

    Property

    Parking
    • Total spaces: 2
    • Parking features: Dry Walled
    • Attached garage spaces: 2
    Features
    • Levels: Three Or More
    • Patio & porch: Front Porch, Rooftop
    • Exterior features: Balcony, Gas Valve, Lighting
    • Has view: Yes
    • View description: Mountain(s)
    Lot
    • Features: Near Public Transit
    Details
    • Parcel number: 608424004
    • Zoning: G-RH-3
    • Special conditions: Standard

    Construction

    Type & style
    • Home type: Townhouse
    • Architectural style: Urban Contemporary
    • Property subtype: Townhouse
    • Attached to another structure: Yes
    Materials
    • Brick, Concrete, Frame, Stucco, Wood Siding
    • Foundation: Structural
    • Roof: Composition
    Condition
    • Year built: 2018

    Utilities & green energy

    • Electric: 220 Volts
    • Sewer: Public Sewer
    • Water: Public

    Community & neighborhood

    Location
    • Region: Denver
    • Subdivision: Lowry

    HOA & financial

    HOA
    • Has HOA: Yes
    • HOA fee: $185 quarterly
    • Services included: Reserve Fund, Insurance, Maintenance Grounds, Maintenance Structure, Snow Removal
    • Association name: Boulevard One Community Association
    • Association phone: 720-974-4130
    • Second HOA fee: $355 monthly
    • Second association name: Matador North at Boulevard One
    • Second association phone: 720-398-7110

    Other

    Other facts
    • Listing terms: 1031 Exchange,Cash,Conventional,Jumbo,VA Loan
    • Ownership: Individual
    • Road surface type: Paved

    Price history

    DateEventPrice
    5/6/2024Sold$1,050,000+5.1%$449/sqft
    Source: REcolorado as distributed by MLS GRID #3041310 Report a problem
    4/6/2024Pending sale$999,000$428/sqft
    Source: REcolorado as distributed by MLS GRID #3041310 Report a problem
    4/5/2024Listed for sale$999,000$428/sqft
    Source: REcolorado as distributed by MLS GRID #3041310 Report a problem

    Public tax history

    Tax history is unavailable.

    Neighborhood: Lowry Field

    Nearby schools

    GreatSchools rating
    Schools provided by the listing agent
    • Elementary: Lowry
    • Middle: Hill
    • High: George Washington
    • District: Denver 1

    Source: REcolorado as distributed by MLS GRID. This data may not be complete. We recommend contacting the local school district to confirm school assignments for this home.

    Get a cash offer in 3 minutes
    Find out how much your home could sell for in as little as 3 minutes with a no-obligation cash offer.
    Estimated market value
    $1,016,300
    Get a cash offer in 3 minutes
    Find out how much your home could sell for in as little as 3 minutes with a no-obligation cash offer.
    Estimated market value
    $1,016,300