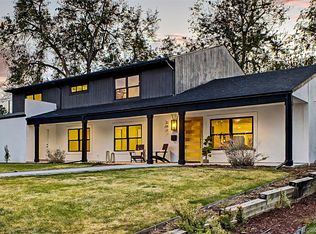
Some homes ask for your weekends. This one gives them back. This Boulevard One home pairs ~3,900 finished square feet of single-family living with a low-maintenance footprint in the heart of Lowry—a home with space to entertain, work, host, unwind and simply enjoy where you live.
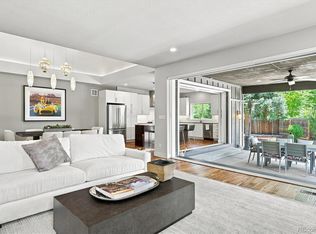
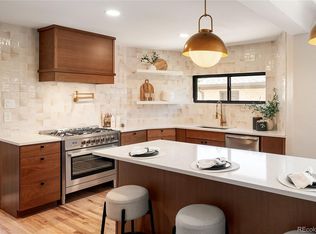
Two-story windows fill the entry with morning light. The main floor opens naturally from kitchen to dining to living, where a fireplace anchors the room and sliders lead outside to the deck. A dedicated office with custom built-ins and pocket doors keeps work separate without borrowing a bedroom. Mudroom connects to a finished two-car garage with built in cabinets and alley access.
Upstairs, three bedrooms each have their own en-suite bath. The primary opens to a private balcony overlooking the neighborhood park. Between the bedrooms, a built-in lounge creates an unexpected extra place to read, work or settle in, while a laundry room with cabinetry keeps the practical side of life close at hand. Custom closet systems carry throughout the home.
Then there’s the third floor. A generous TV room or den, powder room and rooftop deck create an entire level for gathering, watching a game or enjoying a Colorado evening outside.
Downstairs, a third living room gives guests more than simply a place to sleep. A fourth bedroom with built in cabinets, a murphy bed and full bath create comfortable accommodations of their own, with unfinished storage nearby for everything you want out of sight.
And then there’s Lowry. Hangar 2, Lowry Town Center and Boulevard One put restaurants, shops and everyday conveniences nearby, with parks and trails woven throughout the neighborhood. International School of Denver, Stanley British Primary School, and Denver Language School are also close at hand.
Four levels. Three outdoor spaces. Four en-suite bedrooms. Places to come together and places to spread out. Turnkey, organized and ready to enjoy. Less time maintaining a home. More time living in it.
For sale
$1,500,000
27 S Oneida Court, Denver, CO 80230
4beds
4,116sqft
Single Family Residence
Built in 2016
3,496 Square Feet Lot
$-- Zestimate®
$364/sqft
$67/mo HOA
What's special
- 13 days
- 614
- 58
Zillow last checked:
Listing updated:
Listed by:
Suzanne Brown 303-241-6507 suzanne.brown@compass.com,
Compass - Denver
Source: REcolorado as distributed by MLS GRID,MLS#: 5450224
Facts & features
Interior
Bedrooms & bathrooms
- Bedrooms: 4
- Bathrooms: 6
- Full bathrooms: 2
- 3/4 bathrooms: 2
- 1/2 bathrooms: 2
- Main level bathrooms: 1
Bedroom
- Description: Secondary Bedroom With Walk-In Closet With Custom Shelving
- Level: Upper
Bedroom
- Description: Large Primary Bedroom With Private Balcony Overlooking Park
- Features: Primary Suite
- Level: Upper
Bedroom
- Description: Generously Sized Secondary Bedroom With En Suite Bath And Custom Closet
- Level: Upper
Bedroom
- Description: Basement Bedroom With Murphy Bed And Custom Cabinets For A Second Office, Craft Room, Or Hobby Space
- Level: Basement
Bathroom
- Description: Full En Suite Bath
- Features: En Suite Bathroom
- Level: Upper
Bathroom
- Description: Oversized Walk In Shower, Double Sinks+vanity, 3 Customized Closets, Water Closet
- Features: En Suite Bathroom, Primary Suite
- Level: Upper
Bathroom
- Description: Half Bath Off Garage Entrance
- Level: Main
Bathroom
- Description: Full En Suite Bath With Extra-Deep Tub
- Features: En Suite Bathroom
- Level: Upper
Bathroom
- Description: 3rd Floor Half Bath
- Level: Upper
Bathroom
- Description: Full Basement Bath With Walk-In Shower
- Level: Basement
Bonus room
- Description: 3rd Floor Entertaining Room With Direct Access To Rooftop Deck
- Level: Upper
Den
- Description: Hallway Lounge Perfect For Reading Nook, Play Space, Or Television Lounge With Built-In Bookcase
- Level: Upper
Dining room
- Description: Room For Table To Seat 8+
- Level: Main
Kitchen
- Description: Quartz Counters, Marble Backsplash, Stainless Steel Appliances
- Level: Main
Laundry
- Description: Dedicated 2nd Floor Laundry, W/D Included, Custom Cabinetry
- Level: Upper
Living room
- Description: Basement With Living Room, Bath, And Bedroom Makes An Excellent Guest Retreat!
- Level: Basement
Living room
- Description: Open Floor Plan Living Room With Gas Fireplace And Front Patio Access
- Level: Main
Office
- Description: Glass Pocket Doors, Built In Cabinetry And Desk, Designer Finishes
- Level: Main
Utility room
- Description: Unfinished Storage With Access To Hvac
- Level: Basement
Heating
- Forced Air, Solar
Cooling
- Attic Fan, Central Air
Appliances
- Included: Cooktop, Dishwasher, Disposal, Dryer, Gas Water Heater, Microwave, Oven, Range Hood, Refrigerator, Tankless Water Heater, Washer
Features
- Built-in Features, Ceiling Fan(s), Five Piece Bath, High Ceilings, Kitchen Island, Open Floorplan, Pantry, Primary Suite, Quartz Counters, Smart Thermostat, Smoke Free, Walk-In Closet(s)
- Flooring: Carpet, Tile, Wood
- Windows: Double Pane Windows, Window Coverings
- Basement: Bath/Stubbed,Finished,Full,Interior Entry
- Number of fireplaces: 1
- Fireplace features: Family Room, Insert, Living Room
Interior area
- Total structure area: 4,116
- Total interior livable area: 4,116 sqft
- Finished area above ground: 3,101
- Finished area below ground: 751
Video & virtual tour
Property
Parking
- Total spaces: 2
- Parking features: Dry Walled, Insulated Garage, Lighted, Oversized, Storage
- Attached garage spaces: 2
Features
- Levels: Three Or More
- Entry location: Ground
- Patio & porch: Covered, Deck, Patio, Rooftop
- Exterior features: Balcony, Gas Valve
- Fencing: Partial
- Has view: Yes
- View description: City, Mountain(s)
Lot
- Size: 3,496 Square Feet
- Features: Level
Details
- Parcel number: 608428003
- Zoning: G-RH-3
- Special conditions: Standard
Construction
Type & style
- Home type: SingleFamily
- Architectural style: Contemporary
- Property subtype: Single Family Residence
Materials
- Frame, Stucco
Condition
- Year built: 2016
Utilities & green energy
- Sewer: Public Sewer
- Water: Public
Community & HOA
Community
- Security: Carbon Monoxide Detector(s), Smoke Detector(s)
- Subdivision: Boulevard One / Lowry
HOA
- Has HOA: Yes
- Services included: Recycling, Trash
- HOA fee: $200 quarterly
- HOA name: Boulevard One Community Association
- HOA phone: 303-420-4433
Location
- Region: Denver
Financial & listing details
- Price per square foot: $364/sqft
- Tax assessed value: $1,557,000
- Annual tax amount: $8,397
- Date on market: 10/23/2026
- Listing terms: Cash,Conventional,Jumbo,VA Loan
- Exclusions: All Televisions, Sellers' Personal Property, Staging Items
- Ownership: Individual
- Road surface type: Alley Paved, Paved
Estimated market value
Not available
Estimated sales range
Not available
Not available
Price history
| Date | Event | Price |
|---|---|---|
| 10/22/2026 | Listed for sale | $1,500,000+53.3%$364/sqft |
Source:  REcolorado as distributed by MLS GRID #5450224 Report a problem | ||
| 2/7/2017 | Sold | $978,160$238/sqft |
Source: Public Record Report a problem | ||
Public tax history
| Year | Property taxes | Tax assessment |
|---|---|---|
| 2025 | $7,660 +2.2% | $109,770 +13.5% |
| 2024 | $7,494 +29.8% | $96,720 -7.1% |
| 2023 | $5,775 +3.6% | $104,160 +43.4% |
| 2022 | $5,575 +3.5% | $72,620 -2.8% |
| 2021 | $5,387 +2.9% | $74,710 +2.9% |
| 2020 | $5,236 -3.9% | $72,609 -0.7% |
| 2019 | $5,449 | $73,116 +3.8% |
| 2018 | $5,449 +19.2% | $70,430 +18.8% |
| 2017 | $4,573 +8260.8% | $59,280 +833.5% |
| 2016 | $55 | $6,350 |
Find assessor info on the county website
Monthly payment
Est. payment
Payment breakdown
Explore the cost of this home by adjusting the details. Changes won't be saved.Climate risks
Neighborhood: Lowry Field
Nearby schools
Schools provided by the listing agent
- Elementary: Denver Green
- Middle: Hill
- High: George Washington
- District: Denver 1
Source: REcolorado as distributed by MLS GRID. This data may not be complete. We recommend contacting the local school district to confirm school assignments for this home.


Similar homes
- $1,399,0004 bd5 ba3.7k sqft6949 E Lowry Boulevard, Denver, CO 80230For Sale

 MLS ID #2912153, Jennifer Digan, Milehimodern. REcolorado as distributed by MLS GRID
- $1,500,0004 bd3 ba3.5k sqft3081 S Ash Street, Denver, CO 80222For Sale
 MLS ID #6679744, Jenny Usaj, Usaj Realty. REcolorado as distributed by MLS GRID
- $1,495,0006 bd5 ba4.7k sqft2980 S Cherry Way, Denver, CO 80222For Sale
 MLS ID #8396338, Christine Trigg, Corcoran Perry & Co.. REcolorado as distributed by MLS GRID
- $1,539,0005 bd4 ba3.7k sqft2150 N Monaco Street Parkway, Denver, CO 80207For Sale
 MLS ID #2111351, Audrey Michel, Realty One Group Lotus. REcolorado as distributed by MLS GRID
- $2,249,0004 bd5 ba4.8k sqft5130 E 1st Avenue, Denver, CO 80220For SaleMLS ID #3246872, Katrina Friedman, The Agency - Denver. REcolorado as distributed by MLS GRID
- $1,350,0005 bd4 ba4k sqft10086 E 31st Avenue, Denver, CO 80238For SaleMLS ID #9718189, Marilyn Kal-Hagan, Compass - Denver. REcolorado as distributed by MLS GRID
- $1,499,9994 bd4 ba3.3k sqft3928 Vallejo Street, Denver, CO 80211For SaleMLS ID #9732587, Twila Filipiak, HomeSmart. REcolorado as distributed by MLS GRID
- $925,0003 bd4 ba2.5k sqftBoulevard One, Denver, CO 80230For SaleMLS ID #8055518, The Cryer Team, Kentwood Real Estate DTC, LLC. REcolorado as distributed by MLS GRID
- $1,475,0005 bd3 ba3.6k sqft10007 E 148th Pl, Brighton, CO 80602For Sale
 MLS ID #1070876, Kevin Shaw, Keller Williams-Preferred Rlty. IRES as distributed by MLS GRID
- $1,150,0004 bd4 ba3.6k sqft3524 Beeler Street, Denver, CO 80238For SaleMLS ID #4538668, Jason Cummings, Serhant Colorado LLC. REcolorado as distributed by MLS GRID
- $1,799,0004 bd4 ba3.2k sqft556 S Garfield Street, Denver, CO 80209For SaleMLS ID #8440657, Zachary Seibel, MODUS Real Estate. REcolorado as distributed by MLS GRID
- $1,250,0005 bd5 ba4.3k sqft7945 E Prairie Meadow Dr, Denver, CO 80238For SaleMLS ID #1068296, Jennifer Kurpinsky, LIV Sotheby's Intl Realty D. IRES as distributed by MLS GRID
- $1,325,0005 bd4 ba3.1k sqftSouthmoor Park, Denver, CO 80237For SaleMLS ID #4798786, Debbie Jacobs, Coldwell Banker Realty 24. REcolorado as distributed by MLS GRID
- $1,490,0005 bd5 ba3.5k sqft537 Josephine Street, Denver, CO 80206New ConstructionMLS ID #3859031, Ryan Devin, Keller Williams Advantage Realty LLC. REcolorado as distributed by MLS GRID
- $1,199,0004 bd4 ba3.8k sqft4075 S Poplar Way, Denver, CO 80237For SaleMLS ID #1669392, Christopher Naggar, Engel & Volkers Denver. REcolorado as distributed by MLS GRID
- $1,699,0006 bd6 ba5.8k sqft8696 E 50th Avenue, Denver, CO 80238For SaleMLS ID #3313098, Stacy Neir, Compass - Denver. REcolorado as distributed by MLS GRID
- $1,499,0005 bd5 ba3.9k sqft1621 Yates Street, Denver, CO 80204New ConstructionMLS ID #6297040, Bobby Reginelli, MODUS Real Estate. REcolorado as distributed by MLS GRID
- $1,350,0004 bd3 ba2.9k sqft2030 S Humboldt Street, Denver, CO 80210For SaleMLS ID #2434552, Kim Kronenberger, RE/MAX Professionals. REcolorado as distributed by MLS GRID
- $1,300,0005 bd5 ba3.5k sqft2160 S Grant Street, Denver, CO 80210For SaleMLS ID #6987473, Casey Karsh Perry, Compass - Denver. REcolorado as distributed by MLS GRID
- $1,649,5004 bd5 ba3.3k sqft831 S Washington Street, Denver, CO 80209For SaleMLS ID #7035612, Liz Rossof, Denver Nook. REcolorado as distributed by MLS GRID
