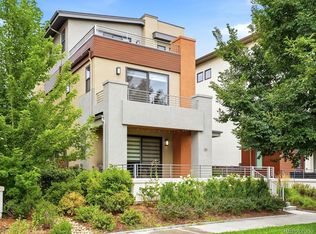
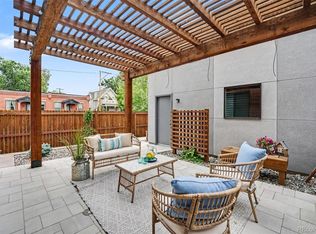
Welcome to this exceptional contemporary single-family home on the Park. Built by Infinity Homes. This home features. 4 Bedrooms, 5 Bathrooms. Full Unfinished Basement with over 3700 sq. ft. and a 2 Car attached garage. 30' Foot ceiling. Electric fireplace that is newer to the property and surrounded by Quarts similar to the kitchen counters . Enjoy the covered patio off the living room, rooftop deck and upstairs loft. Open floorplan, Upgraded gourmet kitchen with large island. High end appliances. Sub-Zero refrigerator and Wolf stove. Walk-in pantry, upgraded flooring. Lots of closet space. Primary Bedroom with 5 piece bath and a deck that overlooks the park. 2 bedrooms with baths and incredible closet space. Another Bedroom located on the upper level with a bathroom and large loft/bedroom. Upstairs laundry. High efficiency furnace, solar panels and tankless hot water heater. This is a great location with easy access to shopping at Cherry Creek, walking distance to restaurants. Close to Denver International Airport, major highways and local recreation areas. All Measurements are approximate.
For sale
Price cut: $25K (9/1)
$1,450,000
31 S Oneida Court, Denver, CO 80230
4beds
3,748sqft
Single Family Residence
Built in 2017
3,518 Square Feet Lot
$-- Zestimate®
$387/sqft
$56/mo HOA
What's special
Rooftop deckWalk-in pantryUpstairs loftWolf stoveSub-zero refrigeratorUpstairs laundryHigh end appliances
- 223 days
- 194
- 7
Zillow last checked:
Listing updated:
Listed by:
Kurt Krantz 303-210-9515 kkrantz@lreco.com,
Littleton Real Estate Company
Source: REcolorado as distributed by MLS GRID,MLS#: 8727717
Facts & features
Interior
Bedrooms & bathrooms
- Bedrooms: 4
- Bathrooms: 5
- Full bathrooms: 3
- 3/4 bathrooms: 1
- 1/2 bathrooms: 1
- Main level bathrooms: 1
Bedroom
- Level: Upper
Bedroom
- Level: Upper
Bedroom
- Level: Upper
Bedroom
- Features: Primary Suite
- Level: Upper
Bathroom
- Level: Main
Bathroom
- Features: En Suite Bathroom
- Level: Upper
Bathroom
- Features: En Suite Bathroom
- Level: Upper
Bathroom
- Features: En Suite Bathroom
- Level: Upper
Bathroom
- Features: Primary Suite
- Level: Upper
Dining room
- Level: Main
Family room
- Level: Upper
Kitchen
- Level: Main
Living room
- Level: Main
Loft
- Level: Upper
Heating
- Forced Air, Natural Gas
Cooling
- Central Air
Appliances
- Included: Convection Oven, Cooktop, Dishwasher, Disposal, Dryer, Oven, Range Hood, Refrigerator, Self Cleaning Oven, Washer
- Laundry: In Unit
Features
- Built-in Features, Ceiling Fan(s), Eat-in Kitchen, Entrance Foyer, Five Piece Bath, High Ceilings, Kitchen Island, Open Floorplan, Pantry, Primary Suite, Quartz Counters, Smart Thermostat, Smoke Free, Solid Surface Counters, Walk-In Closet(s)
- Flooring: Carpet, Laminate, Tile
- Windows: Double Pane Windows, Window Coverings
- Basement: Bath/Stubbed,Full,Unfinished
- Number of fireplaces: 1
- Fireplace features: Electric, Family Room
Interior area
- Total structure area: 3,748
- Total interior livable area: 3,748 sqft
- Finished area above ground: 3,127
- Finished area below ground: 0
Video & virtual tour
Property
Parking
- Total spaces: 2
- Parking features: Concrete, Dry Walled
- Attached garage spaces: 2
Features
- Levels: Three Or More
- Patio & porch: Covered, Deck, Front Porch, Patio
- Exterior features: Balcony, Dog Run, Playground
- Fencing: Full
Lot
- Size: 3,518 Square Feet
- Features: Borders Public Land, Level, Near Public Transit, Open Space
Details
- Parcel number: 608428004
- Zoning: G-RH-3
- Special conditions: Standard
Construction
Type & style
- Home type: SingleFamily
- Architectural style: Contemporary
- Property subtype: Single Family Residence
Materials
- Brick, Cedar, Frame, Stucco
- Foundation: Concrete Perimeter
- Roof: Composition
Condition
- Year built: 2017
Details
- Builder name: Infinity Homes
Utilities & green energy
- Sewer: Public Sewer
- Water: Public
- Utilities for property: Cable Available, Electricity Connected, Natural Gas Connected
Community & HOA
Community
- Security: Carbon Monoxide Detector(s), Security System, Smoke Detector(s)
- Subdivision: Lowry/Boulevard One
HOA
- Has HOA: Yes
- Amenities included: Park, Playground
- Services included: Reserve Fund, Maintenance Grounds, Recycling, Sewer, Trash, Water
- HOA fee: $168 quarterly
- HOA name: Boulevard One Community MSI
- HOA phone: 303-420-4433
Location
- Region: Denver
Financial & listing details
- Price per square foot: $387/sqft
- Tax assessed value: $1,485,400
- Annual tax amount: $6,924
- Date on market: 2/25/2026
- Listing terms: Cash,Conventional,Jumbo,VA Loan
- Exclusions: Tv In The Loft, Mounting Brackets, Sound System
- Ownership: Individual
- Electric utility on property: Yes
Estimated market value
Not available
Estimated sales range
Not available
Not available
Price history
| Date | Event | Price |
|---|---|---|
| 9/1/2026 | Price change | $1,450,000-1.7%$387/sqft |
Source:  REcolorado as distributed by MLS GRID #8727717 Report a problem REcolorado as distributed by MLS GRID #8727717 Report a problem | ||
| 6/7/2026 | Price change | $1,475,000-1.3%$394/sqft |
Source: REcolorado as distributed by MLS GRID #8727717 Report a problem | ||
| 2/25/2026 | Listed for sale | $1,495,000+32.3%$399/sqft |
Source: REcolorado as distributed by MLS GRID #8727717 Report a problem | ||
| 11/6/2020 | Sold | $1,130,000-3.8%$301/sqft |
Source: Public Record Report a problem | ||
| 10/13/2020 | Pending sale | $1,175,000$314/sqft |
Source: Real Estate Revolution #1747540 Report a problem | ||
| 10/1/2020 | Price change | $1,175,000-1.7%$314/sqft |
Source: Real Estate Revolution #1747540 Report a problem | ||
| 7/24/2020 | Listed for sale | $1,195,000+27.6%$319/sqft |
Source: Real Estate Revolution #1747540 Report a problem | ||
| 5/26/2018 | Listing removed | $5,500$1/sqft |
Source: REAL ESTATE REVOLUTION #9393022 Report a problem | ||
| 5/4/2018 | Sold | $936,688$250/sqft |
Source: Public Record Report a problem | ||
| 5/3/2018 | Listed for rent | $5,500$1/sqft |
Source: REAL ESTATE REVOLUTION #9393022 Report a problem | ||
Public tax history
| Year | Property taxes | Tax assessment |
|---|---|---|
| 2025 | $6,924 +2.2% | $104,720 +19.8% |
| 2024 | $6,774 +22.7% | $87,420 -11.1% |
| 2023 | $5,522 +3.6% | $98,370 +41.7% |
| 2022 | $5,331 +5.5% | $69,440 -2.8% |
| 2021 | $5,052 +2.9% | $71,450 +4.9% |
| 2020 | $4,910 +29.9% | $68,097 -0.7% |
| 2019 | $3,780 | $68,573 +40.3% |
| 2018 | $3,780 +67% | $48,860 +66.5% |
| 2017 | $2,264 +4039.5% | $29,350 +360% |
| 2016 | $55 | $6,380 |
Find assessor info on the county website
Monthly payment
Est. payment
Payment breakdown
Explore the cost of this home by adjusting the details. Changes won't be saved.Climate risks
Neighborhood: Lowry Field
Nearby schools
Schools provided by the listing agent
- Elementary: Denver Green
- Middle: Hill
- High: George Washington
- District: Denver 1
Source: REcolorado as distributed by MLS GRID. This data may not be complete. We recommend contacting the local school district to confirm school assignments for this home.
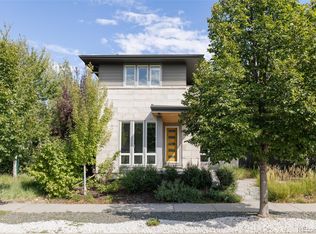
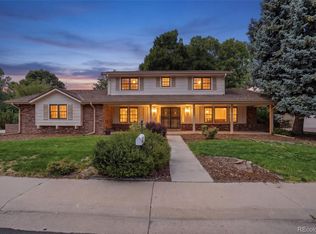
Similar homes
- $1,449,0004 bd5 ba3.5k sqft3397 W 23rd Avenue, Denver, CO 80211For Sale
 MLS ID #2107669, Erin Cole, Your Castle Real Estate Inc. REcolorado as distributed by MLS GRID
 - $1,225,0004 bd4 ba3.6k sqft3524 Beeler Street, Denver, CO 80238For Sale
 MLS ID #4538668, Jason Cummings, Serhant Colorado LLC. REcolorado as distributed by MLS GRID
 - $1,250,0004 bd4 ba3.8k sqft4075 S Poplar Way, Denver, CO 80237For Sale
 MLS ID #1669392, Christopher Naggar, Engel & Volkers Denver. REcolorado as distributed by MLS GRID
 - $820,0003 bd4 ba1.9k sqftOrion, Denver, CO 80230For Sale
 MLS ID #9837660, Brian Richardson, Buildings & Residences - Denver. REcolorado as distributed by MLS GRID
 - $1,250,0005 bd5 ba4.3k sqft7945 E Prairie Meadow Dr, Denver, CO 80238For Sale
 MLS ID #1068296, Jennifer Kurpinsky, LIV Sotheby's Intl Realty D. IRES as distributed by MLS GRID
 - $925,0003 bd4 ba2.5k sqftBoulevard One, Denver, CO 80230For SaleMLS ID #8055518, The Cryer Team, Kentwood Real Estate DTC, LLC. REcolorado as distributed by MLS GRID
- $1,495,0004 bd5 ba3.5k sqft2526 King Street, Denver, CO 80211For SaleMLS ID #8973161, Kathryn Bartic, Keller Williams Integrity Real Estate LLC. REcolorado as distributed by MLS GRID
- $1,350,0004 bd3 ba2.9k sqft2030 S Humboldt Street, Denver, CO 80210For SaleMLS ID #2434552, Kim Kronenberger, RE/MAX Professionals. REcolorado as distributed by MLS GRID
- $1,799,0004 bd4 ba3.2k sqft556 S Garfield Street, Denver, CO 80209For SaleMLS ID #8440657, Zachary Seibel, MODUS Real Estate. REcolorado as distributed by MLS GRID
- $1,650,0006 bd5 ba4.7k sqft2980 S Cherry Way, Denver, CO 80222For SaleMLS ID #8396338, Christine Trigg, Corcoran Perry & Co.. REcolorado as distributed by MLS GRID
- $1,049,0005 bd4 ba3.3k sqft3031 Trenton Street, Denver, CO 80238For SaleMLS ID #1845361, Elizabeth Hotz, Kentwood Real Estate DTC, LLC. REcolorado as distributed by MLS GRID
- $750,0003 bd3 ba1.9k sqft91 Pontiac Street, Denver, CO 80230For SaleMLS ID #6246794, Anastasia Miller, Own-Sweethome Realty LLC. REcolorado as distributed by MLS GRID
- $825,0005 bd4 ba3.2k sqft5841 Alton Street, Denver, CO 80238For SaleMLS ID #3696720, Kati Zagurski, High Ridge Realty. REcolorado as distributed by MLS GRID
- $1,099,0004 bd4 ba3.1k sqft2752 Jamaica Way, Denver, CO 80238For SaleMLS ID #5869019, Marcy Eastman, Compass - Denver. REcolorado as distributed by MLS GRID
- $975,0005 bd4 ba3.8k sqft8576 E 35th Avenue, Denver, CO 80238For SaleMLS ID #5481971, Meltem Yilmazturk, Corcoran Perry & Co.. REcolorado as distributed by MLS GRID
- $935,0004 bd3 ba4.4k sqft3941 S Hillcrest Drive, Denver, CO 80237For SaleMLS ID #9533389, Renee Cohen, Coldwell Banker Global Luxury Denver. REcolorado as distributed by MLS GRID
- $1,389,0004 bd2 ba2.4k sqft2470 Winona Court, Denver, CO 80212For SaleMLS ID #2305697, Benjamin Kaplan, Atrium Realty LLC. REcolorado as distributed by MLS GRID
- $1,187,5003 bd5 ba4.1k sqft2229 S Sherman Street, Denver, CO 80210For SaleMLS ID #7654750, Kate Perry, LIV Sotheby's International Realty. REcolorado as distributed by MLS GRID
- $1,495,0004 bd4 ba3.3k sqft2635 Pierce Street, Denver, CO 80214For SaleMLS ID #3686557, Jessica Whitehall, Compass Colorado, LLC - Boulder. REcolorado as distributed by MLS GRID
- $815,0004 bd4 ba2.7k sqft5229 Beeler St, Denver, CO 80238For SaleMLS ID #1069506, Ryan Dillon, Madison & Company Properties. IRES as distributed by MLS GRID
