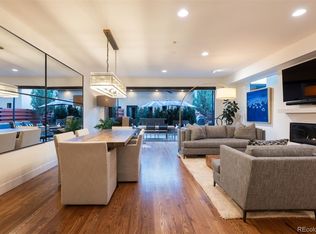
Fabulous half duplex poised on a corner lot in desirable Cherry Creek * Great curb appeal with modern architecture * Light and bright open floorplan that is perfect for entertaining and everyday living * Open kitchen with breakfast bar, quartz countertops, stainless steel appliances including a gas range, Bosch coffee/espresso maker, and a huge side by side refrigerator/freezer * The adjacent great room features a gas fireplace and a wall of glass that fully opens to the private back patio featuring a water feature, fire pit and built-in seating * The second level has a large primary suite with a sumptuous bathroom with a huge walk-in shower, dual sink vanity, private water closet, walk-in closet with built-ins and a stacked washer/dryer * Two secondary bedrooms with vaulted ceilings share a Jack and Jill bath * The third level features a wet bar, half bath and an incredible rooftop deck with new tile flooring and mountain views * The basement level is perfect for a home theater and a workout area and features a wet bar, a wine room, bedroom, bath and laundry * Newly refinished hardwood floors throughout main level and 2nd level hall and primary bedroom * New carpet throughout * Furnaces and a/c units replaced in the last 5 years * New washers and dryers in upstairs primary closet as well as the basement * New tile added in basement * No HOA * Walk to Cherry Creek's finest restaurants and shopping and Cherry Creek Bike Trail * Low maintenance living at it's best!
For sale
Price cut: $70K (9/24)
$1,625,000
87 S Garfield Street, Denver, CO 80209
4beds
3,857sqft
Duplex
Built in 2013
3,318 Square Feet Lot
$-- Zestimate®
$421/sqft
$-- HOA
What's special
- 64 days
- 303
- 10
Zillow last checked:
Listing updated:
Listed by:
Chrissy Graham 303-947-2043 chrissy@chrissygraham.com,
Compass - Denver
Source: REcolorado as distributed by MLS GRID,MLS#: 8650917
Facts & features
Interior
Bedrooms & bathrooms
- Bedrooms: 4
- Bathrooms: 5
- Full bathrooms: 2
- 3/4 bathrooms: 1
- 1/2 bathrooms: 2
- Main level bathrooms: 1
Bedroom
- Description: Spacious Bedroom With Juliet Balcony And Ensuite Bath
- Level: Upper
Bedroom
- Description: Vaulted Ceilings
- Level: Upper
Bedroom
- Description: Vaulted Ceilings
- Level: Upper
Bedroom
- Features: Primary Suite
- Level: Basement
Bathroom
- Level: Main
Bathroom
- Description: Ensuite Primary Bath With Huge Walk-In Shower, Spacious Closet With Laundry
- Level: Upper
Bathroom
- Description: Jack And Jill Bath For The Two Secondary Bedrooms
- Level: Upper
Bathroom
- Level: Basement
Bathroom
- Level: Upper
Dining room
- Description: Adjacent To Kitchen And Living Room
- Level: Main
Family room
- Description: Great Room For A Home Theater And Work Out Area With High Ceilings And A Wet Bar
- Level: Basement
Great room
- Description: Adjacent To The Kitchen With A Wall Of Glass Doors To The Private Patio
- Level: Main
Kitchen
- Description: Stainless Steel Appliances And Quartz Countertops
- Level: Main
Laundry
- Description: 2nd Laundry Located In Primary Closet
- Level: Upper
Laundry
- Description: Spacious Laundry Room
- Level: Basement
Loft
- Description: Wet Bar With Beverage Refrigerator, Half Bath And Access To Rooftop Deck
- Level: Upper
Office
- Description: Pocket Doors Plus Door To Outside Patio
- Level: Main
Other
- Description: Wine Room With Built-In Wine Racks
- Level: Basement
Heating
- Forced Air, Natural Gas
Cooling
- Central Air
Appliances
- Included: Bar Fridge, Dishwasher, Disposal, Dryer, Microwave, Range, Range Hood, Refrigerator, Self Cleaning Oven, Tankless Water Heater, Washer
- Laundry: In Unit
Features
- Eat-in Kitchen, Entrance Foyer, High Ceilings, Jack & Jill Bathroom, Kitchen Island, Open Floorplan, Pantry, Primary Suite, Quartz Counters, Smoke Free, Vaulted Ceiling(s), Walk-In Closet(s), Wet Bar
- Flooring: Carpet, Tile, Wood
- Windows: Double Pane Windows, Window Coverings
- Basement: Finished,Full,Sump Pump
- Number of fireplaces: 2
- Fireplace features: Great Room, Master Bedroom
- Common walls with other units/homes: 1 Common Wall
Interior area
- Total structure area: 3,857
- Total interior livable area: 3,857 sqft
- Finished area above ground: 2,737
- Finished area below ground: 1,065
Video & virtual tour
Property
Parking
- Total spaces: 2
- Parking features: Concrete, Exterior Access Door
- Garage spaces: 2
Features
- Levels: Three Or More
- Patio & porch: Covered, Deck, Front Porch, Patio, Rooftop
- Exterior features: Fire Pit, Private Yard, Water Feature
- Fencing: Full
- Has view: Yes
- View description: Mountain(s)
Lot
- Size: 3,318 Square Feet
- Features: Corner Lot, Landscaped, Sprinklers In Front, Sprinklers In Rear
Details
- Parcel number: 512513080
- Special conditions: Standard
Construction
Type & style
- Home type: SingleFamily
- Architectural style: Urban Contemporary
- Property subtype: Duplex
- Attached to another structure: Yes
Materials
- Frame, Stone, Wood Siding
- Roof: Composition,Membrane
Condition
- Updated/Remodeled
- Year built: 2013
Utilities & green energy
- Sewer: Public Sewer
- Water: Public
- Utilities for property: Cable Available
Community & HOA
Community
- Security: Carbon Monoxide Detector(s), Security System, Smoke Detector(s)
- Subdivision: Cherry Creek
HOA
- Has HOA: No
Location
- Region: Denver
Financial & listing details
- Price per square foot: $421/sqft
- Tax assessed value: $1,718,500
- Annual tax amount: $9,269
- Date on market: 8/6/2026
- Listing terms: Cash,Conventional,Jumbo
- Exclusions: None
- Ownership: Individual
- Road surface type: Paved
Estimated market value
Not available
Estimated sales range
Not available
Not available
Price history
| Date | Event | Price |
|---|---|---|
| 9/24/2026 | Price change | $1,625,000-4.1%$421/sqft |
Source:  REcolorado as distributed by MLS GRID #8650917 Report a problem REcolorado as distributed by MLS GRID #8650917 Report a problem | ||
| 8/25/2026 | Price change | $1,695,000-1.7%$439/sqft |
Source: REcolorado as distributed by MLS GRID #8650917 Report a problem | ||
| 8/6/2026 | Listed for sale | $1,725,000+31.2%$447/sqft |
Source: REcolorado as distributed by MLS GRID #8650917 Report a problem | ||
| 7/8/2019 | Sold | $1,315,000$341/sqft |
Source: Public Record Report a problem | ||
| 5/24/2019 | Pending sale | $1,315,000$341/sqft |
Source: Redfin Corporation #9605425 Report a problem | ||
| 5/21/2019 | Price change | $1,315,000-4.4%$341/sqft |
Source: Redfin Corporation #9605425 Report a problem | ||
| 5/2/2019 | Pending sale | $1,375,000$356/sqft |
Source: Redfin Corporation #9605425 Report a problem | ||
| 4/24/2019 | Listed for sale | $1,375,000+55.4%$356/sqft |
Source: Redfin Corporation #9605425 Report a problem | ||
| 4/7/2014 | Sold | $885,000$229/sqft |
Source: Public Record Report a problem | ||
Public tax history
| Year | Property taxes | Tax assessment |
|---|---|---|
| 2025 | $7,448 +2.2% | $121,160 +28.8% |
| 2024 | $7,287 +1.2% | $94,040 -3.7% |
| 2023 | $7,199 +3.6% | $97,670 +7.9% |
| 2022 | $6,949 +8.7% | $90,520 -2.8% |
| 2021 | $6,392 +2.9% | $93,130 +8.1% |
| 2020 | $6,213 +17.6% | $86,151 -0.7% |
| 2019 | $5,281 | $86,753 +27.1% |
| 2018 | $5,281 +0.3% | $68,260 |
| 2017 | $5,265 +0.3% | $68,260 +1.6% |
| 2016 | $5,248 +24.5% | $67,170 |
| 2015 | $4,214 | $67,170 +32.4% |
| 2014 | -- | $50,740 |
Find assessor info on the county website
Monthly payment
Est. payment
Payment breakdown
Explore the cost of this home by adjusting the details. Changes won't be saved.Climate risks
Neighborhood: Cherry Creek
Nearby schools
Schools provided by the listing agent
- Elementary: Steck
- Middle: Hill
- High: George Washington
- District: Denver 1
Source: REcolorado as distributed by MLS GRID. This data may not be complete. We recommend contacting the local school district to confirm school assignments for this home.
Similar homes
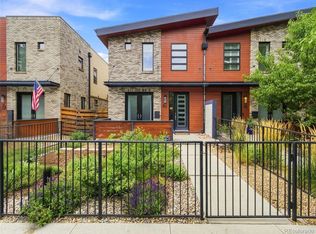
- $1,799,0004 bd4 ba3.2k sqft556 S Garfield Street, Denver, CO 80209For Sale

 MLS ID #8440657, Zachary Seibel, MODUS Real Estate. REcolorado as distributed by MLS GRID
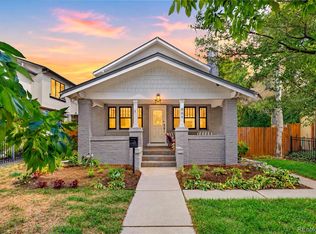
 - $1,750,0004 bd4 ba3.1k sqft966 S York Street, Denver, CO 80209For Sale
 MLS ID #3767587, Olivia Monday, Berkshire Hathaway HomeServices Colorado Real Estate, LLC. REcolorado as distributed by MLS GRID
 - $1,549,0004 bd4 ba3.3k sqft966 Saint Paul Street, Denver, CO 80206For Sale
 MLS ID #2857943, Sean Kelly, Kentwood Real Estate DTC, LLC. REcolorado as distributed by MLS GRID
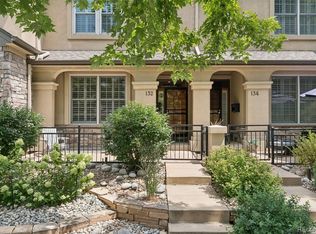
 - $1,300,0003 bd4 ba3.4k sqft132 S Monroe Street, Denver, CO 80209For Sale
 MLS ID #8028451, Kate Perry, LIV Sotheby's International Realty. REcolorado as distributed by MLS GRID
 - $1,445,0004 bd3 ba2.1k sqft822 S Race Street, Denver, CO 80209For SaleMLS ID #7613986, Shelley Bridge, RE/MAX of Cherry Creek. REcolorado as distributed by MLS GRID
- $1,695,0004 bd5 ba3.3k sqft831 S Washington Street, Denver, CO 80209For SaleMLS ID #7035612, Liz Rossof, Denver Nook. REcolorado as distributed by MLS GRID
- $1,775,0005 bd6 ba3.6k sqft260 S Grant Street, Denver, CO 80209New ConstructionMLS ID #8099614, Munish Rajpal, HomeSmart. REcolorado as distributed by MLS GRID
- $1,649,0005 bd5 ba4.3k sqft3215 S Dahlia Street, Denver, CO 80222For SaleMLS ID #7428581, Adam Jacobs, HomeSmart Realty. REcolorado as distributed by MLS GRID
- $1,650,0006 bd5 ba4.7k sqft2980 S Cherry Way, Denver, CO 80222For SaleMLS ID #8396338, Christine Trigg, Corcoran Perry & Co.. REcolorado as distributed by MLS GRID
- $1,899,0003 bd4 ba3.6k sqft544 Monroe Street, Denver, CO 80206For SaleMLS ID #7703410, Jen Niederhauser, Camber Realty, LTD. REcolorado as distributed by MLS GRID
- $1,490,0004 bd4 ba2.7k sqft953 N Fillmore Street, Denver, CO 80206For SaleMLS ID #9830813, Adam Larkey, The Larkey Brokerage Company. REcolorado as distributed by MLS GRID
- $1,395,0005 bd3 ba2.6k sqft265 S Pennsylvania Street, Denver, CO 80209For SaleMLS ID #2521451, Lisa M. Taylor, Compass - Denver. REcolorado as distributed by MLS GRID
- $1,450,0004 bd5 ba3.7k sqft31 S Oneida Court, Denver, CO 80230For SaleMLS ID #8727717, Kurt Krantz, Littleton Real Estate Company. REcolorado as distributed by MLS GRID
- $1,899,0003 bd4 ba3.6k sqftPolo Club North, Denver, CO 80209For SaleMLS ID #5429730, Jacob Markley, Your Castle Real Estate Inc. REcolorado as distributed by MLS GRID
- $1,395,0005 bd4 ba3.2k sqft605 N Race Street, Denver, CO 80206For SaleMLS ID #4578649, Kelly Hudson, Compass - Denver. REcolorado as distributed by MLS GRID
- $1,475,0004 bd4 ba3.5k sqft3081 S Ash St, Denver, CO 80222For Sale
 MLS ID #1068467, Jenny Usaj, Usaj Realty. IRES as distributed by MLS GRID
 - $1,625,0004 bd4 ba3.5k sqft3801 W Alice Place, Denver, CO 80211For SaleMLS ID #4324844, Jason Sirois, Compass - Denver. REcolorado as distributed by MLS GRID
- $1,575,0004 bd4 ba3.6k sqft3116 Newton Street, Denver, CO 80211For SaleMLS ID #7444005, Deviree Vallejo, LIV Sotheby's International Realty. REcolorado as distributed by MLS GRID
- $1,495,0004 bd5 ba3.5k sqft2526 King Street, Denver, CO 80211For SaleMLS ID #8973161, Kathryn Bartic, Keller Williams Integrity Real Estate LLC. REcolorado as distributed by MLS GRID
- $1,200,0003 bd2 ba2.1k sqft155 Colorado Boulevard, Denver, CO 80206New ConstructionMLS ID #1642704, Larry Kunz, Kunz & Associates. REcolorado as distributed by MLS GRID
