Originally built in 1934, this distinguished three-bedroom, two-bath residence has undergone a complete transformation,
thoughtfully reimagined for sophisticated modern living. Only the original foundation, exterior walls, and roof framing remain,
preserving the enduring character and architectural presence of a classic Denver home. Every other element has been replaced,
including new electrical, plumbing, HVAC, insulation, drywall, custom cabinetry, refined finishes, and fixtures. The transformation
extends beyond the interior, with new water, sewer, gas, and electrical service lines installed all the way to the street. Perfectly
situated in the desirable Cherry Creek North area, this exceptional residence pairs timeless Denver character with elevated design,
modern craftsmanship, and the comfort and confidence of a completely rebuilt home. Don’t miss out on this rare opportunity to call your home!
New construction
$1,200,000
155 Colorado Boulevard, Denver, CO 80206
3beds
2,176sqft
Single Family Residence
Built in 1934
5,390 Square Feet Lot
$1,147,700 Zestimate®
$551/sqft
$-- HOA
What's special
- 36 days
- 499
- 22
Zillow last checked:
Listing updated:
Listed by:
Larry Kunz 303-981-7046 kunzlarry1@gmail.com,
Kunz & Associates
Source: REcolorado as distributed by MLS GRID,MLS#: 1642704
Facts & features
Interior
Bedrooms & bathrooms
- Bedrooms: 3
- Bathrooms: 2
- Full bathrooms: 2
- Main level bathrooms: 1
- Main level bedrooms: 2
Bedroom
- Level: Main
Bedroom
- Level: Main
Bedroom
- Level: Basement
Bathroom
- Level: Main
Bathroom
- Level: Basement
Bonus room
- Description: Storage
- Level: Basement
Dining room
- Level: Main
Family room
- Level: Basement
Kitchen
- Level: Main
Laundry
- Level: Basement
Living room
- Level: Main
Heating
- Forced Air
Cooling
- Central Air
Appliances
- Included: Convection Oven, Dishwasher, Disposal, Microwave, Range Hood, Refrigerator
Features
- Eat-in Kitchen, Five Piece Bath, Granite Counters, Open Floorplan, Smoke Free
- Flooring: Carpet, Wood
- Basement: Finished,Full
- Number of fireplaces: 2
- Fireplace features: Basement, Family Room, Living Room
Interior area
- Total structure area: 2,176
- Total interior livable area: 2,176 sqft
- Finished area above ground: 1,126
- Finished area below ground: 1,050
Video & virtual tour
Property
Parking
- Total spaces: 5
- Parking features: Concrete
- Garage spaces: 2
- Details: Off Street Spaces: 3
Features
- Levels: One
- Stories: 1
- Patio & porch: Covered, Front Porch
- Exterior features: Private Yard
- Fencing: Partial
Lot
- Size: 5,390 Square Feet
- Features: Level
Details
- Parcel number: 512132003
- Zoning: G-RH-3
- Special conditions: Standard
Construction
Type & style
- Home type: SingleFamily
- Property subtype: Single Family Residence
Materials
- Frame, Metal Siding, Wood Siding
- Roof: Composition
Condition
- Model,New Construction
- New construction: Yes
- Year built: 1934
Utilities & green energy
- Sewer: Public Sewer
- Water: Public
- Utilities for property: Electricity Connected, Natural Gas Connected
Community & HOA
Community
- Subdivision: Harmans
HOA
- Has HOA: No
Location
- Region: Denver
Financial & listing details
- Price per square foot: $551/sqft
- Tax assessed value: $698,700
- Annual tax amount: $3,635
- Date on market: 9/12/2026
- Listing terms: Cash,Conventional,FHA,Jumbo,VA Loan
- Exclusions: Seller Personal Property
- Ownership: Agent Owner
- Electric utility on property: Yes
Estimated market value
$1,147,700
$1.09M - $1.21M
$4,273/mo
Price history
| Date | Event | Price |
|---|---|---|
| 9/12/2026 | Listed for sale | $1,200,000+166.7%$551/sqft |
Source:  REcolorado as distributed by MLS GRID #1642704 Report a problem REcolorado as distributed by MLS GRID #1642704 Report a problem | ||
| 6/24/2019 | Sold | $450,000$207/sqft |
Source: Public Record Report a problem | ||
Public tax history
| Year | Property taxes | Tax assessment |
|---|---|---|
| 2025 | $3,635 +2.2% | $49,260 +7.3% |
| 2024 | $3,557 +10.4% | $45,900 -6.4% |
| 2023 | $3,222 +3.6% | $49,060 +21.1% |
| 2022 | $3,111 -3.2% | $40,510 -2.8% |
| 2021 | $3,213 +23.2% | $41,690 -3.7% |
| 2020 | $2,608 +17.8% | $43,314 -0.7% |
| 2019 | $2,213 | $43,618 +21.8% |
| 2018 | $2,213 +0.3% | $35,810 |
| 2017 | $2,207 -6.5% | $35,810 +18.6% |
| 2016 | $2,359 +27.9% | $30,200 |
| 2015 | $1,845 0% | $30,200 +35.9% |
| 2014 | $1,846 +9.4% | $22,220 |
| 2013 | $1,688 +17.9% | $22,220 +10.7% |
| 2012 | $1,432 -10.9% | $20,080 |
| 2011 | $1,606 +2.2% | $20,080 -16.7% |
| 2010 | $1,571 -13.3% | $24,120 |
| 2009 | $1,812 -0.2% | $24,120 -11.1% |
| 2008 | $1,816 +2.1% | $27,140 |
| 2007 | $1,777 +1.1% | $27,140 +2.2% |
| 2006 | $1,758 +1.5% | $26,550 |
| 2005 | $1,732 -0.3% | $26,550 -4% |
| 2003 | $1,738 +1.9% | $27,650 -4.8% |
| 2002 | $1,705 | $29,030 +60.1% |
| 2001 | -- | $18,130 |
Find assessor info on the county website
Monthly payment
Est. payment
Payment breakdown
Explore the cost of this home by adjusting the details. Changes won't be saved.Climate risks
Neighborhood: Cherry Creek
Nearby schools
Schools provided by the listing agent
- Elementary: Steck
- Middle: Hill
- High: George Washington
- District: Denver 1
Source: REcolorado as distributed by MLS GRID. This data may not be complete. We recommend contacting the local school district to confirm school assignments for this home.


Similar homes
- $1,095,0003 bd2 ba1.8k sqft800 Monroe Street, Denver, CO 80206For Sale
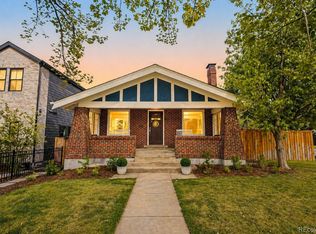
 MLS ID #2333990, Tyler Dulin, Resident Realty South Metro. REcolorado as distributed by MLS GRID
 - $1,199,0005 bd4 ba3k sqft4985 E 12th Avenue, Denver, CO 80220For Sale
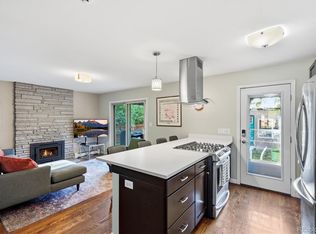 MLS ID #2690937, Dane Rickard, RE/MAX Professionals. REcolorado as distributed by MLS GRID
 - $999,9994 bd3 ba2k sqft639 Albion Street, Denver, CO 80220For Sale
 MLS ID #3377414, Mikaela Gravina, Luxe Collective CO. REcolorado as distributed by MLS GRID
 - $1,399,0004 bd3 ba2.1k sqft822 S Race Street, Denver, CO 80209For Sale
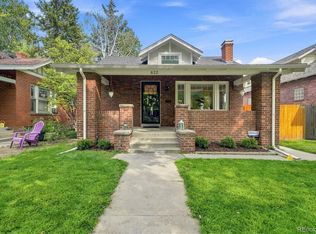 MLS ID #7613986, Shelley Bridge, RE/MAX of Cherry Creek. REcolorado as distributed by MLS GRID
 - $1,395,0004 bd3 ba1.9k sqft424 S Gilpin Street, Denver, CO 80209For SaleMLS ID #4765908, Adana Leonard, Compass - Denver. REcolorado as distributed by MLS GRID
- $1,095,0004 bd4 ba2.5k sqft1442 Stuart Street, Denver, CO 80204For SaleMLS ID #9949012, David Heine, Keller Williams Realty Urban Elite. REcolorado as distributed by MLS GRID
- $949,0004 bd3 ba1.8k sqft710 Dahlia Street, Denver, CO 80220For SaleMLS ID #8423545, Elizabeth Zimmermann, Redfin Corporation. REcolorado as distributed by MLS GRID
- $1,399,0004 bd3 ba3k sqft5425 E 3rd Avenue, Denver, CO 80220For SaleMLS ID #8680313, Pauline Goetz, Legacy 100 Real Estate Partners LLC. REcolorado as distributed by MLS GRID
- $974,9504 bd4 ba2.5k sqft662 S Logan Street S, Denver, CO 80209For SaleMLS ID #5720592, Scott Sabina, MB Southwest Sabina & Company. REcolorado as distributed by MLS GRID
- $955,0006 bd3 ba2.4k sqft2670 S Norman Court, Denver, CO 80224For SaleMLS ID #1846070, Ream Hassan, HomeSmart Realty. REcolorado as distributed by MLS GRID
- $874,9994 bd2 ba1.8k sqft2851 Birch Street, Denver, CO 80207For SaleMLS ID #3150767, Denise Castro Medina, Grant Real Estate Company. REcolorado as distributed by MLS GRID
- $1,250,0005 bd3 ba2.4k sqft2940 Grove Street, Denver, CO 80211For SaleMLS ID #3515345, Christine Nicholson, LIV Sotheby's International Realty. REcolorado as distributed by MLS GRID
- $1,275,0003 bd4 ba2.4k sqftTennyson Cultural District, Denver, CO 80212New ConstructionMLS ID #9904381, Rick Flanagan, Red Chair Realty Advisors LLC. REcolorado as distributed by MLS GRID
- $1,350,0004 bd3 ba2.9k sqft2030 S Humboldt Street, Denver, CO 80210For SaleMLS ID #2434552, Kim Kronenberger, RE/MAX Professionals. REcolorado as distributed by MLS GRID
- $1,075,0004 bd4 ba2.6k sqft2995 Osceola Street, Denver, CO 80212For SaleMLS ID #1772761, Stuart Crowell, LIV Sotheby's International Realty. REcolorado as distributed by MLS GRID
- $1,239,0006 bd3 ba2.8k sqft13442 W 24th Place, Golden, CO 80401For SaleMLS ID #1620539, Jaden Hanson, Your Castle Realty LLC. REcolorado as distributed by MLS GRID
- $1,100,0006 bd4 ba2.5k sqft2849 W 28th Avenue, Denver, CO 80211For SaleMLS ID #9513003, Jasmine Litvak, Orchard Brokerage LLC. REcolorado as distributed by MLS GRID
- $999,5004 bd4 ba2.8k sqft3322 N Columbine Street, Denver, CO 80205New ConstructionMLS ID #3201851, Donavon Paschall, Parkview Real Estate. REcolorado as distributed by MLS GRID
- $675,0005 bd2 ba2.2k sqft301 S Krameria Street, Denver, CO 80224For SaleMLS ID #4951780, Jamie Nally, LoKation Real Estate. REcolorado as distributed by MLS GRID
- $699,0004 bd2 ba1.9k sqft2266 S Humboldt St, Denver, CO 80210For Sale
 MLS ID #1070385, Jessica Thomas, Compass-Denver. IRES as distributed by MLS GRID
