Beautifully renovated home offering an inviting opportunity for a buyer looking to personalize a property with many of the major interior finishes already updated. New sod recently installed in both front and backyard. Full-size 2 car, alley load garage with garage door opener. Amazing location with close proximity to Wash Park, great restaurants and shopping.
Property is being offered and sold in its present "As-Is" condition. Seller will not make repairs or provide repair credits. Buyer is encouraged to conduct their own inspections and due diligence.
For sale
$1,395,000
424 S Gilpin Street, Denver, CO 80209
4beds
1,915sqft
Single Family Residence
Built in 1922
4,370 Square Feet Lot
$-- Zestimate®
$728/sqft
$-- HOA
What's special
- 78 days
- 522
- 24
Zillow last checked:
Listing updated:
Listed by:
Adana Leonard 720-233-7955 Adana.Leonard@Compass.com,
Compass - Denver
Source: REcolorado as distributed by MLS GRID,MLS#: 4765908
Facts & features
Interior
Bedrooms & bathrooms
- Bedrooms: 4
- Bathrooms: 3
- Full bathrooms: 2
- 3/4 bathrooms: 1
- Main level bathrooms: 1
- Main level bedrooms: 1
Bedroom
- Features: Primary Suite
- Level: Main
Bedroom
- Description: Secondary Bedroom
- Level: Basement
Bedroom
- Description: Secondary Bedroom/Access To Full Bath
- Level: Basement
Bedroom
- Description: Secondary Bedroom/Access To Full Bath
- Level: Basement
Bathroom
- Description: Fully Renovated/Upscale Finishes/Soaking Tub/Large Shower/Custom Vanity
- Features: Primary Suite
- Level: Main
Bathroom
- Description: Full Bath With Access To Two Secondary Bedrooms
- Features: Primary Suite
- Level: Basement
Bathroom
- Features: Primary Suite
- Level: Basement
Dining room
- Level: Main
Kitchen
- Description: Kitchenaid 5 Burner Gas Cooktop/Built-In Oven And Microwave/Bosch Dishwasher/Full Size Refrigerator/Insta Hot/Cabinetry Pantry With Pullout Shelving. Integral Sink/Quartz Countertops
- Level: Main
Laundry
- Description: Tankless Hot Water Heater
- Level: Basement
Living room
- Description: Woodburning Fireplace/Vaulted Ceiling/Custom Entry Closet
- Level: Main
Media room
- Description: Includes Bar/Beverage Area
- Level: Basement
Heating
- Forced Air, Natural Gas
Cooling
- Central Air
Appliances
- Included: Cooktop, Dishwasher, Disposal, Down Draft, Dryer, Microwave, Oven, Refrigerator, Self Cleaning Oven, Tankless Water Heater, Washer
- Laundry: In Unit
Features
- Five Piece Bath, High Ceilings, Open Floorplan, Pantry, Quartz Counters, Vaulted Ceiling(s)
- Flooring: Wood
- Windows: Bay Window(s), Double Pane Windows
- Basement: Full
- Number of fireplaces: 1
- Fireplace features: Family Room
Interior area
- Total structure area: 1,915
- Total interior livable area: 1,915 sqft
- Finished area above ground: 997
- Finished area below ground: 872
Video & virtual tour
Property
Parking
- Total spaces: 2
- Parking features: Exterior Access Door
- Garage spaces: 2
Features
- Levels: One
- Stories: 1
- Entry location: Ground
- Patio & porch: Patio
- Exterior features: Private Yard, Rain Gutters
- Fencing: Full
Lot
- Size: 4,370 Square Feet
- Features: Level, Near Public Transit, Sprinklers In Front, Sprinklers In Rear
Details
- Parcel number: 514110005
- Zoning: U-SU-C
- Special conditions: Standard
Construction
Type & style
- Home type: SingleFamily
- Architectural style: Bungalow
- Property subtype: Single Family Residence
Materials
- Brick, Frame
- Roof: Composition
Condition
- Updated/Remodeled
- Year built: 1922
Utilities & green energy
- Electric: 220 Volts in Garage
- Sewer: Public Sewer
- Water: Public
- Utilities for property: Cable Available, Electricity Connected, Natural Gas Connected, Phone Connected
Green energy
- Energy efficient items: HVAC, Insulation, Lighting, Water Heater, Windows
Community & HOA
Community
- Security: Carbon Monoxide Detector(s), Smoke Detector(s)
- Subdivision: Washington Heights
HOA
- Has HOA: No
Location
- Region: Denver
Financial & listing details
- Price per square foot: $728/sqft
- Tax assessed value: $1,335,700
- Annual tax amount: $6,675
- Date on market: 7/31/2026
- Listing terms: Cash,Conventional,FHA,Jumbo
- Exclusions: Seller's Personal Property And Any Staging Items
- Ownership: Corporation/Trust
- Electric utility on property: Yes
- Road surface type: Paved
Estimated market value
Not available
Estimated sales range
Not available
Not available
Price history
| Date | Event | Price |
|---|---|---|
| 7/31/2026 | Listed for sale | $1,395,000+5.3%$728/sqft |
Source:  REcolorado as distributed by MLS GRID #4765908 Report a problem REcolorado as distributed by MLS GRID #4765908 Report a problem | ||
| 8/2/2021 | Sold | $1,325,000+178.9%$692/sqft |
Source: Public Record Report a problem | ||
| 3/24/2021 | Listing removed | -- |
Source: Owner Report a problem | ||
| 2/15/2017 | Listing removed | $2,000$1/sqft |
Source: Owner Report a problem | ||
| 2/8/2017 | Listed for rent | $2,000-16.7%$1/sqft |
Source: Owner Report a problem | ||
| 3/28/2016 | Listing removed | $2,400$1/sqft |
Source: Owner Report a problem | ||
| 2/5/2016 | Listed for rent | $2,400$1/sqft |
Source: Owner Report a problem | ||
| 8/16/2007 | Sold | $475,000+46.2%$248/sqft |
Source: Public Record Report a problem | ||
| 10/30/2000 | Sold | $324,900+52.5%$170/sqft |
Source: Public Record Report a problem | ||
| 5/4/1998 | Sold | $213,000$111/sqft |
Source: Public Record Report a problem | ||
Public tax history
| Year | Property taxes | Tax assessment |
|---|---|---|
| 2025 | $6,675 +2.2% | $94,170 +11.7% |
| 2024 | $6,531 +43.2% | $84,280 -4% |
| 2023 | $4,559 +3.6% | $87,810 +53.2% |
| 2022 | $4,400 -0.5% | $57,330 -2.8% |
| 2021 | $4,422 +2.9% | $58,970 -1.1% |
| 2020 | $4,298 +38.3% | $59,603 -0.7% |
| 2019 | $3,107 | $60,019 +49.4% |
| 2018 | $3,107 +0.3% | $40,160 |
| 2017 | $3,098 +1% | $40,160 +2.3% |
| 2016 | $3,066 +11.8% | $39,240 |
| 2015 | $2,742 0% | $39,240 +18.8% |
| 2014 | $2,744 -4.1% | $33,020 |
| 2013 | $2,860 +62.1% | $33,020 +8.9% |
| 2007 | $1,765 +1.1% | $30,310 +15% |
| 2006 | $1,745 +7.4% | $26,360 |
| 2005 | $1,625 -3.7% | $26,360 +1.6% |
| 2003 | $1,687 | $25,940 |
Find assessor info on the county website
Monthly payment
Est. payment
Payment breakdown
Explore the cost of this home by adjusting the details. Changes won't be saved.Climate risks
Neighborhood: Washington Park
Nearby schools
Schools provided by the listing agent
- Elementary: Steele
- Middle: Merrill
- High: South
- District: Denver 1
Source: REcolorado as distributed by MLS GRID. This data may not be complete. We recommend contacting the local school district to confirm school assignments for this home.
Similar homes

- $1,399,0004 bd3 ba2.1k sqft822 S Race Street, Denver, CO 80209For Sale
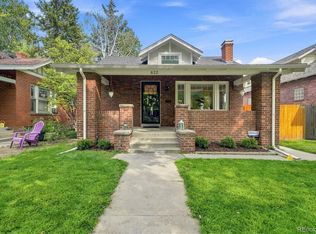
 MLS ID #7613986, Shelley Bridge, RE/MAX of Cherry Creek. REcolorado as distributed by MLS GRID
 - $1,499,0004 bd3 ba2.4k sqft430 S Gilpin Street, Denver, CO 80209For Sale
 MLS ID #9801704, Brandon Svitak, Madison & Company Properties. REcolorado as distributed by MLS GRID
 - $950,0003 bd2 ba1.6k sqft310 S Williams Street, Denver, CO 80209For Sale
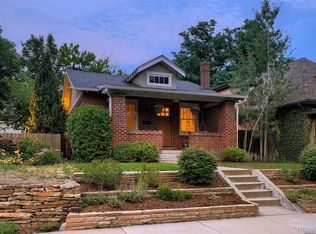 MLS ID #6889836, Dan Strawn, RealGroup, LLC. REcolorado as distributed by MLS GRID
 - $1,490,0004 bd4 ba2.7k sqft953 N Fillmore Street, Denver, CO 80206For Sale
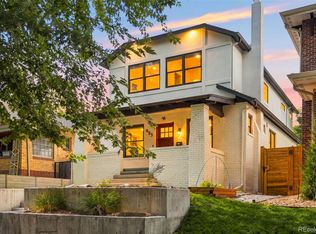 MLS ID #9830813, Adam Larkey, The Larkey Brokerage Company. REcolorado as distributed by MLS GRID
 - $795,0003 bd2 ba1.9k sqft318 S Downing Street, Denver, CO 80209For SaleMLS ID #7531240, Adam Haman, Your Castle Real Estate Inc. REcolorado as distributed by MLS GRID
- $1,200,0003 bd2 ba2.1k sqft155 Colorado Boulevard, Denver, CO 80206New ConstructionMLS ID #1642704, Larry Kunz, Kunz & Associates. REcolorado as distributed by MLS GRID
- $897,0003 bd2 ba1.4k sqft844 S Washington Street, Denver, CO 80209For SaleMLS ID #4324679, Carla Bartell, Compass - Denver. REcolorado as distributed by MLS GRID
- $1,200,0004 bd3 ba2.5k sqft1960 S Marion Street, Denver, CO 80210For SaleMLS ID #5780298, Lisa M. Taylor, Compass - Denver. REcolorado as distributed by MLS GRID
- $1,250,0004 bd4 ba2.4k sqft2343 Dahlia Street, Denver, CO 80207For SaleMLS ID #3946024, Shurie Fletcher, Compass - Denver. REcolorado as distributed by MLS GRID
- $1,450,0004 bd4 ba2.7k sqft2357 Grove Street, Denver, CO 80211For SaleMLS ID #6212815, Grace Kennedy, eXp Realty, LLC. REcolorado as distributed by MLS GRID
- $1,170,0003 bd3 ba1.9k sqft1753 S Grant Street, Denver, CO 80210For SaleMLS ID #4781847, Winston Wu, Compass - Denver. REcolorado as distributed by MLS GRID
- $1,095,0003 bd2 ba1.8k sqft800 Monroe Street, Denver, CO 80206For SaleMLS ID #2333990, Tyler Dulin, Resident Realty South Metro. REcolorado as distributed by MLS GRID
- $975,0003 bd2 ba1.9k sqft1302 S Elizabeth Street, Denver, CO 80210For SaleMLS ID #7444216, Lauren Gates, The Agency - Denver. REcolorado as distributed by MLS GRID
- $999,9994 bd3 ba2k sqft639 Albion Street, Denver, CO 80220For SaleMLS ID #3377414, Mikaela Gravina, Luxe Collective CO. REcolorado as distributed by MLS GRID
- $739,0003 bd3 ba1.3k sqft1865 S Downing Street, Denver, CO 80210For SaleMLS ID #2304699, Eugeny Pomirchy, PMG Realty. REcolorado as distributed by MLS GRID
- $1,299,0004 bd3 ba2.5k sqft4277 Green Court, Denver, CO 80211For SaleMLS ID #7934744, Allison Aman Gill, Vib Real Estate. REcolorado as distributed by MLS GRID
- $1,250,0005 bd3 ba2.4k sqft2940 Grove Street, Denver, CO 80211For SaleMLS ID #3515345, Christine Nicholson, LIV Sotheby's International Realty. REcolorado as distributed by MLS GRID
- $699,0004 bd2 ba1.9k sqft2266 S Humboldt St, Denver, CO 80210For Sale
 MLS ID #1070385, Jessica Thomas, Compass-Denver. IRES as distributed by MLS GRID
 - $975,0004 bd2 ba2.1k sqft1630 S Saint Paul Street, Denver, CO 80210For SaleMLS ID #9333477, Emma Burns, Compass - Denver. REcolorado as distributed by MLS GRID
- $895,0004 bd4 ba2.1k sqft3002 N Gilpin Street, Denver, CO 80205For SaleMLS ID #2142026, Zoey Vesce, Your Castle Real Estate Inc. REcolorado as distributed by MLS GRID
