Skip main navigation
Sold for $1,900,000
  • $1,900,000

    418 S Gilpin Street, Denver, CO 80209

    4beds
    3,550sqft
    Single Family Residence
    Built in 1924
    4,370 Square Feet Lot
    $1,821,900 Zestimate®
    $535/sqft
    $7,868 Estimated rent

    Home value

    $1,821,900

    $1.69M - $1.95M

    $7,868/mo

    Zestimate® history
    Loading
    Loading...

    Owner options

    List your home for rent

    $7,868/mo

    Rent Zestimate®

    Find your next renter with Zillow Rental Manager. Plus, with online applications, you can quickly screen prospective tenants – for free.

    Learn more

    $7,868/mo

    Rent Zestimate®

    Refinance and save

    $11,011/mo

    Est. payment

    Refinancing to a lower rate could help reduce your monthly payments and save thousands over the life of the loan.

    See today's rates

    $11,011/mo

    Est. payment

    Explore your selling options

    Work with a Zillow partner agent

    Leverage their expertise and Zillow's premium Showcase listings to get your home seen by more buyers.

    Get started

    List with your own agent

    Get your home in front of millions of buyers by listing it on Zillow.

    Learn how to do it

    Sell it yourself

    Take full control of how buyers see your home on Zillow by listing For Sale by Owner (FSBO).

    List your home

    What's special

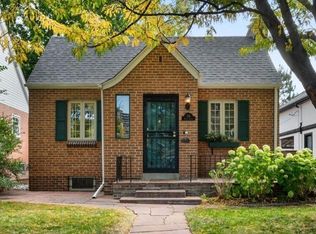
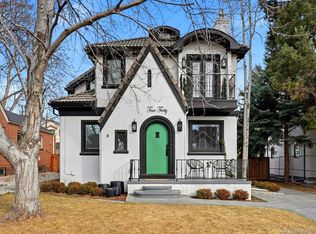
    Situated in the highly sought-after East Wash Park neighborhood and just moments from the park, this beautifully updated home offers a perfect balance of modern updates and timeless charm. Hardwood floors throughout and tall ceilings create a warm, inviting atmosphere, while thoughtful updates elevate every space. At the front of the home, a bright office with French doors provides a perfect work-from-home retreat. The open-concept kitchen is designed for both function and style, featuring a generously sized island with waterfall countertops and custom-lit cabinetry. New light fixtures and a built-in speaker system are featured throughout the home. Upstairs, you'll find three spacious bedrooms, including a primary suite with a private west-facing balcony, gas fireplace, and dedicated sitting area. The fully renovated in 2025 ensuite five-piece bathroom is a true showstopper, featuring brand-new countertops, fixtures, tile, and lighting, redesigned for a modern, spa-like feel. The two additional upstairs bedrooms share a fully remodeled (2025) ensuite bath, and a second-floor laundry room offers ultimate convenience. The fully finished basement expands the living space with vinyl flooring throughout, a full-sized living area, conforming bedroom and bathroom, and an oversized storage closet. Outdoor spaces are equally inviting, with a covered back deck, garden beds, and a freshly stained fence, providing a perfect space for entertaining. The detached two-car garage includes a private office, ideal for remote work or creative pursuits. Brand-new roof installed 2025. With an unbeatable location in one of Denver’s most sought-after neighborhoods, near some of the most desirable restaurants, shopping, and play Denver has to offer, this East Wash Park home is an exceptional find.

    Zillow last checked:

    Listing updated:

    Listed by:

    Mckinze Casey 720-539-4547 mcasey@livsothebysrealty.com,

    LIV Sotheby's International Realty

    Bought with:

    Susan Evans, 100067387

    LIV Sotheby's International Realty

    Source: REcolorado as distributed by MLS GRID,MLS#: 9276932MLS Logo

    Facts & features

    Interior

    Bedrooms & bathrooms
    • Bedrooms: 4
    • Bathrooms: 4
    • Full bathrooms: 3
    • 1/2 bathrooms: 1
    • Main level bathrooms: 1
    Primary bedroom
    • Description: Expansive Suite With Extended Sitting Area And Private Balcony
    • Level: Upper
    • Area: 171.45 Square Feet
    • Dimensions: 12.7 x 13.5
    Bedroom
    • Description: With Walk-In Closet
    • Level: Upper
    • Area: 129.8 Square Feet
    • Dimensions: 11 x 11.8
    Bedroom
    • Level: Upper
    • Area: 134.55 Square Feet
    • Dimensions: 11.5 x 11.7
    Bedroom
    • Level: Basement
    • Area: 153.4 Square Feet
    • Dimensions: 11.8 x 13
    Primary bathroom
    • Description: 2025 Remodeled Luxurious Five-Piece Bathroom
    • Level: Upper
    Bathroom
    • Level: Main
    Bathroom
    • Description: Jack & Jill Bathroom For Upstairs Bedrooms
    • Level: Upper
    Bathroom
    • Level: Basement
    Dining room
    • Level: Main
    • Area: 179.4 Square Feet
    • Dimensions: 13 x 13.8
    Kitchen
    • Level: Main
    • Area: 160.2 Square Feet
    • Dimensions: 9 x 17.8
    Laundry
    • Level: Upper
    Living room
    • Level: Main
    • Area: 302.56 Square Feet
    • Dimensions: 12.4 x 24.4
    Living room
    • Level: Basement
    • Area: 220.5 Square Feet
    • Dimensions: 10.5 x 21
    Mud room
    • Level: Main
    Office
    • Level: Main
    • Area: 135.6 Square Feet
    • Dimensions: 11.3 x 12
    Office
    • Description: Flex Office / Workshop Space Connected To Garage
    • Level: Main
    • Area: 374.4 Square Feet
    • Dimensions: 19.5 x 19.2
    Heating
    • Forced Air, Natural Gas
    Cooling
    • Central Air
    Appliances
    • Included: Dishwasher, Microwave, Range, Refrigerator
    Features
    • Built-in Features, Ceiling Fan(s), Eat-in Kitchen, Five Piece Bath, Jack & Jill Bathroom, Kitchen Island, Open Floorplan, Primary Suite, Walk-In Closet(s)
    • Flooring: Laminate, Tile, Wood
    • Basement: Daylight,Finished,Full,Interior Entry
    • Number of fireplaces: 1
    • Fireplace features: Master Bedroom
    Interior area
    • Total structure area: 3,550
    • Total interior livable area: 3,550 sqft
    • Finished area above ground: 2,644
    • Finished area below ground: 841

    Property

    Parking
    • Total spaces: 2
    • Parking features: Garage
    • Garage spaces: 2
    Features
    • Levels: Two
    • Stories: 2
    • Patio & porch: Covered, Deck, Front Porch
    • Exterior features: Balcony, Rain Gutters
    • Fencing: Full
    Lot
    • Size: 4,370 sqft
    • Features: Level
    Details
    • Parcel number: 514110004
    • Zoning: U-SU-C
    • Special conditions: Standard

    Construction

    Type & style
    • Home type: SingleFamily
    • Architectural style: Traditional
    • Property subtype: Single Family Residence
    Materials
    • Brick, Frame, Wood Siding
    • Roof: Composition
    Condition
    • Year built: 1924

    Utilities & green energy

    • Sewer: Public Sewer
    • Water: Public

    Community & neighborhood

    Location
    • Region: Denver
    • Subdivision: Washington Park

    Other

    Other facts
    • Listing terms: Cash,Conventional,Jumbo,Other
    • Ownership: Individual
    • Road surface type: Paved

    Price history

    DateEventPrice
    6/2/2025Sold$1,900,000-2.6%$535/sqft
    Source: REcolorado as distributed by MLS GRID #9276932 Report a problem
    5/7/2025Pending sale$1,950,000$549/sqft
    Source: REcolorado as distributed by MLS GRID #9276932 Report a problem
    4/30/2025Price change$1,950,000-2.5%$549/sqft
    Source: REcolorado as distributed by MLS GRID #9276932 Report a problem
    4/2/2025Listed for sale$2,000,000+118.6%$563/sqft
    Source: REcolorado as distributed by MLS GRID #9276932 Report a problem
    10/26/2024Listing removed$6,500$2/sqft
    Source: Zillow Rentals Report a problem
    9/5/2024Listed for rent$6,500$2/sqft
    Source: Zillow Rentals Report a problem
    12/18/2014Sold$915,000-1.5%$258/sqft
    Source: Public Record Report a problem
    11/19/2014Price change$929,000-2.1%$262/sqft
    Source: Vision Real Estate #3802286 Report a problem
    10/5/2014Listed for sale$949,000+127.6%$267/sqft
    Source: Vision Real Estate #3802286 Report a problem
    2/25/2014Sold$417,000+154.3%$117/sqft
    Source: Public Record Report a problem
    4/18/1995Sold$164,000$46/sqft
    Source: Public Record Report a problem

    Public tax history

    YearProperty taxesTax assessment
    2024$9,064 +25.6%$116,970 -3.2%
    2023$7,216 +3.6%$120,820 +33.1%
    2022$6,966 +12.2%$90,740 -2.8%
    2021$6,206 +2.9%$93,350 +11.6%
    2020$6,032 +8.8%$83,641 -7.8%
    2019$5,543 $90,727 +26.6%
    2018$5,543 +0.3%$71,650
    2017$5,527 +1.2%$71,650 +2.5%
    2016$5,462 +109.4%$69,910 -8.6%
    2015$2,608 0%$76,450 +143.5%
    2014$2,609 +2.3%$31,400
    2013$2,552 +17.9%$31,400 +3.5%
    2012$2,164 -1%$30,350 +0.7%
    2011$2,186 +2.2%$30,150 -8.2%
    2010$2,139 +4.6%$32,830
    2009$2,044 -0.2%$32,830 +7.3%
    2008$2,047 +21.9%$30,600
    2007$1,679 +1.1%$30,600 +22%
    2006$1,660 +11.1%$25,080
    2005$1,495 +2.6%$25,080 +5.1%
    2003$1,457 +1.9%$23,860 -2%
    2002$1,430 $24,340 +27%
    2001-- $19,160

    Find assessor info on the county website

    Neighborhood: Washington Park

    Nearby schools

    GreatSchools rating
    Schools provided by the listing agent
    • Elementary: Steele
    • Middle: Merrill
    • High: South
    • District: Denver 1

    Source: REcolorado as distributed by MLS GRID. This data may not be complete. We recommend contacting the local school district to confirm school assignments for this home.

    Get a cash offer in 3 minutes
    Find out how much your home could sell for in as little as 3 minutes with a no-obligation cash offer.
    Estimated market value
    $1,821,900
    Get a cash offer in 3 minutes
    Find out how much your home could sell for in as little as 3 minutes with a no-obligation cash offer.
    Estimated market value
    $1,821,900