Skip main navigation
Sold for $3,000,000
  • $3,000,000

    458 S Gilpin Street, Denver, CO 80209

    5beds
    5,145sqft
    Single Family Residence
    Built in 2009
    6,240 Square Feet Lot
    $3,038,900 Zestimate®
    $583/sqft
    $7,901 Estimated rent

    Home value

    $3,038,900

    $2.86M - $3.25M

    $7,901/mo

    Zestimate® history
    Loading
    Loading...

    Owner options

    List your home for rent

    $7,901/mo

    Rent Zestimate®

    Find your next renter with Zillow Rental Manager. Plus, with online applications, you can quickly screen prospective tenants – for free.

    Learn more

    $7,901/mo

    Rent Zestimate®

    Refinance and save

    $13,908/mo

    Est. payment

    Refinancing to a lower rate could help reduce your monthly payments and save thousands over the life of the loan.

    See today's rates

    $13,908/mo

    Est. payment

    Explore your selling options

    Work with a Zillow partner agent

    Leverage their expertise and Zillow's premium Showcase listings to get your home seen by more buyers.

    Get started

    List with your own agent

    Get your home in front of millions of buyers by listing it on Zillow.

    Learn how to do it

    Sell it yourself

    Take full control of how buyers see your home on Zillow by listing For Sale by Owner (FSBO).

    List your home

    What's special

    Formal diningPrivate tv areaBuilt-in saunaCentral vacOversized primary suiteMud roomSecondary family room
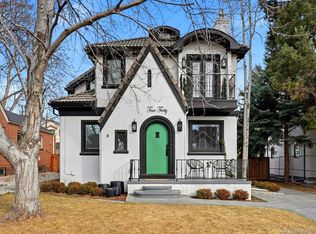
    Custom built by Larsen, one of the leading luxury home builders in Washington Park. A superb location. Desirably located less than 1 block to the park (a lovely 2 minute walk), as well as a short stroll or bike ride to the shops and restaurants on Old South Gaylord, and the Wash Park Rec Center. Higher-end finishes and amenities are found throughout the home. Including a built-in sauna, 250 bottle wine room, infrastructure exists to install an elevator to all 3 levels, robust built-in ceiling speakers, central vac, dual HVAC zones, the home office has access to the covered front porch. The thoughtfully designed main level is highlighted by an L-shaped great room, formal dining with kitchen pass through, mud room leading to the 2-car attached garage (additional 1-car garage is detached). Oversized primary suite with its own private TV area, fireplace and a spa like bathroom w/ water radiant heated floors and steam shower. Rounding out the second floor are two additional en-suite bedrooms, the laundry room and a cozy reading nook. The basement delivers over 1,600 finished square feet, including a landing foyer, 2 conforming bedrooms, 3/4 bathroom, the sauna and wine room, a peninsula bar with seating (behind the bar is a sink and dishwasher, beverage fridge, ample cabinet space), and secondary family room w/ fireplace. Well manicured landscaping has been meticulously cared for and enhanced by the sellers. The backyard is private with an architectural attached pergola, raised stamped concrete patio with built-in gas fire pit. This property exudes Wash Park living.

    Zillow last checked:

    Listing updated:

    Listed by:

    Wayne Keith & Brooke Swanson 720-982-6049,

    Six Seasons Realty LLC,

    Wayne Keith 720-982-6049,

    Six Seasons Realty LLC

    Bought with:

    Nate Jarvis

    Keller Williams DTC

    Source: REcolorado as distributed by MLS GRID,MLS#: 4963889MLS Logo

    Facts & features

    Interior

    Bedrooms & bathrooms
    • Bedrooms: 5
    • Bathrooms: 5
    • Full bathrooms: 3
    • 3/4 bathrooms: 1
    • 1/2 bathrooms: 1
    • Main level bathrooms: 1
    Primary bedroom
    • Description: Ample Amount Of Space, Reading Or Tv Nook W/ Gas Fireplace.
    • Level: Upper
    Bedroom
    • Level: Upper
    Bedroom
    • Level: Upper
    Bedroom
    • Description: Conforming.
    • Level: Basement
    Bedroom
    • Description: Conforming. Currently Being Used As An In-Home Gym.
    • Level: Basement
    Primary bathroom
    • Description: Dual Vanities, Steam Shower, Free Standing Tub, Radiant Floors.
    • Level: Upper
    Bathroom
    • Level: Main
    Bathroom
    • Description: En-Suite.
    • Level: Upper
    Bathroom
    • Description: En-Suite.
    • Level: Upper
    Bathroom
    • Level: Basement
    Den
    • Description: Adjacent To The Kitchen, Built-In Hidden Tv Cabinet.
    • Level: Main
    Dining room
    • Level: Main
    Family room
    • Description: With Wet Bar/ Dishwasher & Beverage Refrigerator.
    • Level: Basement
    Kitchen
    • Level: Main
    Laundry
    • Level: Upper
    Living room
    • Description: Fireplace, Overlooking The Backyard.
    • Level: Main
    Office
    • Description: Overlooking The Front Yard, Access To Private Front Patio.
    • Level: Main
    Other
    • Description: Holding Over 250 Bottles.
    • Level: Basement
    Heating
    • Forced Air, Hot Water
    Cooling
    • Central Air
    Appliances
    • Included: Bar Fridge, Dishwasher, Disposal, Dryer, Microwave, Oven, Range, Range Hood, Refrigerator, Tankless Water Heater, Washer, Wine Cooler
    • Laundry: In Unit
    Features
    • Audio/Video Controls, Built-in Features, Central Vacuum, Eat-in Kitchen, Entrance Foyer, Five Piece Bath, Granite Counters, High Ceilings, Kitchen Island, Open Floorplan, Pantry, Primary Suite, Sauna, Smart Thermostat, Smoke Free, Sound System, Walk-In Closet(s), Wet Bar
    • Flooring: Stone, Tile, Wood
    • Windows: Double Pane Windows, Window Coverings, Window Treatments
    • Basement: Bath/Stubbed,Finished,Full
    • Number of fireplaces: 4
    • Fireplace features: Family Room, Gas, Living Room, Outside, Master Bedroom
    • Common walls with other units/homes: No Common Walls
    Interior area
    • Total structure area: 5,145
    • Total interior livable area: 5,145 sqft
    • Finished area above ground: 3,359
    • Finished area below ground: 1,617

    Property

    Parking
    • Total spaces: 3
    • Parking features: Concrete, Dry Walled, Exterior Access Door, Storage
    • Attached garage spaces: 3
    Features
    • Levels: Two
    • Stories: 2
    • Patio & porch: Front Porch, Patio
    • Exterior features: Gas Valve, Private Yard
    • Fencing: Full
    Lot
    • Size: 6,240 sqft
    • Features: Irrigated, Landscaped, Level, Sprinklers In Front, Sprinklers In Rear
    Details
    • Parcel number: 514110010
    • Zoning: U-SU-C
    • Special conditions: Standard

    Construction

    Type & style
    • Home type: SingleFamily
    • Architectural style: Traditional
    • Property subtype: Single Family Residence
    Materials
    • Brick, Stucco
    • Roof: Concrete
    Condition
    • Year built: 2009
    Details
    • Builder name: Larsen Homes

    Utilities & green energy

    • Sewer: Public Sewer
    • Water: Public
    • Utilities for property: Cable Available, Natural Gas Available

    Community & neighborhood

    Security
    • Security features: Carbon Monoxide Detector(s), Security System, Smoke Detector(s), Video Doorbell
    Location
    • Region: Denver
    • Subdivision: East Washington Park

    Other

    Other facts
    • Listing terms: Cash,Conventional,Jumbo,Other,VA Loan
    • Ownership: Individual
    • Road surface type: Paved

    Price history

    DateEventPrice
    7/20/2023Sold$3,000,000+70%$583/sqft
    Source: REcolorado as distributed by MLS GRID #4963889 Report a problem
    11/18/2014Sold$1,765,000-4.5%$343/sqft
    Source: Public Record Report a problem
    9/20/2014Listed for sale$1,849,000+294.2%$359/sqft
    Source: PFRE Tour Report a problem
    6/24/2009Sold$469,000+123.4%$91/sqft
    Source: Public Record Report a problem
    4/1/1997Sold$209,900$41/sqft
    Source: Public Record Report a problem

    Public tax history

    YearProperty taxesTax assessment
    2024$15,492 +13.2%$199,930 -2.3%
    2023$13,680 +3.6%$204,580 +18.9%
    2022$13,206 +19%$172,020 -2.8%
    2021$11,100 +2.9%$176,980 +18.3%
    2020$10,789 +10.6%$149,607 -0.7%
    2019$9,759 $150,652 +19.4%
    2018$9,759 +0.3%$126,140
    2017$9,730 +3.1%$126,140 +4.5%
    2016$9,435 +21.1%$120,760
    2015$7,793 0%$120,760 +28.7%
    2014$7,796 -0.2%$93,830
    2013$7,814 +17.9%$93,830 +0.9%
    2012$6,628 +88.9%$92,950 +0.2%
    2011$3,509 +42%$92,750 +76%
    2010$2,471 +6.4%$52,690 +38.9%
    2009$2,323 -0.2%$37,930 +9.1%
    2008$2,327 +12.5%$34,780
    2007$2,067 +1.1%$34,780 +12.6%
    2006$2,044 +10.9%$30,880
    2005$1,843 +12.4%$30,880 +5%
    2003$1,640 +1.9%$29,410 +7.3%
    2002$1,610 $27,400 +26.4%
    2001-- $21,670

    Find assessor info on the county website

    Neighborhood: Washington Park

    Nearby schools

    GreatSchools rating
    Schools provided by the listing agent
    • Elementary: Steele
    • Middle: Merrill
    • High: South
    • District: Denver 1

    Source: REcolorado as distributed by MLS GRID. This data may not be complete. We recommend contacting the local school district to confirm school assignments for this home.

    Get a cash offer in 3 minutes
    Find out how much your home could sell for in as little as 3 minutes with a no-obligation cash offer.
    Estimated market value
    $3,038,900
    Get a cash offer in 3 minutes
    Find out how much your home could sell for in as little as 3 minutes with a no-obligation cash offer.
    Estimated market value
    $3,038,900