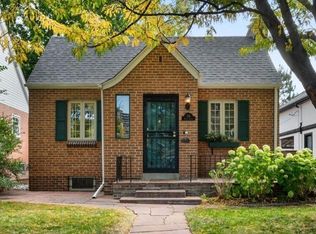
Beautiful and unique English Tudor Cottage just 1.5 blocks from Washington Park! This charming home blends timeless character with thoughtful updates, featuring hardwood floors, abundant natural light, and original architectural details throughout. The recently renovated basement provides additional living space plus a secret wine cellar behind the painting, while a new tankless water heater, new A/C and 2018 roof add modern convenience and peace of mind. Enjoy the outdoors from the large backyard deck with a private enclosed area, patio, irrigation, and wood-burning fireplace, plus an upper-level deck connected by a unique spiral staircase. A rare 4-car garage, with half currently set up as a home gym, offers exceptional space and flexibility. A truly special home combining historic charm, modern updates, and an unbeatable Wash Park location. Don't let this one slip away!
For sale
$1,550,000
430 S Gilpin Street, Denver, CO 80209
4beds
2,477sqft
Single Family Residence
Built in 1939
4,990 Square Feet Lot
$1,500,400 Zestimate®
$626/sqft
$-- HOA
What's special
- 23 days
- 1,228
- 104
Zillow last checked:
Listing updated:
Listed by:
Brandon Svitak brandon.svitak@madisonprops.com,
Madison & Company Properties,
Erin Svitak 719-660-8036,
Madison & Company Properties
Source: REcolorado as distributed by MLS GRID,MLS#: 9801704
Facts & features
Interior
Bedrooms & bathrooms
- Bedrooms: 4
- Bathrooms: 3
- Full bathrooms: 1
- 3/4 bathrooms: 1
- 1/2 bathrooms: 1
- Main level bathrooms: 1
- Main level bedrooms: 1
Bedroom
- Features: Primary Suite
- Level: Upper
- Area: 239.89 Square Feet
- Dimensions: 16.1 x 14.9
Bedroom
- Level: Upper
- Area: 170.66 Square Feet
- Dimensions: 16.1 x 10.6
Bedroom
- Description: Nonconforming
- Level: Main
- Area: 105.56 Square Feet
- Dimensions: 11.6 x 9.1
Bedroom
- Description: Nonconforming
- Level: Basement
- Area: 130.79 Square Feet
- Dimensions: 12.11 x 10.8
Bathroom
- Features: Primary Suite
- Level: Upper
Bathroom
- Level: Main
Bathroom
- Level: Basement
Bonus room
- Level: Basement
Dining room
- Level: Main
Exercise room
- Description: Garage
- Level: Main
Kitchen
- Level: Main
Heating
- Forced Air
Cooling
- Central Air
Appliances
- Included: Dishwasher, Disposal, Dryer, Microwave, Oven, Range, Refrigerator, Tankless Water Heater, Washer
- Laundry: In Unit
Features
- Built-in Features, Granite Counters, Pantry, Smoke Free
- Flooring: Carpet, Tile, Wood
- Windows: Double Pane Windows, Skylight(s), Window Coverings
- Basement: Bath/Stubbed,Finished,Full
- Number of fireplaces: 3
- Fireplace features: Basement, Living Room, Outside
Interior area
- Total structure area: 2,477
- Total interior livable area: 2,477 sqft
- Finished area above ground: 1,775
- Finished area below ground: 702
Property
Parking
- Total spaces: 4
- Parking features: Oversized
- Attached garage spaces: 4
Features
- Levels: Two
- Stories: 2
- Patio & porch: Covered, Deck, Patio
- Exterior features: Balcony, Fire Pit, Private Yard, Rain Gutters
- Fencing: Full
Lot
- Size: 4,990 Square Feet
- Features: Irrigated, Landscaped, Level, Near Public Transit, Sprinklers In Front
Details
- Parcel number: 514110006
- Zoning: U-SU-C
- Special conditions: Standard
Construction
Type & style
- Home type: SingleFamily
- Architectural style: Tudor
- Property subtype: Single Family Residence
Materials
- Brick
- Foundation: Slab
- Roof: Composition
Condition
- Year built: 1939
Utilities & green energy
- Electric: 220 Volts, 220 Volts in Garage
- Sewer: Public Sewer
- Water: Public
- Utilities for property: Cable Available, Electricity Connected, Natural Gas Connected
Community & HOA
Community
- Security: Smart Locks, Smoke Detector(s), Video Doorbell
- Subdivision: Washington Park
HOA
- Has HOA: No
Location
- Region: Denver
Financial & listing details
- Price per square foot: $626/sqft
- Tax assessed value: $1,232,600
- Annual tax amount: $6,648
- Date on market: 9/18/2026
- Listing terms: 1031 Exchange,Cash,Conventional,FHA,Jumbo,VA Loan
- Exclusions: None
- Ownership: Individual
- Electric utility on property: Yes
- Road surface type: Paved
Estimated market value
$1,500,400
$1.43M - $1.58M
$4,290/mo
Price history
| Date | Event | Price |
|---|---|---|
| 9/18/2026 | Listed for sale | $1,550,000+19.2%$626/sqft |
Source:  REcolorado as distributed by MLS GRID #9801704 Report a problem REcolorado as distributed by MLS GRID #9801704 Report a problem | ||
| 4/25/2025 | Sold | $1,300,000$525/sqft |
Source: REcolorado as distributed by MLS GRID #8851682 Report a problem | ||
Public tax history
| Year | Property taxes | Tax assessment |
|---|---|---|
| 2025 | $6,329 +2.2% | $86,900 +8.7% |
| 2024 | $6,192 +34.8% | $79,910 -4.2% |
| 2023 | $4,592 +3.6% | $83,400 +44.4% |
| 2022 | $4,432 +8.3% | $57,740 -2.8% |
| 2021 | $4,094 +2.9% | $59,400 +7.6% |
| 2020 | $3,979 -0.4% | $55,184 -0.7% |
| 2019 | $3,995 | $55,570 +7.6% |
| 2018 | $3,995 +0.3% | $51,640 |
| 2017 | $3,983 +1.8% | $51,640 +3.1% |
| 2016 | $3,913 +12.9% | $50,090 |
| 2015 | $3,467 0% | $50,090 +20% |
| 2014 | $3,468 -2.9% | $41,740 |
| 2013 | $3,571 +17.9% | $41,740 -1.7% |
| 2012 | $3,028 +2.2% | $42,470 |
| 2011 | $2,965 +2.2% | $42,470 -4.6% |
| 2010 | $2,900 +3.5% | $44,520 |
| 2009 | $2,803 -0.2% | $44,520 +6.1% |
| 2008 | $2,808 +11.4% | $41,970 |
| 2007 | $2,521 +1.1% | $41,970 +11.5% |
| 2006 | $2,493 +13% | $37,650 |
| 2005 | $2,206 -2.7% | $37,650 +7% |
| 2003 | $2,267 +1.9% | $35,200 -7.1% |
| 2002 | $2,225 | $37,880 +27.4% |
| 2001 | -- | $29,730 |
Find assessor info on the county website
Monthly payment
Est. payment
Payment breakdown
Explore the cost of this home by adjusting the details. Changes won't be saved.Climate risks
Neighborhood: Washington Park
Nearby schools
Schools provided by the listing agent
- Elementary: Steele
- Middle: Merrill
- High: South
- District: Denver 1
Source: REcolorado as distributed by MLS GRID. This data may not be complete. We recommend contacting the local school district to confirm school assignments for this home.
Similar homes
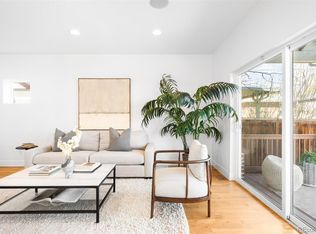
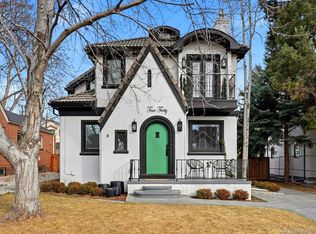
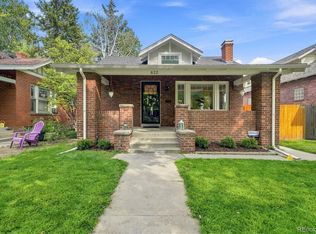
- $1,445,0004 bd3 ba2.1k sqft822 S Race Street, Denver, CO 80209For Sale
 MLS ID #7613986, Shelley Bridge, RE/MAX of Cherry Creek. REcolorado as distributed by MLS GRID
 - $1,395,0004 bd3 ba1.9k sqft424 S Gilpin Street, Denver, CO 80209For Sale
 MLS ID #4765908, Adana Leonard, Compass - Denver. REcolorado as distributed by MLS GRID
 - $1,750,0004 bd4 ba3.1k sqft966 S York Street, Denver, CO 80209For Sale
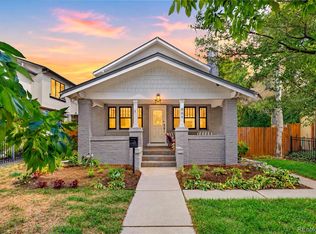 MLS ID #3767587, Olivia Monday, Berkshire Hathaway HomeServices Colorado Real Estate, LLC. REcolorado as distributed by MLS GRID
 - $1,245,0004 bd3 ba2.4k sqft349 S Grant Street, Denver, CO 80209For Sale
 MLS ID #6625685, Kelli Barton, Coldwell Banker Global Luxury Denver. REcolorado as distributed by MLS GRID
 - $1,125,0004 bd2 ba2.5k sqft392 S Clarkson Street, Denver, CO 80209For SaleMLS ID #2979818, Steve Novak, LoKation Real Estate. REcolorado as distributed by MLS GRID
- $1,150,0003 bd2 ba2k sqft1531 E Alameda Avenue, Denver, CO 80209For SaleMLS ID #5455965, Mariafe Choi, Brokers Guild Homes. REcolorado as distributed by MLS GRID
- $1,490,0004 bd4 ba2.7k sqft953 N Fillmore Street, Denver, CO 80206For SaleMLS ID #9830813, Adam Larkey, The Larkey Brokerage Company. REcolorado as distributed by MLS GRID
- $1,595,0004 bd3 ba3.3k sqft1755 Glencoe Street, Denver, CO 80220For SaleMLS ID #6759127, Aaron Luttrell, LIV Sotheby's International Realty. REcolorado as distributed by MLS GRID
- $975,0004 bd2 ba2.5k sqft1090 Bonnie Brae Blvd, Denver, CO 80209For Sale
 MLS ID #1068563, Katie Portenga, Coldwell Banker Realty-Luxury. IRES as distributed by MLS GRID
 - $1,550,0004 bd3 ba3k sqft5425 E 3rd Avenue, Denver, CO 80220For SaleMLS ID #8680313, Pauline Goetz, Legacy 100 Real Estate Partners LLC. REcolorado as distributed by MLS GRID
- $1,395,0005 bd4 ba3.2k sqft605 N Race Street, Denver, CO 80206For SaleMLS ID #4578649, Kelly Hudson, Compass - Denver. REcolorado as distributed by MLS GRID
- $950,0003 bd2 ba1.6k sqft310 S Williams Street, Denver, CO 80209For SaleMLS ID #6889836, Dan Strawn, RealGroup, LLC. REcolorado as distributed by MLS GRID
- $920,0004 bd2 ba2k sqft501 S Washington Street, Denver, CO 80209For SaleMLS ID #4829352, Hannah Lord, LoKation Real Estate. REcolorado as distributed by MLS GRID
- $965,0004 bd2 ba2k sqft1085 S Adams Street, Denver, CO 80209For SaleMLS ID #5028839, Rebecca Fawcett, LIV Sotheby's International Realty. REcolorado as distributed by MLS GRID
- $810,0003 bd2 ba1.9k sqft318 S Downing Street, Denver, CO 80209For SaleMLS ID #7531240, Adam Haman, Your Castle Real Estate Inc. REcolorado as distributed by MLS GRID
- $1,525,0007 bd4 ba3.2k sqft844 N Marion Street, Denver, CO 80218For SaleMLS ID #9187199, Andra Berzins, Keller Williams Integrity Real Estate LLC. REcolorado as distributed by MLS GRID
- $1,650,0005 bd4 ba3.4k sqft1031 Fillmore Street, Denver, CO 80206For SaleMLS ID #1857171, Stephanie Lepard, Kentwood Real Estate DTC, LLC. REcolorado as distributed by MLS GRID
- $1,198,0003 bd3 ba2.2k sqft440 N Williams Street, Denver, CO 80218For SaleMLS ID #2501493, Josh Behr, LIV Sotheby's International Realty. REcolorado as distributed by MLS GRID
- $897,0003 bd2 ba1.4k sqft844 S Washington Street, Denver, CO 80209For SaleMLS ID #4324679, Carla Bartell, Compass - Denver. REcolorado as distributed by MLS GRID
- $780,0003 bd2 ba1.7k sqft534 S Logan Street, Denver, CO 80209For SaleMLS ID #8082811, Kelly Nichols, RE/MAX Professionals. REcolorado as distributed by MLS GRID
