Discover a custom Mid-Century Modern gem nestled in a premier Denver location, backing to City of Brest Park. This remarkable 4-bedroom, 4-bathroom tri-level home contains a generous 2,991 square feet of living space and boasts a seamless blend of timeless design and modern updates. As a cherished two-owner home, it features exposed wood beams, and vaulted ceilings, unique custom rail detail, grass cloth walls, and wood floors, creating a captivating living space. The updated eat-in kitchen and formal dining area
Discover a custom Mid-Century Modern gem nestled in a premier Denver location, backing to City of Brest Park. This remarkable 4-bedroom, 4-bathroom tri-level home contains a generous 2,991 square feet of living space and boasts a seamless blend of timeless design and modern updates. As a cherished two-owner home, it features exposed wood beams, and vaulted ceilings, unique custom rail detail, grass cloth walls, and wood floors, creating a captivating living space. The updated eat-in kitchen and formal dining area are an entertainer’s delight. Retreat to the upper level with an expansive master suite, complete with a serene 5 pc bath, or two additional bedrooms and another elegant bathroom. Enjoy the Colorado sun and indoor/outdoor living on the large back deck overlooking the sprawling yard. The finished basement offers additional living space, complete with a large bedroom, bathroom, and additional family room, and the home offers abundant storage and two laudnry locations for modern living. Situated on a 12,000 SF lot, this home perfectly marries mid-century charm with contemporary elegance. Embrace the beauty of a thoughtfully renovated custom built property that offers both comfort and style in a lush, park-adjacent setting.
Coming soon 09/04
$1,395,000
530 S Harrison Lane, Denver, CO 80209
4beds
2,991sqft
Single Family Residence
Built in 1963
0.28 Acres Lot
$-- Zestimate®
$466/sqft
$-- HOA
What's special
- 4 days
- 651
- 42
Zillow last checked:
Listing updated:
Listed by:
Barry Jerebker 303-931-4256 Barry@madisonprops.com,
Madison & Company Properties
Source: REcolorado as distributed by MLS GRID,MLS#: 8129126
Facts & features
Interior
Bedrooms & bathrooms
- Bedrooms: 4
- Bathrooms: 4
- Full bathrooms: 2
- 3/4 bathrooms: 1
- 1/2 bathrooms: 1
Bedroom
- Features: Primary Suite
- Level: Upper
Bedroom
- Level: Upper
Bedroom
- Level: Upper
Bedroom
- Level: Basement
Bathroom
- Features: En Suite Bathroom, Primary Suite
- Level: Upper
Bathroom
- Level: Upper
Bathroom
- Level: Lower
Bathroom
- Level: Basement
Dining room
- Level: Main
Family room
- Level: Lower
Family room
- Level: Basement
Kitchen
- Level: Main
Living room
- Level: Main
Heating
- Baseboard, Hot Water
Cooling
- Air Conditioning-Room, Attic Fan
Appliances
- Included: Dishwasher, Microwave, Range, Refrigerator
- Laundry: Laundry Closet
Features
- Eat-in Kitchen, Five Piece Bath, High Ceilings, Primary Suite, Quartz Counters, Smoke Free, Vaulted Ceiling(s)
- Flooring: Carpet, Tile, Wood
- Windows: Double Pane Windows, Window Coverings
- Basement: Finished,Full
- Number of fireplaces: 1
- Fireplace features: Family Room, Gas Log
Interior area
- Total structure area: 2,991
- Total interior livable area: 2,991 sqft
- Finished area above ground: 2,313
- Finished area below ground: 678
Video & virtual tour
Property
Parking
- Total spaces: 2
- Parking features: Garage - Attached
- Attached garage spaces: 2
Features
- Levels: Tri-Level
- Entry location: Ground
- Patio & porch: Deck
- Exterior features: Private Yard
- Fencing: Partial
Lot
- Size: 0.28 Acres
- Features: Borders Public Land, Level, Sprinklers In Front, Sprinklers In Rear
Details
- Parcel number: 513207003
- Zoning: S-SU-F
- Special conditions: Standard
Construction
Type & style
- Home type: SingleFamily
- Architectural style: Mid-Century Modern
- Property subtype: Single Family Residence
Materials
- Frame, Stone, Wood Siding
- Foundation: Concrete Perimeter, Slab
Condition
- Updated/Remodeled
- Year built: 1963
Details
- Builder model: Mid Century Modern
Utilities & green energy
- Sewer: Public Sewer
- Water: Public
- Utilities for property: Cable Available, Electricity Connected, Natural Gas Connected
Community & HOA
Community
- Subdivision: Cherry Creek Belcaro
HOA
- Has HOA: No
Location
- Region: Denver
Financial & listing details
- Price per square foot: $466/sqft
- Tax assessed value: $1,125,000
- Annual tax amount: $6,068
- Date on market: 9/4/2026
- Listing terms: Cash,Conventional
- Exclusions: None.
- Ownership: Agent Owner
- Electric utility on property: Yes
- Road surface type: Paved
Estimated market value
Not available
Estimated sales range
Not available
Not available
Price history
| Date | Event | Price |
|---|---|---|
| 10/19/2016 | Sold | $675,000$226/sqft |
Source: Public Record Report a problem | ||
Public tax history
| Year | Property taxes | Tax assessment |
|---|---|---|
| 2025 | $5,063 +2.2% | $79,310 +24.1% |
| 2024 | $4,953 +15.9% | $63,920 -4.9% |
| 2023 | $4,272 +3.6% | $67,240 +25.2% |
| 2022 | $4,123 -7.5% | $53,720 -2.8% |
| 2021 | $4,459 +2.9% | $55,260 -8% |
| 2020 | $4,334 +15.3% | $60,096 -0.7% |
| 2019 | $3,760 | $60,516 +24.5% |
| 2018 | $3,760 +0.3% | $48,600 |
| 2017 | $3,749 +22.9% | $48,600 +3.4% |
| 2016 | $3,051 +6.5% | $47,010 |
| 2015 | $2,865 0% | $47,010 +10.7% |
| 2014 | $2,866 +3.1% | $42,450 |
| 2013 | $2,779 -5% | $42,450 +3.5% |
| 2012 | $2,924 -12.1% | $41,010 +0.5% |
| 2011 | $3,328 +2.2% | $40,810 -18.3% |
| 2010 | $3,255 +68.5% | $49,970 |
| 2009 | $1,931 -0.2% | $49,970 +35.5% |
| 2008 | $1,935 +51.5% | $36,880 |
| 2007 | $1,277 -28.7% | $36,880 +36.4% |
| 2006 | $1,789 +0% | $27,030 |
| 2005 | $1,789 +44.7% | $27,030 -5.3% |
| 2003 | $1,237 -29.4% | $28,550 -4.2% |
| 2002 | $1,751 | $29,810 +11.8% |
| 2001 | -- | $26,670 |
Find assessor info on the county website
Monthly payment
Est. payment
Payment breakdown
Explore the cost of this home by adjusting the details. Changes won't be saved.Climate risks
Neighborhood: Belcaro
Nearby schools
Schools provided by the listing agent
- Elementary: Cory
- Middle: Merrill
- High: South
- District: Denver 1
Source: REcolorado as distributed by MLS GRID. This data may not be complete. We recommend contacting the local school district to confirm school assignments for this home.

Similar homes
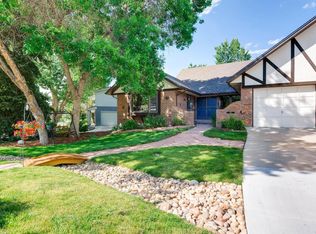
- $1,495,0004 bd3 ba2.1k sqft822 S Race Street, Denver, CO 80209For Sale
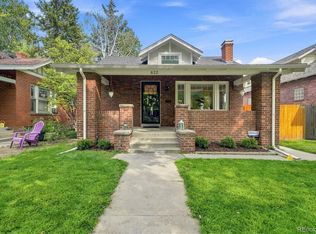
 MLS ID #7613986, Shelley Bridge, RE/MAX of Cherry Creek. REcolorado as distributed by MLS GRID
 - $1,450,0004 bd3 ba3.1k sqft1400 S Vine Street, Denver, CO 80210For Sale
 MLS ID #9539181, Carrie Hill, Rocky Mountain Real Estate Inc. REcolorado as distributed by MLS GRID
 - $1,375,0004 bd4 ba3.1k sqftCherry Creek Crossing, Denver, CO 80206For Sale
 MLS ID #1980088, Corinne Toenjes, Intransit Services LLC. REcolorado as distributed by MLS GRID
 - $1,474,0004 bd3 ba2.5k sqft1020 Bonnie Brae Boulevard, Denver, CO 80209For Sale
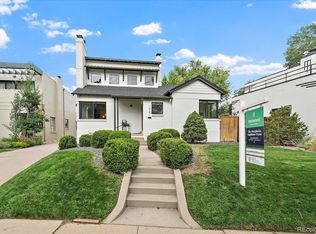 MLS ID #3558276, Greg Margheim & Kelly Sophinos, Kentwood Real Estate DTC, LLC. REcolorado as distributed by MLS GRID
 - $985,0004 bd2 ba2k sqft1085 S Adams Street, Denver, CO 80209For SaleMLS ID #5028839, Rebecca Fawcett, LIV Sotheby's International Realty. REcolorado as distributed by MLS GRID
- $1,395,0004 bd3 ba1.9k sqft424 S Gilpin Street, Denver, CO 80209For SaleMLS ID #4765908, Adana Leonard, Compass - Denver. REcolorado as distributed by MLS GRID
- $1,650,0004 bd4 ba2.6k sqft329 S Williams Street, Denver, CO 80209For SaleMLS ID #4509020, Kristen Winkler, Compass - Denver. REcolorado as distributed by MLS GRID
- $1,199,0004 bd4 ba3k sqft222 S Marion Parkway, Denver, CO 80209For SaleMLS ID #2684762, Ryan Dillon, Madison & Company Properties. REcolorado as distributed by MLS GRID
- $1,400,0004 bd4 ba2.9k sqft284 N Monroe Street, Denver, CO 80206For SaleMLS ID #3396768, Sallie E Grewe, Camber Realty, LTD. REcolorado as distributed by MLS GRID
- $1,370,0003 bd4 ba3.4k sqft155 S Garfield St, Denver, CO 80209For Sale
 MLS ID #1064849, Suraya DeSorrento, The Agency - Denver. IRES as distributed by MLS GRID
 - $1,425,0003 bd4 ba3.4k sqft132 S Monroe Street, Denver, CO 80209For SaleMLS ID #8028451, Kate Perry, LIV Sotheby's International Realty. REcolorado as distributed by MLS GRID
- $1,995,0004 bd4 ba2.6k sqft550 S York Street, Denver, CO 80209For SaleMLS ID #9307907, Michelle Kennedy, Olson Realty Group. REcolorado as distributed by MLS GRID
- $1,000,0004 bd2 ba2.5k sqft1090 Bonnie Brae Boulevard, Denver, CO 80209For SaleMLS ID #9779433, Katie K. Portenga, Coldwell Banker Global Luxury Denver. REcolorado as distributed by MLS GRID
- $1,730,0004 bd5 ba3.8k sqft67 S Garfield Street, Denver, CO 80209For SaleMLS ID #4983165, Jennifer Bozarth, Colorado Premier Properties. REcolorado as distributed by MLS GRID
- $1,695,0004 bd5 ba3.8k sqft87 S Garfield Street, Denver, CO 80209For SaleMLS ID #8650917, Chrissy Graham, Compass - Denver. REcolorado as distributed by MLS GRID
- $1,095,0003 bd2 ba2.5k sqft700 S York Street, Denver, CO 80209For SaleMLS ID #5957818, Trish Bragg and Maggie Armstrong, LIV Sotheby's International Realty. REcolorado as distributed by MLS GRID
- $1,274,9994 bd3 ba2.4k sqft241 S Leyden, Denver, CO 80224For SaleMLS ID #9459464, Ed Paulson, Irontree Real Estate. REcolorado as distributed by MLS GRID
- $1,400,0002 bd2 ba2k sqft2400 E Cherry Creek South Drive #203, Denver, CO 80209For SaleMLS ID #4496129, Merritt Cohn, MB Cohn & Assoc. REcolorado as distributed by MLS GRID
- $1,295,0004 bd3 ba2.4k sqft351 Elm Street, Denver, CO 80220For SaleMLS ID #2048525, John Zuckert, Milehimodern. REcolorado as distributed by MLS GRID
- $1,600,0005 bd4 ba3.6k sqft210 S Marion Pkwy, Denver, CO 80209For SaleMLS ID #1065317, Andrew Abrams, Guide Real Estate. IRES as distributed by MLS GRID
