Welcome to a truly special home in the heart of Cheesman Park, where classic Denver charm meets modern updates. Set on a beautiful tree-lined street, this home is full of character, natural light, and flexible spaces that fit the way you live today. Inside are gleaming hardwood floors, picture windows, and charming period details. The spacious living room is made for gathering, with custom built-ins and a rich gas fireplace with a stacked-stone surround. The dining room flows into an elegantly updated kitchen featuring new quartz countertops, SS appliances, a 6-burner Viking range, prep sink, designer backsplash, and bar seating. A stylish mudroom leads to the private, low-maintenance outdoor space with a Trex deck and stamped patio—perfect for morning coffee or dinner with friends. The main floor also features a rare and versatile bedroom suite with an en-suite bath, large walk-in closet, and direct access to the private deck. It works beautifully as a main-floor primary suite, guest retreat, or den. Upstairs, you'll find 3 generous bedrooms, 2 bathrooms, and convenient laundry, including a private primary retreat with a beautiful en-suite bath, spacious steam shower for two, walk-in closet with built-ins, and a private western-facing deck—the perfect spot to take in Denver’s spectacular sunsets! The finished lower level adds flexibility with its own private entrance, kitchenette, and laundry. Thoughtfully renovated, it includes a spacious bedroom, bright living space with exposed brick, and a marble-appointed bathroom with a deep soaking tub and glass-enclosed shower. Enjoy it as part of the main home or easily lock it off as an income-generating space with a proven success record. All of this is just blocks from Cheesman Park and the Denver Botanic Gardens, with Cherry Creek North’s incredible shopping and dining just minutes away. With its mix of historic character, beautiful updates, and unbeatable location, this is a home you won’t want to miss.
For sale
$1,395,000
605 N Race Street, Denver, CO 80206
5beds
3,271sqft
Single Family Residence
Built in 1925
4,120 Square Feet Lot
$-- Zestimate®
$426/sqft
$-- HOA
What's special
- 52 days
- 1,142
- 74
Zillow last checked:
Listing updated:
Listed by:
Kelly Hudson 720-297-5772 kelly@hhgdenver.com,
Compass - Denver,
Hudson Home Group 720-288-0045,
Compass - Denver
Source: REcolorado as distributed by MLS GRID,MLS#: 4578649
Facts & features
Interior
Bedrooms & bathrooms
- Bedrooms: 5
- Bathrooms: 4
- Full bathrooms: 2
- 3/4 bathrooms: 2
- Main level bathrooms: 1
- Main level bedrooms: 1
Bedroom
- Description: Main Floor Bedroom Is Large Enough For A King Size Bed And Offers A Generous Walk-In Closet With Alfa Built-Ins, And Access To The Private Patio. This Is A Perfect Guest Suite, Private Home Office, Or Den.
- Features: Primary Suite
- Level: Main
- Area: 286 Square Feet
- Dimensions: 22 x 13
Bedroom
- Description: Uniquely Large Primary Suite Features A Stunning Attached Bath, Over-Sized Walk-In Closet, And West Facing Balcony Perfect For Enjoying The Sunset After A Long Day
- Features: Primary Suite
- Level: Upper
- Area: 182 Square Feet
- Dimensions: 14 x 13
Bedroom
- Description: Spacious Bedroom With Gorgeous Natural Light From Southern Facing Windows
- Level: Upper
- Area: 156 Square Feet
- Dimensions: 12 x 13
Bedroom
- Description: Spacious Bedroom Is Currently Used As A Home Office + Laundry But Could Easily Be Converted Back To A 3rd Upper Bedroom With Walk-In Closet.
- Level: Upper
- Area: 99 Square Feet
- Dimensions: 11 x 9
Bedroom
- Description: Massive Bedroom Features Yet Another Gas Fireplace, Built-In Storage, And Loads Of Room For Furnishings
- Level: Basement
- Area: 264 Square Feet
- Dimensions: 11 x 24
Bathroom
- Description: Marble Appointed Guest Bathroom Features Dual Sinks, Designer Walk-In Shower, And Fabulous Storage
- Features: Primary Suite
- Level: Main
- Area: 66 Square Feet
- Dimensions: 6 x 11
Bathroom
- Description: Luxurious Designer Bathroom Offers Dual Sinks, Large Steam Shower For 2, Arabesque Tile, Custom Cabinets With Fabulous Storage, And Japanese Toilet
- Features: Primary Suite
- Level: Upper
- Area: 90 Square Feet
- Dimensions: 9 x 10
Bathroom
- Description: Beautiful Hall Bath Is Perfectly Appointed With Designer Tile And Fixtures And Features Thoughtful Storage Space
- Level: Upper
- Area: 48 Square Feet
- Dimensions: 8 x 6
Bathroom
- Description: Truly Spectacular, Marble Appointed Bathroom Features Deep Soaking Tub And Gorgeous Walk-In Shower
- Level: Basement
- Area: 80 Square Feet
- Dimensions: 8 x 10
Bonus room
- Description: Fun And Spacious Storage Cubby Could Be Easily Transformed To A Children's Play Space
- Level: Upper
- Area: 16 Square Feet
- Dimensions: 2 x 8
Dining room
- Description: Light And Bright Dining Room Is Spacious Enough For Your Largest Dinner Parties
- Level: Main
- Area: 165 Square Feet
- Dimensions: 15 x 11
Family room
- Description: Light And Bright Living Space With Exposed Brick Is A Perfect Living Space For Your Guests Or For Watching The Big Game
- Level: Basement
- Area: 165 Square Feet
- Dimensions: 15 x 11
Kitchen
- Description: Open Concept, State Of The Art Kitchen Features Quartz Countertops, Ss Appliances, 6-Burner Viking Range/Oven Combo, Designer Backsplash, Peninsula Seating For 2, And Loads Of Storage For The Most Discerning Chef
- Level: Main
- Area: 252 Square Feet
- Dimensions: 21 x 12
Kitchen
- Description: Stunning Kitchenette Features Sleek Granite Countertop, A Full Sized Refrigerator, Undermount Sink, And Wonderful Storage For Your Guests
- Level: Basement
- Area: 110 Square Feet
- Dimensions: 10 x 11
Laundry
- Description: Wonderful Upper Level Laundry With Rinsing Sink And Plenty Of Space For Hanging
- Level: Upper
- Area: 28 Square Feet
- Dimensions: 4 x 7
Laundry
- Description: Dual W/D Combo And A Private Entry Are Perfect For Using The Lower Level As An Separate Income Generating Space
- Level: Basement
Living room
- Description: Wide, Sunny Living Room Features A Gorgeous Gas Fireplace With Stack Stone Surround, Custom Oak Built-Ins, Meticulous Crown Moldings, And Large Picture Windows
- Level: Main
- Area: 300 Square Feet
- Dimensions: 12 x 25
Mud room
- Description: Stunning Mudroom With Perfect Access To The Private Deck And Patio Features Rich Tile And Plenty Of Room To Kick Of Your Shoes
- Level: Main
- Area: 80 Square Feet
- Dimensions: 10 x 8
Heating
- Forced Air, Natural Gas
Cooling
- Central Air
Appliances
- Included: Bar Fridge, Dishwasher, Disposal, Double Oven, Dryer, Microwave, Oven, Range, Range Hood, Refrigerator, Washer
- Laundry: In Unit, Laundry Closet
Features
- Built-in Features, Ceiling Fan(s), Five Piece Bath, Granite Counters, High Ceilings, Open Floorplan, Primary Suite, Quartz Counters, Smart Thermostat, Walk-In Closet(s)
- Flooring: Tile, Wood
- Windows: Double Pane Windows, Window Coverings
- Basement: Exterior Entry,Finished,Interior Entry
- Number of fireplaces: 2
- Fireplace features: Basement, Bedroom, Gas, Living Room
Interior area
- Total structure area: 3,271
- Total interior livable area: 3,271 sqft
- Finished area above ground: 2,366
- Finished area below ground: 787
Video & virtual tour
Property
Parking
- Total spaces: 2
- Parking features: Garage
- Garage spaces: 2
Features
- Levels: Two
- Stories: 2
- Patio & porch: Front Porch, Patio, Rooftop
- Exterior features: Balcony, Lighting, Private Yard
- Fencing: Full
Lot
- Size: 4,120 Square Feet
- Features: Irrigated, Landscaped, Sprinklers In Front
Details
- Parcel number: 502425012
- Zoning: U-SU-C
- Special conditions: Standard
Construction
Type & style
- Home type: SingleFamily
- Architectural style: Victorian
- Property subtype: Single Family Residence
Materials
- Brick, Frame
- Roof: Composition
Condition
- Updated/Remodeled
- Year built: 1925
Utilities & green energy
- Sewer: Public Sewer
- Water: Public
Community & HOA
Community
- Security: Carbon Monoxide Detector(s), Smoke Detector(s)
- Subdivision: Cheesman Park
HOA
- Has HOA: No
Location
- Region: Denver
Financial & listing details
- Price per square foot: $426/sqft
- Annual tax amount: $5,801
- Date on market: 9/9/2026
- Listing terms: Cash,Conventional
- Exclusions: Seller's Personal Property
- Ownership: Individual
- Road surface type: Paved
Estimated market value
Not available
Estimated sales range
Not available
Not available
Price history
| Date | Event | Price |
|---|---|---|
| 9/9/2026 | Listed for sale | $1,395,000$426/sqft |
Source:  REcolorado as distributed by MLS GRID #4578649 Report a problem REcolorado as distributed by MLS GRID #4578649 Report a problem | ||
Public tax history
Tax history is unavailable.
Monthly payment
Est. payment
Payment breakdown
Explore the cost of this home by adjusting the details. Changes won't be saved.Climate risks
Neighborhood: Country Club
Nearby schools
Schools provided by the listing agent
- Elementary: Dora Moore
- Middle: Morey
- High: East
- District: Denver 1
Source: REcolorado as distributed by MLS GRID. This data may not be complete. We recommend contacting the local school district to confirm school assignments for this home.

Similar homes
- $1,490,0004 bd4 ba2.7k sqft953 N Fillmore Street, Denver, CO 80206For Sale
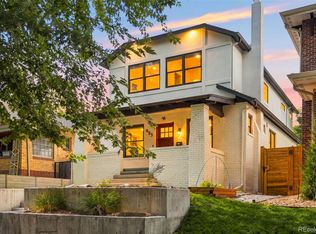
 MLS ID #9830813, Adam Larkey, The Larkey Brokerage Company. REcolorado as distributed by MLS GRID
 - $1,275,0006 bd3 ba4.1k sqft674 Steele Street, Denver, CO 80206For Sale
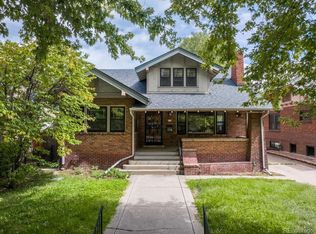 MLS ID #9011163, Lisa M. Taylor, Compass - Denver. REcolorado as distributed by MLS GRID
 - $1,275,0005 bd4 ba2.8k sqft650 N Williams Street, Denver, CO 80218For Sale
 MLS ID #2894421, Annzo Phelps, Kentwood Real Estate DTC, LLC. REcolorado as distributed by MLS GRID
 - $1,595,0005 bd4 ba3.4k sqft1031 Fillmore Street, Denver, CO 80206For Sale
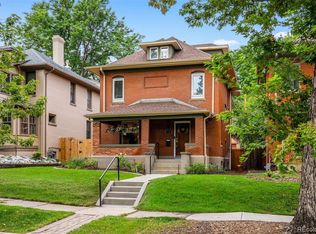 MLS ID #1857171, Stephanie Lepard, Kentwood Real Estate DTC, LLC. REcolorado as distributed by MLS GRID
 - $1,250,0004 bd3 ba2.6k sqft334 S Clarkson Street, Denver, CO 80209For SaleMLS ID #7601357, Shelley Bridge, RE/MAX of Cherry Creek. REcolorado as distributed by MLS GRID
- $1,395,0004 bd3 ba1.9k sqft424 S Gilpin Street, Denver, CO 80209For SaleMLS ID #4765908, Adana Leonard, Compass - Denver. REcolorado as distributed by MLS GRID
- $1,399,0004 bd3 ba2.1k sqft822 S Race Street, Denver, CO 80209For SaleMLS ID #7613986, Shelley Bridge, RE/MAX of Cherry Creek. REcolorado as distributed by MLS GRID
- $1,295,0005 bd3 ba2.6k sqft265 S Pennsylvania Street, Denver, CO 80209For SaleMLS ID #2521451, Lisa M. Taylor, Compass - Denver. REcolorado as distributed by MLS GRID
- $1,375,0007 bd4 ba3.4k sqft915 N Clarkson Street, Denver, CO 80218For SaleMLS ID #8428129, Leigh Wilbanks, Compass - Denver. REcolorado as distributed by MLS GRID
- $1,499,0004 bd3 ba2.4k sqft430 S Gilpin Street, Denver, CO 80209For SaleMLS ID #9801704, Brandon Svitak, Madison & Company Properties. REcolorado as distributed by MLS GRID
- $1,700,0004 bd3 ba4k sqft626 N Franklin Street, Denver, CO 80218For SaleMLS ID #8981261, Susie Warta, Coldwell Banker Realty 24. REcolorado as distributed by MLS GRID
- $1,500,0007 bd4 ba3.2k sqft844 N Marion Street, Denver, CO 80218For SaleMLS ID #9187199, Andra Berzins, Keller Williams Integrity Real Estate LLC. REcolorado as distributed by MLS GRID
- $1,399,0004 bd3 ba3k sqft5425 E 3rd Avenue, Denver, CO 80220For SaleMLS ID #8680313, Pauline Goetz, Legacy 100 Real Estate Partners LLC. REcolorado as distributed by MLS GRID
- $1,245,0004 bd3 ba2.4k sqft349 S Grant Street, Denver, CO 80209For SaleMLS ID #6625685, Kelli Barton, Coldwell Banker Global Luxury Denver. REcolorado as distributed by MLS GRID
- $1,075,0003 bd2 ba1.8k sqft800 Monroe Street, Denver, CO 80206For SaleMLS ID #2333990, Tyler Dulin, Resident Realty South Metro. REcolorado as distributed by MLS GRID
- $1,350,0005 bd4 ba3.6k sqft1521 Monaco Parkway, Denver, CO 80220For SaleMLS ID #9275500, Wisdom Real Estate, Wisdom Real Estate. REcolorado as distributed by MLS GRID
- $1,595,0004 bd3 ba3.3k sqft1755 Glencoe Street, Denver, CO 80220For SaleMLS ID #6759127, Aaron Luttrell, LIV Sotheby's International Realty. REcolorado as distributed by MLS GRID
- $1,579,0004 bd4 ba3.5k sqft2365 Albion Street, Denver, CO 80207For SaleMLS ID #4699690, Sabrina Zunker, Z Property. REcolorado as distributed by MLS GRID
- $1,100,0003 bd3 ba2.8k sqft725 N Downing Street, Denver, CO 80218For SaleMLS ID #5918932, Sam Neumann, Compass - Denver. REcolorado as distributed by MLS GRID
- $1,750,0004 bd4 ba3.1k sqft966 S York Street, Denver, CO 80209For SaleMLS ID #3767587, Olivia Monday, Berkshire Hathaway HomeServices Colorado Real Estate, LLC. REcolorado as distributed by MLS GRID
