Welcome to this beautifully remodeled red-brick Denver square, where timeless character & thoughtful modern updates come together seamlessly. This classic spacious residence offers exceptional flexibility for multi-generational living, guests, or those needing dedicated home office space. It is equipped w/ a SEPARATE entrance to a lock-off basement apartment which you could HOUSEHACK. It has produced $50k+/yr in rental income! Natural light pours through the beautiful bay windows, illuminating the home's classic architectural details & tasteful, modern finishes. The pristine brick exterior, original-style radiators efficient boiler system, & refined high-end updates create a warm, inviting atmosphere that honors the home's historic charm while offering today's comforts. The thoughtfully designed kitchen features w/ new designer backsplash, ample cabinetry, & an open flow ideal for everyday living. There are several access points from the home to the backyard, great for flow & entertainment. The fully finished basement expands the home's versatility w/ 2 additional bedrooms, a large bathroom, & a beautifully finished kitchenette, creating the perfect space for extended guests, a private living suite, or flexible living arrangements. This is the perfect house-hacking opportunity w/ the opportunity for rental income. The professionally landscaped garden offers nearly year-round blooms & lush greenery, while two pergolas create inviting spaces for outdoor dining, relaxing, & entertaining. Whether hosting summer gatherings or enjoying a quiet morning coffee, this private outdoor retreat is a rare find in the city. Located in one of Denver's most desirable central neighborhoods, blocks from Chessman Park, this exceptional home offers easy access to downtown, parks, restaurants, shopping, & neighborhood amenities while delivering the perfect blend of historic craftsmanship, modern convenience, and outstanding living space. Homes like these do not come on the market often!
For sale
Price cut: $25K (10/15)
$1,500,000
844 N Marion Street, Denver, CO 80218
7beds
3,281sqft
Single Family Residence
Built in 1902
4,687 Square Feet Lot
$-- Zestimate®
$457/sqft
$-- HOA
What's special
- 101 days
- 664
- 35
Zillow last checked:
Listing updated:
Listed by:
Andra Berzins 720-838-3765 berzins.michelle@gmail.com,
Keller Williams Integrity Real Estate LLC
Source: REcolorado as distributed by MLS GRID,MLS#: 9187199
Facts & features
Interior
Bedrooms & bathrooms
- Bedrooms: 7
- Bathrooms: 4
- Full bathrooms: 1
- 3/4 bathrooms: 2
- 1/2 bathrooms: 1
- Main level bathrooms: 1
- Main level bedrooms: 1
Bedroom
- Description: This Room Faces The Front Of The Home And Has A Bay Window And Beautiful Stained Glass Original Windows. It Also Has A Great High-End Fan. There Is Also A Large Walk-In Closet With Great Hanging Space Which Is Extremely Rare. Has Newly Refinished Hardwood Flooring And Plantation Shutters.
- Features: Primary Suite
- Level: Main
Bedroom
- Description: This Bedroom Is Large In Size And Has Modern Lighting And A Great Closet Space With Built In Dresser And Custom Racks/Storage Space. Has Newly Refinished Hardwood Flooring And Plantation Shutters.
- Level: Upper
Bedroom
- Description: This Bedroom Also Has Unique Custom Lighting. Has Newly Refinished Hardwood Flooring And Plantation Shutters.
- Level: Upper
Bedroom
- Description: This Bedroom On The 3rd Floor Is Large In Size And Has An En-Suite Bathroom As Well As A Second Set Of Laundry Also Attached, To Make It A True In-Law Suite.
- Level: Upper
Bedroom
- Description: This Bedroom Is At The Front Of The Home And Has Nice Windows And A Larger Closet.
- Level: Upper
Bedroom
- Description: Has Egress Window, Brand New Carpet, Paint And Lots Of Light.
- Level: Basement
Bedroom
- Description: Has Egress Window, A Stackable Washer And Dryer, Custom Built-In Bunk Beds And Beautiful Original Exposed Brick Wall Between The Bedrooms. It Also Has Brand New Carpet.
- Level: Basement
Bathroom
- Description: This Newly Remodeled Bathroom Has A Handheld Faucet Option, So You Can Easily Bathe With Multiple Choices Including A Larger Kohler Soaking Tub. There Is Also A High End Cabinet With Plenty Of Storage, And
- Features: En Suite Bathroom
- Level: Upper
Bathroom
- Description: Has Amazing Designer Tile On The Walls, Marble Countertops With Double Sinks. Storage Is Ample In This Primary Bathroom.
- Features: Primary Suite
- Level: Upper
Bathroom
- Description: Walk-In Shower With Double Sinks, Hooks For Extra Storage And Plenty Of Cabinet Space.
- Level: Basement
Bathroom
- Description: Tucked Away Between 1st And 2nd Floor
- Level: Main
Dining room
- Description: This Large Dedicated Dining Room Is Welcoming With Its French Doors That Open To The Exterior Deck And Backyard As Well As The Large Bay Window Perfect For Plants, Reading, Or Servingware When Hosting.
- Level: Main
Kitchen
- Description: The Main Kitchen Offers Quartz Countertops,
- Level: Main
Kitchen
- Description: Has A Wonderful Basement Kitchen With Butcherblock Countertops, Full Size Fridge And Dishwasher.
- Level: Basement
Laundry
- Description: This Is A New Added Side By Side Laundry Set With Ample Space For Folding, Washing, Hang Drying. Has New High End Hexagon Floor Tile. Having This Laundry Set Truly Makes The Upper Bedroom An Option To Be A True Primary Suite
- Level: Upper
Laundry
- Description: Stackable Washer And Dryer In The Basement, To Complete The True Lock-Off Apartment/Basement Suite.
- Level: Basement
Living room
- Description: The Front Living Room Is Warm And Welcoming With A Large Window And A Modern Gas Fireplace. The Can Lighting And Artwork Lighting Are A Nice Feature.
- Level: Main
Sun room
- Description: This Sunroom Is Off Of One Of The Bedrooms On The Second Floor. It Can Be Used For Yoga, A Play Room, Greenhouse, Storage Or A Flex Space Of Your Choice.
- Level: Upper
Heating
- Baseboard, Hot Water, Radiant
Cooling
- Evaporative Cooling
Appliances
- Included: Dishwasher, Disposal, Dryer, Microwave, Oven, Range Hood, Refrigerator, Washer
- Laundry: In Unit
Features
- Butcher Counters, Ceiling Fan(s), Entrance Foyer, High Ceilings, Pantry, Primary Suite, Quartz Counters, Smoke Free, Vaulted Ceiling(s)
- Flooring: Carpet, Tile, Wood
- Windows: Bay Window(s), Double Pane Windows, Window Treatments
- Basement: Exterior Entry,Finished,Full,Sump Pump
- Number of fireplaces: 1
- Fireplace features: Dining Room
Interior area
- Total structure area: 3,281
- Total interior livable area: 3,281 sqft
- Finished area above ground: 2,371
- Finished area below ground: 880
Video & virtual tour
Property
Parking
- Total spaces: 1
- Parking features: Garage
- Garage spaces: 1
Features
- Levels: Three Or More
- Patio & porch: Covered, Deck, Front Porch, Patio
- Exterior features: Garden, Lighting, Private Yard
Lot
- Size: 4,687 Square Feet
- Features: Level
Details
- Parcel number: 502316004
- Zoning: U-SU-B
- Special conditions: Standard
Construction
Type & style
- Home type: SingleFamily
- Architectural style: Denver Square
- Property subtype: Single Family Residence
Materials
- Brick
- Foundation: Slab
- Roof: Composition
Condition
- Updated/Remodeled
- Year built: 1902
Utilities & green energy
- Sewer: Public Sewer
- Water: Public
- Utilities for property: Electricity Connected, Internet Access (Wired), Natural Gas Connected, Phone Connected
Community & HOA
Community
- Security: Carbon Monoxide Detector(s), Security System, Smoke Detector(s), Video Doorbell
- Subdivision: Cheesman Park
HOA
- Has HOA: No
Location
- Region: Denver
Financial & listing details
- Price per square foot: $457/sqft
- Tax assessed value: $1,337,300
- Annual tax amount: $7,213
- Date on market: 7/9/2026
- Listing terms: Cash,Conventional,FHA,VA Loan
- Exclusions: Any/All Sellers Personal Possessions And/Or Any Staging Furniture If Any In The Property. basement Is 910 Sq Feet
- Ownership: Agent Owner
- Electric utility on property: Yes
- Road surface type: Paved
Estimated market value
Not available
Estimated sales range
Not available
Not available
Price history
| Date | Event | Price |
|---|---|---|
| 10/15/2026 | Price change | $1,500,000-1.6%$457/sqft |
Source:  REcolorado as distributed by MLS GRID #9187199 Report a problem REcolorado as distributed by MLS GRID #9187199 Report a problem | ||
| 10/2/2026 | Price change | $1,525,000-1.6%$465/sqft |
Source: REcolorado as distributed by MLS GRID #9187199 Report a problem | ||
| 9/11/2026 | Price change | $1,550,000-3.1%$472/sqft |
Source: REcolorado as distributed by MLS GRID #9187199 Report a problem | ||
| 8/17/2026 | Price change | $1,599,000-3.1%$487/sqft |
Source: REcolorado as distributed by MLS GRID #9187199 Report a problem | ||
| 7/29/2026 | Price change | $1,650,000-2.9%$503/sqft |
Source: REcolorado as distributed by MLS GRID #9187199 Report a problem | ||
| 7/9/2026 | Listed for sale | $1,700,000+73.6%$518/sqft |
Source: REcolorado as distributed by MLS GRID #9187199 Report a problem | ||
| 10/18/2024 | Listing removed | $7,299$2/sqft |
Source: Zillow Rentals Report a problem | ||
| 10/15/2024 | Price change | $7,299-23.2%$2/sqft |
Source: Zillow Rentals Report a problem | ||
| 10/11/2024 | Listed for rent | $9,500+46.2%$3/sqft |
Source: Zillow Rentals Report a problem | ||
| 10/4/2024 | Listing removed | $6,499$2/sqft |
Source: Zillow Rentals Report a problem | ||
| 10/4/2024 | Price change | $6,499-7.1%$2/sqft |
Source: Zillow Rentals Report a problem | ||
| 9/27/2024 | Price change | $6,999-12.5%$2/sqft |
Source: Zillow Rentals Report a problem | ||
| 9/21/2024 | Price change | $7,999-11.1%$2/sqft |
Source: Zillow Rentals Report a problem | ||
| 9/20/2024 | Listed for rent | $9,000$3/sqft |
Source: Zillow Rentals Report a problem | ||
| 9/6/2018 | Sold | $979,000-0.6%$298/sqft |
Source: Public Record Report a problem | ||
| 7/19/2018 | Pending sale | $985,000$300/sqft |
Source: RE/MAX PROFESSIONALS #5389897 Report a problem | ||
| 7/12/2018 | Listed for sale | $985,000+68.4%$300/sqft |
Source: RE/MAX PROFESSIONALS #5389897 Report a problem | ||
| 3/2/2011 | Sold | $585,000-6.4%$178/sqft |
Source: Public Record Report a problem | ||
| 12/23/2010 | Listed for sale | $625,000+50.6%$190/sqft |
Source: RE/MAX Cherry Creek Report a problem | ||
| 10/14/1998 | Sold | $415,000$126/sqft |
Source: Public Record Report a problem | ||
Public tax history
| Year | Property taxes | Tax assessment |
|---|---|---|
| 2025 | $7,117 +2.2% | $94,280 +4.9% |
| 2024 | $6,963 +10% | $89,860 -3.8% |
| 2023 | $6,329 +3.6% | $93,440 +17.4% |
| 2022 | $6,108 +19.6% | $79,580 -2.8% |
| 2021 | $5,108 +2.9% | $81,860 +18.9% |
| 2020 | $4,964 +20.7% | $68,847 -0.7% |
| 2019 | $4,112 | $69,329 +30.4% |
| 2018 | $4,112 +0.3% | $53,150 |
| 2017 | $4,100 +10.6% | $53,150 +12% |
| 2016 | $3,707 -8.4% | $47,450 |
| 2015 | $4,047 0% | $47,450 -2.6% |
| 2014 | $4,049 +17.3% | $48,730 |
| 2013 | $3,451 +17.9% | $48,730 +18.7% |
| 2012 | $2,927 +9.3% | $41,050 +0.5% |
| 2011 | $2,678 +2.2% | $40,850 +1.6% |
| 2010 | $2,619 +6.7% | $40,210 |
| 2009 | $2,456 -0.2% | $40,210 +9.4% |
| 2008 | $2,460 -29.4% | $36,770 |
| 2007 | $3,483 +1.1% | $36,770 -29.3% |
| 2006 | $3,444 +8.8% | $52,030 |
| 2005 | $3,167 +47.7% | $52,030 +2.9% |
| 2003 | $2,145 +1.9% | $50,550 +41.1% |
| 2002 | $2,105 | $35,830 -2.5% |
| 2001 | -- | $36,760 |
Find assessor info on the county website
Monthly payment
Est. payment
Payment breakdown
Explore the cost of this home by adjusting the details. Changes won't be saved.Climate risks
Neighborhood: Cheesman Park
Nearby schools
Schools provided by the listing agent
- Elementary: Dora Moore
- Middle: Morey
- High: East
- District: Denver 1
Source: REcolorado as distributed by MLS GRID. This data may not be complete. We recommend contacting the local school district to confirm school assignments for this home.
Similar homes
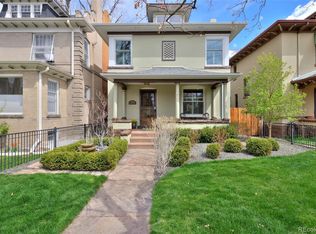
- $1,375,0007 bd4 ba3.4k sqft915 N Clarkson Street, Denver, CO 80218For Sale
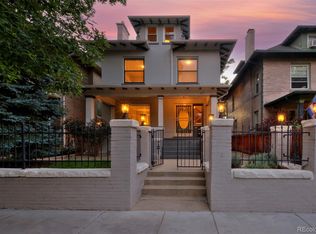
 MLS ID #8428129, Leigh Wilbanks, Compass - Denver. REcolorado as distributed by MLS GRID
 - $1,700,0004 bd3 ba4k sqft626 N Franklin Street, Denver, CO 80218For Sale
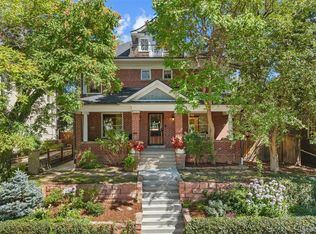 MLS ID #8981261, Susie Warta, Coldwell Banker Realty 24. REcolorado as distributed by MLS GRID
 - $1,275,0005 bd4 ba2.8k sqft650 N Williams Street, Denver, CO 80218For Sale
 MLS ID #2894421, Annzo Phelps, Kentwood Real Estate DTC, LLC. REcolorado as distributed by MLS GRID
 - $1,490,0004 bd4 ba2.7k sqft953 N Fillmore Street, Denver, CO 80206For Sale
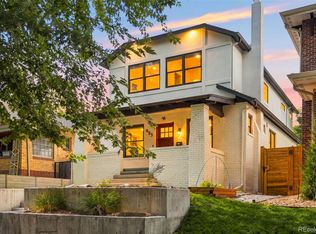 MLS ID #9830813, Adam Larkey, The Larkey Brokerage Company. REcolorado as distributed by MLS GRID
 - $1,325,0006 bd4 ba3.9k sqft1440 Josephine Street, Denver, CO 80206For SaleMLS ID #6248306, Jamik Sabir, Guardian Real Estate Group. REcolorado as distributed by MLS GRID
- $1,395,0005 bd4 ba3.2k sqft605 N Race Street, Denver, CO 80206For SaleMLS ID #4578649, Kelly Hudson, Compass - Denver. REcolorado as distributed by MLS GRID
- $1,595,0005 bd4 ba3.4k sqft1031 Fillmore Street, Denver, CO 80206For SaleMLS ID #1857171, Stephanie Lepard, Kentwood Real Estate DTC, LLC. REcolorado as distributed by MLS GRID
- $1,499,0004 bd3 ba2.4k sqft430 S Gilpin Street, Denver, CO 80209For SaleMLS ID #9801704, Brandon Svitak, Madison & Company Properties. REcolorado as distributed by MLS GRID
- $829,0005 bd3 ba2.2k sqft960 N Downing Street, Denver, CO 80218For SaleMLS ID #7202032, Andra Berzins, Keller Williams Integrity Real Estate LLC. REcolorado as distributed by MLS GRID
- $1,450,0004 bd4 ba2.7k sqft2357 Grove Street, Denver, CO 80211For SaleMLS ID #6212815, Grace Kennedy, eXp Realty, LLC. REcolorado as distributed by MLS GRID
- $1,579,0004 bd4 ba3.5k sqft2365 Albion Street, Denver, CO 80207For SaleMLS ID #4699690, Sabrina Zunker, Z Property. REcolorado as distributed by MLS GRID
- $1,349,0005 bd3 ba2.6k sqft265 S Pennsylvania Street, Denver, CO 80209For SaleMLS ID #2521451, Lisa M. Taylor, Compass - Denver. REcolorado as distributed by MLS GRID
- $1,449,0004 bd5 ba3.5k sqft3397 W 23rd Avenue, Denver, CO 80211For SaleMLS ID #2107669, Erin Cole, Your Castle Realty LLC. REcolorado as distributed by MLS GRID
- $1,245,0004 bd3 ba2.4k sqft349 S Grant Street, Denver, CO 80209For SaleMLS ID #6625685, Kelli Barton, Coldwell Banker Global Luxury Denver. REcolorado as distributed by MLS GRID
- $1,295,0006 bd6 ba3.6k sqft3645 S Poplar Street, Denver, CO 80237For SaleMLS ID #8193747, Ream Hassan, HomeSmart Realty. REcolorado as distributed by MLS GRID
- $1,395,0004 bd3 ba1.9k sqft424 S Gilpin Street, Denver, CO 80209For SaleMLS ID #4765908, Adana Leonard, Compass - Denver. REcolorado as distributed by MLS GRID
- $1,399,0004 bd3 ba3k sqft5425 E 3rd Avenue, Denver, CO 80220For SaleMLS ID #8680313, Pauline Goetz, Legacy 100 Real Estate Partners LLC. REcolorado as distributed by MLS GRID
- $1,900,0005 bd3 ba4.3k sqft2340 E 7th Avenue Parkway, Denver, CO 80206For SaleMLS ID #7784687, Robin Lake, LIV Sotheby's International Realty. REcolorado as distributed by MLS GRID
- $1,399,0004 bd3 ba2.1k sqft822 S Race Street, Denver, CO 80209For SaleMLS ID #7613986, Shelley Bridge, RE/MAX of Cherry Creek. REcolorado as distributed by MLS GRID
- $1,200,0006 bd4 ba3.7k sqft7200 E Exposition Avenue, Denver, CO 80224For SaleMLS ID #5202702, Andrew Botcherby, RE/MAX Real Estate Group Inc. REcolorado as distributed by MLS GRID
