Skip main navigation
Off market
  • $1,225,700

    826 N Marion St, Denver, CO 80218

    3beds
    2,569sqft
    SingleFamily
    Built in 1904
    4,168 Square Feet Lot
    $1,225,700 Zestimate®
    $477/sqft
    $5,478 Estimated rent

    Home value

    $1,225,700

    $1.13M - $1.34M

    $5,478/mo

    Zestimate® history
    Loading
    Loading...

    Owner options

    List your home for rent

    $5,478/mo

    Rent Zestimate®

    Find your next renter with Zillow Rental Manager. Plus, with online applications, you can quickly screen prospective tenants – for free.

    Learn more

    $5,478/mo

    Rent Zestimate®

    Refinance and save

    $7,453/mo

    Est. payment

    Refinancing to a lower rate could help reduce your monthly payments and save thousands over the life of the loan.

    See today's rates

    $7,453/mo

    Est. payment

    Explore your selling options

    Work with a Zillow partner agent

    Leverage their expertise and Zillow's premium Showcase listings to get your home seen by more buyers.

    Get started

    List with your own agent

    Get your home in front of millions of buyers by listing it on Zillow.

    Learn how to do it

    Sell it yourself

    Take full control of how buyers see your home on Zillow by listing For Sale by Owner (FSBO).

    List your home

    What's special

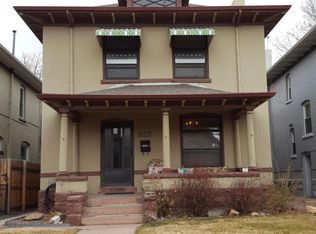
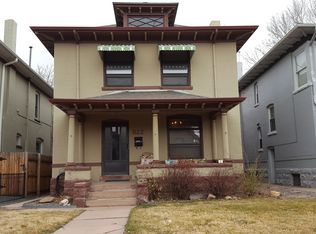
    Located on a rare, Denver Square-lined street in the heart of Cheesman Park, this turn-of-the-century home has been updated for today's living & is move-in ready! The main floor has an open floor plan w/ a welcoming foyer, grand staircase & exposed brick wall. The living room is centered around a beautiful Valor gas fireplace w/ walnut mantel. The open kitchen is complete w/ new stainless appliances, slab granite countertops, white cabinetry & under-cabinet lighting. A convenient powder room has a pedestal sink & exposed brick. The upstairs has the ideal floor plan w/ 3 sizable bedrooms, 2 bathrooms & laundry. The master suite was renovated top-to-bottom & features a 5-piece bathroom w/ a Victoria + Albert freestanding soaking tub, in-floor radiant heat, Euro-glass steam shower w/ rain shower head & dual undermount sinks. The master bedroom accommodates a king-sized bed, has a vaulted ceiling & huge walk-in closet w/ Elfa shelving. The 2nd & 3rd bedrooms both have hardwood flooring and crown molding. The 2nd bathroom also renovated features Carrara marble tile, quartz countertops & Euro-glass shower surround. The basement is ideally configured for future Airbnb income w/ an exterior entrance & plumbing. The property was professionally landscaped w/ an iron fence for extra usable front yard space, sprinkler system, 2 water features, a gas firepit, built-in gas grill & a large patio that is partially covered & ideal for outdoor entertaining. An over-sized 2-car garage provides tons of space for vehicle & gear storage! This home has been impeccably maintained & updated so that all of the "un-fun" stuff is done! New sewer line (2013), new roof (2016), high-efficiency furnace (2014), high-end evaporative cooling system w/ multiple ducts/vents (2012), upgraded electrical panel (200 amp), security system with cameras (2019), refinished hardwood floors (2020), plantation shutters & double-pane windows throughout. The home is vacant and easy to tour in person or virtually!

    This property is off market, which means it's not currently listed for sale or rent on Zillow. This may be different from what's available on other websites or public sources.
    Facts & features

    Interior

    Bedrooms & bathrooms
    • Bedrooms: 3
    • Bathrooms: 4
    • Full bathrooms: 1
    • 3/4 bathrooms: 1
    • 1/2 bathrooms: 2
    Heating
    • Forced air, Gas
    Cooling
    • Central, Evaporative
    Appliances
    • Included: Dishwasher, Dryer, Garbage disposal, Microwave, Range / Oven, Refrigerator, Washer
    Features
    • Ceiling Fan(s), Kitchen Island, Pantry, Walk-In Closet(s), Vaulted Ceiling(s), Granite Counters, Built-in Features, Smart Thermostat, Entrance Foyer, Open Floorplan, Master Suite, Five Piece Bath, Smoke Free
    • Flooring: Tile, Hardwood
    • Windows: Double Pane Windows, Window Coverings
    • Basement: Finished
    • Has fireplace: Yes
    • Fireplace features: Living Room
    Interior area
    • Total interior livable area: 2,569 sqft
    • Finished area below ground: 631.00

    Property

    Parking
    • Total spaces: 2
    • Parking features: Garage - Detached
    Features
    • Patio & porch: Patio, Covered, Front Porch
    • Exterior features: Brick
    • Spa features: Steam Room
    • Fencing: Full
    Lot
    • Size: 4,168 Square Feet
    • Features: Level, Landscaped, Sprinklers In Front, Sprinklers In Rear, Irrigated
    Details
    • Parcel number: 0502316006000
    • Zoning description: U-SU-B

    Construction

    Type & style
    • Home type: SingleFamily
    • Architectural style: Denver Square
    Materials
    • Roof: Composition
    Condition
    • Year built: 1904

    Utilities & green energy

    • Sewer: Public Sewer
    • Water: Public
    Green energy
    • Energy efficient items: Thermostat

    Community & HOA

    Community
    • Security: Security System, Radon Mitigation System, Smart Cameras
    Location
    • Region: Denver

    Financial & listing details

    • Price per square foot: $477/sqft
    • Tax assessed value: $1,323,300
    • Annual tax amount: $6,584

    Price history

    DateEventPrice
    5/28/2020Sold$935,000+1.1%$364/sqft
    Source: Public Record Report a problem
    5/2/2020Pending sale$925,000$360/sqft
    Source: Compass - Denver #7170543 Report a problem
    4/17/2020Listed for sale$925,000+101.1%$360/sqft
    Source: Compass - Denver #9267859 Report a problem
    6/16/2006Sold$460,000+27.8%$179/sqft
    Source: Public Record Report a problem
    8/10/1999Sold$360,000$140/sqft
    Source: Public Record Report a problem

    Public tax history

    YearProperty taxesTax assessment
    2024$6,584 +18.1%$84,970 -4%
    2023$5,577 +3.6%$88,500 +26.2%
    2022$5,383 +7.4%$70,130 -2.8%
    2021$5,013 +2.9%$72,140 +6.8%
    2020$4,873 +14.6%$67,568 -0.7%
    2019$4,253 $68,040 +23.8%
    2018$4,253 +0.3%$54,970
    2017$4,240 +26.2%$54,970 +11.2%
    2016$3,359 +9%$49,420 +15%
    2015$3,080 0%$42,990 +15.9%
    2014$3,082 +6.9%$37,090
    2013$2,883 +22%$37,090 +8.2%
    2012$2,362 +16%$34,290 +0.8%
    2011$2,036 +2.2%$34,010 +11.3%
    2010$1,991 -15.4%$30,570
    2009$2,354 -0.2%$30,570 -13.3%
    2008$2,358 -21.7%$35,250
    2007$3,013 +1.1%$35,250 -21.7%
    2006$2,980 +14.1%$45,010
    2005$2,612 +27.1%$45,010 +8%
    2003$2,055 +1.9%$41,680 +21.4%
    2002$2,017 $34,340 +44.8%
    2001-- $23,720
    Find assessor info on the county website

    Neighborhood: Cheesman Park

    Nearby schools

    GreatSchools rating
    Schools provided by the listing agent
    • Elementary: Dora Moore
    • Middle: Morey
    • High: East
    • District: Denver 1

    Source: The MLS. This data may not be complete. We recommend contacting the local school district to confirm school assignments for this home.

    Get a cash offer in 3 minutes
    Find out how much your home could sell for in as little as 3 minutes with a no-obligation cash offer.
    Estimated market value
    $1,225,700
    Get a cash offer in 3 minutes
    Find out how much your home could sell for in as little as 3 minutes with a no-obligation cash offer.
    Estimated market value
    $1,225,700