Mediterranean masterpiece spanning prestigious 7th Avenue Parkway. This exceptional residence showcases classic Spanish architecture. Distinctive design elements include -Terracotta Spanish roof, White stucco exterior and interior features, rustic wood gates, iron fencing, water features, architectural archways, and mosaic tilework and coffered ceilings.
Nestled behind a gated entrance and stucco privacy wall, the home welcomes you with a beautifully landscaped private oasis, two water features, outdoor lounge, children’s playhouse, grassy areas for entertaining or play—an ideal setting.
A rustic front entry door sets the tone for the home’s warmth and character. Inside, the main level offers a versatile floor plan. Formal living and dining rooms provide refined gathering spaces, with the dining room showcasing original built-in storage that adds both charm and functionality. The inviting family room is centered around a stucco-surround gas fireplace adorned with mosaic accents.
The updated kitchen is elegantly appointed with marble countertops, a Liebherr refrigerator/freezer, a Bertazzoni range, a cozy eat-in nook, and a spacious pantry—perfectly suited for a beverage bar or additional storage.
Three generously sized bedrooms are located on the main level, including a well-appointed primary suite. The expansive finished lower level offers exceptional flexibility, featuring a large family or entertainment room with a second mosaic-accented fireplace, two additional bedrooms or office spaces, a full bathroom, and a versatile bonus room ideal for a fitness area, playroom, or art studio. A dedicated laundry room and mudroom enhance everyday convenience.
Additional highlights include a finished two-car garage and an unparalleled location just moments from Cherry Creek, the Denver Botanic Gardens, and numerous parks. The property is also situated within the highly sought-after Bromwell Elementary and East High School districts.
For sale
$2,250,000
2340 E 7th Avenue Parkway, Denver, CO 80206
5beds
4,365sqft
:
Get pre-qualified$13,347/mo
Single Family Residence
Built in 1918
9,110 Square Feet Lot
$-- Zestimate®
$515/sqft
$-- HOA
What's special
- 20 days |
- 1,976 |
- 193 |
Zillow last checked:
Listing updated:
Listed by:
Robin Lake 303-875-2246 rlake@livsothebysrealty.com,
LIV Sotheby's International Realty,
Bob Persichetti 303-912-8512,
LIV Sotheby's International Realty
Source: REcolorado as distributed by MLS GRID,MLS#: 7784687
Facts & features
Interior
Bedrooms & bathrooms
- Bedrooms: 5
- Bathrooms: 3
- Full bathrooms: 2
- 3/4 bathrooms: 1
- Main level bathrooms: 2
- Main level bedrooms: 3
Bedroom
- Description: Ensuite
- Features: Primary Suite
- Level: Main
Bedroom
- Description: W/ Playroom/Homework Station/Sunroom
- Level: Main
Bedroom
- Description: Large Scale For Homework Station
- Level: Main
Bedroom
- Description: 4th
- Level: Basement
Bedroom
- Description: 5th
- Level: Basement
Bathroom
- Description: Off Primary
- Level: Main
Bathroom
- Description: Shared With Bedrooms 2 & 3
- Level: Main
Bathroom
- Description: Shared
- Level: Basement
Bonus room
- Description: Stand Alone Playhouse Outside
- Level: Main
Bonus room
- Description: Mudroom Off Kitchen
- Level: Main
Bonus room
- Description: Walk-In Pantry/Beverage Nook
- Level: Main
Bonus room
- Description: Two Homework/Craft Stations
- Level: Basement
Dining room
- Description: Adjacent To Kitchen W/ French Doors
- Level: Main
Exercise room
- Description: Dance/Yoga/Recreation/Workout
- Level: Basement
Family room
- Description: Spanish Tiled Fireplace Surround
- Level: Main
Great room
- Description: Spanish Tiled Fireplace Surround
- Level: Basement
Kitchen
- Description: Sun Filled W/ Beverage Station Pantry
- Level: Main
Laundry
- Description: W/ Lockers And Storage
- Level: Basement
Living room
- Description: Adjacent To Entrance And Dining
- Level: Main
Office
- Description: Office Nook/Sunroom/Formal Dining Option
- Level: Main
Utility room
- Description: Near Laundry
- Level: Basement
Heating
- Baseboard
Cooling
- Evaporative Cooling
Appliances
- Included: Dishwasher, Disposal, Dryer, Freezer, Oven, Range Hood, Refrigerator, Washer, Water Purifier
- Laundry: In Unit
Features
- Built-in Features, Eat-in Kitchen, Entrance Foyer, High Ceilings, Marble Counters, Open Floorplan, Pantry, Primary Suite, Walk-In Closet(s)
- Flooring: Carpet, Wood
- Basement: Daylight,Finished,Full
- Number of fireplaces: 2
- Fireplace features: Basement, Living Room
Interior area
- Total structure area: 4,365
- Total interior livable area: 4,365 sqft
- Finished area above ground: 2,467
- Finished area below ground: 1,734
Video & virtual tour
Property
Parking
- Total spaces: 2
- Parking features: Concrete, Dry Walled
- Garage spaces: 2
Features
- Levels: One
- Stories: 1
- Patio & porch: Front Porch, Patio
- Exterior features: Dog Run, Garden, Lighting, Playground, Private Yard, Rain Gutters, Water Feature
- Fencing: Full
Lot
- Size: 9,110 Square Feet
- Features: Irrigated, Landscaped, Level, Many Trees
Details
- Parcel number: 502429019
- Zoning: U-SU-C
- Special conditions: Standard
Construction
Type & style
- Home type: SingleFamily
- Architectural style: Spanish
- Property subtype: Single Family Residence
Materials
- Brick, Stucco
- Roof: Spanish Tile
Condition
- Updated/Remodeled
- Year built: 1918
Utilities & green energy
- Sewer: Public Sewer
- Water: Public
Community & HOA
Community
- Security: Carbon Monoxide Detector(s), Radon Detector, Security System
- Subdivision: Denver Country Club
HOA
- Has HOA: No
Location
- Region: Denver
Financial & listing details
- Price per square foot: $515/sqft
- Tax assessed value: $2,176,500
- Annual tax amount: $10,498
- Date on market: 7/24/2026
- Listing terms: Cash,Conventional,FHA,VA Loan
- Exclusions: Seller's Personal Property And Staging Items.
- Ownership: Individual
- Road surface type: Paved
Estimated market value
Not available
Estimated sales range
Not available
Not available
Price history
| Date | Event | Price |
|---|---|---|
| 7/24/2026 | Listed for sale | $2,250,000+7.1%$515/sqft |
Source:  REcolorado as distributed by MLS GRID #7784687 Report a problem REcolorado as distributed by MLS GRID #7784687 Report a problem | ||
| 6/17/2021 | Sold | $2,100,000+146.5%$481/sqft |
Source: Public Record Report a problem | ||
| 9/5/2012 | Sold | $852,000+34.2%$195/sqft |
Source: Public Record Report a problem | ||
| 11/8/2006 | Sold | $635,000$145/sqft |
Source: Public Record Report a problem | ||
Public tax history
| Year | Property taxes | Tax assessment |
|---|---|---|
| 2025 | $17,789 +73.2% | $153,450 +15.8% |
| 2024 | $10,271 +14.8% | $132,550 -2.9% |
| 2023 | $8,943 +13.3% | $136,550 +21.4% |
| 2022 | $7,891 +8.2% | $112,460 +6.3% |
| 2021 | $7,291 +2.9% | $105,750 +7.6% |
| 2020 | $7,087 +9.2% | $98,263 -0.7% |
| 2019 | $6,492 | $98,950 +17.9% |
| 2018 | $6,492 +0.3% | $83,910 |
| 2017 | $6,472 +5.1% | $83,910 +6.5% |
| 2016 | $6,156 +18.6% | $78,800 |
| 2015 | $5,189 +43.9% | $78,800 +26.1% |
| 2014 | $3,607 +3.1% | $62,480 +43.9% |
| 2013 | $3,499 +17.9% | $43,410 +4.3% |
| 2012 | $2,968 -20.1% | $41,620 +0.5% |
| 2011 | $3,715 +2.2% | $41,420 -25.8% |
| 2010 | $3,634 +32.2% | $55,790 |
| 2009 | $2,749 -0.2% | $55,790 +35.5% |
| 2008 | $2,754 +27.7% | $41,170 |
| 2007 | $2,156 -18.9% | $41,170 +2.5% |
| 2006 | $2,659 +5.3% | $40,170 |
| 2005 | $2,525 +19% | $40,170 -0.3% |
| 2003 | $2,122 -19% | $40,290 -9.7% |
| 2002 | $2,620 | $44,600 +28.1% |
| 2001 | -- | $34,820 |
Find assessor info on the county website
Monthly payment
Est. payment
Payment breakdown
Explore the cost of this home by adjusting the details. Changes won't be saved.Climate risks
Neighborhood: Congress Park
Nearby schools
GreatSchools rating
- 10/10Bromwell Elementary SchoolGrades: PK-5Distance: 0.4 mi
- 9/10Morey Middle SchoolGrades: 6-8Distance: 1.2 mi
- 8/10East High SchoolGrades: 9-12Distance: 1 mi
Schools provided by the listing agent
- Elementary: Bromwell
- Middle: Morey
- High: East
- District: Denver 1
Source: REcolorado as distributed by MLS GRID. This data may not be complete. We recommend contacting the local school district to confirm school assignments for this home.
- $1,054,2003 bd2 ba1.6k sqft659 Josephine St, Denver, CO 80206Off Market
- $596,7002 bd1 ba1.2k sqft655 N Josephine St, Denver, CO 80206Off Market
- $888,0004 bd2 ba2.4k sqft651 Josephine St, Denver, CO 80206Sold
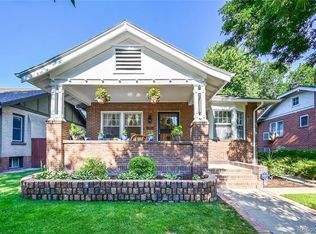
- $1,987,1005 bd2 ba3.4k sqft2310 E 7th Avenue Pkwy, Denver, CO 80206Off Market
- $1,207,7004 bd3 ba2.2k sqft664 York St, Denver, CO 80206Off Market
- $1,400,0004 bd5 ba3.9k sqft2410 E 7th Avenue Pkwy, Denver, CO 80206Sold
- $435,900-- bd1 ba650 sqft642.5 Josephine St, Denver, CO 80206Off Market
- $998,6004 bd2 ba2k sqft662 Josephine St, Denver, CO 80206Off Market
A local agent can set up tours, give advice and negotiate with sellers.
Similar homes
- $1,585,0005 bd4 ba3.6k sqft785 Cook Street, Denver, CO 80206For Sale
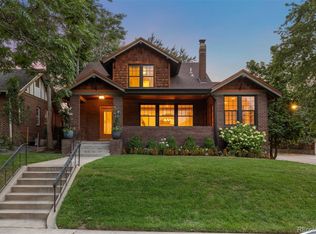
 MLS ID #4094196, Christopher Bouc, LIV Sotheby's International Realty. REcolorado as distributed by MLS GRID
 - $2,295,0005 bd5 ba4.3k sqft777 N Williams Street, Denver, CO 80218For Sale
 MLS ID #4139109, Rachel Sartin, Corken + Company Real Estate Group, LLC. REcolorado as distributed by MLS GRID
 - $2,200,0004 bd5 ba4.8k sqft100 S University Boulevard #1, Denver, CO 80209For Sale
 MLS ID #5918764, Charles Ward, Novella Real Estate. REcolorado as distributed by MLS GRID
 - $2,295,0004 bd4 ba4.4k sqft4301 E 6th Avenue Parkway, Denver, CO 80220For Sale
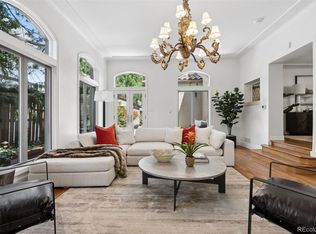 MLS ID #2528783, Jan Nelsen, LIV Sotheby's International Realty. REcolorado as distributed by MLS GRID
 - $2,195,0005 bd5 ba3.7k sqft201 S Lafayette St, Denver, CO 80209For Sale
 MLS ID #1064063, Andrew Abrams, Guide Real Estate. IRES as distributed by MLS GRID
 - $2,350,0005 bd4 ba3.7k sqft395 Albion Street, Denver, CO 80220For SaleMLS ID #5419868, Sonya Peterson, LIV Sotheby's International Realty. REcolorado as distributed by MLS GRID
- $1,985,0004 bd3 ba4.2k sqft668 S Corona Street, Denver, CO 80209For SaleMLS ID #9228333, Tom & Denise Barnwell, LIV Sotheby's International Realty. REcolorado as distributed by MLS GRID
- $2,250,0006 bd6 ba3.6k sqft2227 N Clarkson Street, Denver, CO 80205For SaleMLS ID #3241751, Cameron White, Precision Homes Real Estate. REcolorado as distributed by MLS GRID
- $1,425,0004 bd4 ba3.7k sqft754 E 7th Avenue, Denver, CO 80203For SaleMLS ID #3752922, EmpowerHome Team Colorado, Keller Williams Realty Northern Colorado. REcolorado as distributed by MLS GRID
- $2,000,0004 bd5 ba4.1k sqft401 N High Street, Denver, CO 80218For SaleMLS ID #8236290, Brittney Vernon, eXp Realty, LLC. REcolorado as distributed by MLS GRID
- $2,495,0006 bd5 ba5.8k sqft230 S Dexter Street, Denver, CO 80246For SaleMLS ID #8254449, Christopher Nairn, HomeSmart Realty. REcolorado as distributed by MLS GRID
- $1,995,0005 bd5 ba4.9k sqft4949 E 6th Avenue Parkway, Denver, CO 80220For SaleMLS ID #2016605, Elise LoSasso, The Agency - Denver. REcolorado as distributed by MLS GRID
- $2,600,0006 bd5 ba5.2k sqft929 N Pearl Street, Denver, CO 80203For SaleMLS ID #4892489, Rachel Simring, Milehimodern. REcolorado as distributed by MLS GRID
- $1,300,0005 bd4 ba2.8k sqft650 N Williams Street, Denver, CO 80218For SaleMLS ID #2894421, Annzo Phelps, Kentwood Real Estate DTC, LLC. REcolorado as distributed by MLS GRID
- $2,250,0006 bd5 ba4.2k sqft3328 N Shoshone Street, Denver, CO 80211New ConstructionMLS ID #1996531, Rachel Gallegos, Compass - Denver. REcolorado as distributed by MLS GRID
- $2,140,0005 bd5 ba4.9k sqft1112 S Adams Street, Denver, CO 80210For SaleMLS ID #8404334, Jill Clark, Keller Williams DTC. REcolorado as distributed by MLS GRID
- $2,150,0006 bd5 ba4.7k sqft1910 S Corona Street, Denver, CO 80210For SaleMLS ID #7382796, Nichelle Phillips, Lifestyle International Realty. REcolorado as distributed by MLS GRID
- $2,395,0006 bd6 ba5.9k sqft2370 S Columbine Street, Denver, CO 80210For SaleMLS ID #2356286, Michael T. Mahoney, Compass - Denver. REcolorado as distributed by MLS GRID
- $1,695,0004 bd4 ba3.5k sqft2365 Albion Street, Denver, CO 80207For SaleMLS ID #4699690, Sabrina Zunker, Z Property. REcolorado as distributed by MLS GRID
- $2,350,0004 bd5 ba5.1k sqft2323 S Adams Street, Denver, CO 80210For SaleMLS ID #5991296, Jeff Manley, RE/MAX Professionals. REcolorado as distributed by MLS GRID
