This exceptional 1909 residence in the highly coveted Country Club neighborhood of Denver offers a rare opportunity to own a piece of history—beautifully reimagined for modern living. Thoughtfully renovated with deep respect for its original character, the home seamlessly blends timeless architectural detail with refined, high-end upgrades and includes the rarity of an oversized 3-car garage.
Inside, every space has been elevated. The chef’s kitchen is both stunning and functional, featuring top-tier appliances, a striking exposed brick wall, and a well-appointed scullery that adds charm and practicality. The home flows effortlessly between formal and informal living spaces, ideal for both intimate gatherings and larger-scale entertaining. Original details such as intricate millwork, hardwood floors, and classic architectural lines have been carefully preserved, while large windows invite in natural light, creating a warm and welcoming atmosphere.
The primary suite is a true retreat, highlighted by a spa-inspired bathroom designed for relaxation and luxury. With five oversized bedrooms and five bathrooms, the home offers exceptional comfort and flexibility. A highly sought-after three-car garage—an uncommon feature in this historic area—adds everyday convenience without compromise.
Set on an exceptionally private lot with mature landscaping, the outdoor spaces are truly an entertainer’s dream. A beautiful covered patio creates the perfect setting for year-round dining and gathering, while the backyard offers ample space to relax or host with ease. Positioned to face an extension of Cheesman Park, the home enjoys a picturesque and peaceful outlook with easy access to one of Denver’s most beloved green spaces.
This is more than a renovation—it’s a masterful restoration that honors the past while delivering the comfort, elegance, and functionality of today.
For sale
$2,295,000
777 N Williams Street, Denver, CO 80218
5beds
4,304sqft
Single Family Residence
Built in 1909
6,240 Square Feet Lot
$-- Zestimate®
$533/sqft
$-- HOA
What's special
- 20 days
- 1,535
- 123
Zillow last checked:
Listing updated:
Listed by:
Rachel Sartin 720-434-4319 rachel@corken.co,
Corken + Company Real Estate Group, LLC
Source: REcolorado as distributed by MLS GRID,MLS#: 6654129
Facts & features
Interior
Bedrooms & bathrooms
- Bedrooms: 5
- Bathrooms: 5
- Full bathrooms: 2
- 3/4 bathrooms: 1
- 1/2 bathrooms: 2
- Main level bathrooms: 1
Bedroom
- Description: 2nd Story
- Level: Upper
Bedroom
- Description: 2nd Story
- Level: Upper
Bedroom
- Description: 2nd Story
- Level: Upper
Bedroom
- Description: 3rd Story
- Level: Upper
Bedroom
- Description: 3rd Story
- Level: Upper
Bathroom
- Description: 2nd Story
- Level: Upper
Bathroom
- Description: 2nd Story
- Level: Upper
Bathroom
- Description: 3rd Story
- Level: Upper
Bathroom
- Level: Main
Bathroom
- Level: Basement
Dining room
- Level: Main
Family room
- Level: Main
Game room
- Level: Basement
Kitchen
- Level: Main
Laundry
- Description: Primary Closet
- Level: Upper
Laundry
- Description: Laundry
- Level: Basement
Living room
- Level: Main
Heating
- Radiant
Cooling
- Evaporative Cooling
Appliances
- Included: Convection Oven, Dishwasher, Disposal, Dryer, Freezer, Range, Range Hood, Refrigerator, Self Cleaning Oven, Warming Drawer, Washer
Features
- Block Counters, Built-in Features
- Flooring: Carpet, Stone, Tile, Wood
- Windows: Window Coverings
- Basement: Finished,Partial
- Number of fireplaces: 1
- Fireplace features: Living Room
Interior area
- Total structure area: 4,304
- Total interior livable area: 4,304 sqft
- Finished area above ground: 3,114
- Finished area below ground: 586
Property
Parking
- Total spaces: 3
- Parking features: Garage
- Garage spaces: 3
Features
- Levels: Two
- Stories: 2
- Patio & porch: Covered, Deck, Front Porch
- Exterior features: Private Yard
- Fencing: Full
Lot
- Size: 6,240 Square Feet
- Features: Historical District, Irrigated, Landscaped, Level, Open Space, Sprinklers In Front, Sprinklers In Rear
Details
- Parcel number: 502418021
- Zoning: U-SU-C
- Special conditions: Standard
Construction
Type & style
- Home type: SingleFamily
- Architectural style: Denver Square
- Property subtype: Single Family Residence
Materials
- Brick
- Roof: Composition
Condition
- Updated/Remodeled
- Year built: 1909
Utilities & green energy
- Sewer: Public Sewer
- Water: Public
- Utilities for property: Electricity Connected, Natural Gas Connected
Community & HOA
Community
- Security: Smoke Detector(s), Video Doorbell
- Subdivision: Country Club
HOA
- Has HOA: No
Location
- Region: Denver
Financial & listing details
- Price per square foot: $533/sqft
- Tax assessed value: $2,804,900
- Annual tax amount: $11,621
- Date on market: 9/26/2026
- Listing terms: 1031 Exchange,Cash,Conventional,Jumbo,VA Loan
- Exclusions: Sellers Personal Property And Staging Items
- Ownership: Individual
- Electric utility on property: Yes
Estimated market value
Not available
Estimated sales range
Not available
Not available
Price history
| Date | Event | Price |
|---|---|---|
| 9/26/2026 | Listed for sale | $2,295,000$533/sqft |
Source:  REcolorado as distributed by MLS GRID #6654129 Report a problem REcolorado as distributed by MLS GRID #6654129 Report a problem | ||
| 9/26/2026 | Listing removed | $2,295,000$533/sqft |
Source:  IRES as distributed by MLS GRID #1066565 Report a problem IRES as distributed by MLS GRID #1066565 Report a problem | ||
| 9/17/2026 | Pending sale | $2,295,000$533/sqft |
Source: IRES as distributed by MLS GRID #1066565 Report a problem | ||
| 8/15/2026 | Listed for sale | $2,295,000+6.7%$533/sqft |
Source: IRES as distributed by MLS GRID #1066565 Report a problem | ||
| 7/28/2026 | Price change | $8,990-6.8%$2/sqft |
Source: Zillow Rentals Report a problem | ||
| 7/8/2026 | Listed for rent | $9,650+8.4%$2/sqft |
Source: Zillow Rentals Report a problem | ||
| 8/20/2024 | Listing removed | -- |
Source: REcolorado as distributed by MLS GRID #1641177 Report a problem | ||
| 7/9/2024 | Listed for rent | $8,900+1.7%$2/sqft |
Source: REcolorado as distributed by MLS GRID #1641177 Report a problem | ||
| 7/3/2023 | Listing removed | -- |
Source: REcolorado as distributed by MLS GRID #2796271 Report a problem | ||
| 6/11/2023 | Price change | $8,750-3.8%$2/sqft |
Source: REcolorado as distributed by MLS GRID #2796271 Report a problem | ||
| 5/9/2023 | Listed for rent | $9,100$2/sqft |
Source: REcolorado as distributed by MLS GRID #2796271 Report a problem | ||
| 10/19/2021 | Sold | $2,150,000+14%$500/sqft |
Source: Public Record Report a problem | ||
| 8/4/2017 | Sold | $1,886,600-3.3%$438/sqft |
Source: Public Record Report a problem | ||
| 6/12/2017 | Pending sale | $1,950,000$453/sqft |
Source: Red Door Properties #2284808 Report a problem | ||
| 4/27/2017 | Price change | $1,950,000-13.3%$453/sqft |
Source: Red Door Properties #2284808 Report a problem | ||
| 4/3/2017 | Listed for sale | $2,250,000+104.5%$523/sqft |
Source: Red Door Properties #2284808 Report a problem | ||
| 4/1/2015 | Sold | $1,100,000-13.7%$256/sqft |
Source: Public Record Report a problem | ||
| 2/20/2015 | Pending sale | $1,275,000$296/sqft |
Source: Kentwood City Properties #5812600 Report a problem | ||
| 1/17/2015 | Price change | $1,275,000-7.3%$296/sqft |
Source: Kentwood City Properties #5812600 Report a problem | ||
| 12/2/2014 | Listed for sale | $1,375,000$319/sqft |
Source: Kentwood City Properties #5812600 Report a problem | ||
Public tax history
| Year | Property taxes | Tax assessment |
|---|---|---|
| 2025 | $11,621 +2.2% | $197,750 +34.8% |
| 2024 | $11,370 -3.9% | $146,730 -2.7% |
| 2023 | $11,828 +3.6% | $150,870 +1.4% |
| 2022 | $11,417 +8.2% | $148,730 -2.8% |
| 2021 | $10,553 +2.9% | $153,010 +7.6% |
| 2020 | $10,257 +36.7% | $142,228 -0.7% |
| 2019 | $7,504 | $143,222 +47.7% |
| 2018 | $7,504 +0.3% | $97,000 |
| 2017 | $7,482 +51.7% | $97,000 +53.6% |
| 2016 | $4,933 +19.6% | $63,140 |
| 2015 | $4,124 0% | $63,140 +27.1% |
| 2014 | $4,126 +11.7% | $49,660 |
| 2013 | $3,692 +17.9% | $49,660 +13.1% |
| 2012 | $3,132 -23.8% | $43,920 +0.5% |
| 2011 | $4,109 +2.2% | $43,720 -29.2% |
| 2010 | $4,020 +15.8% | $61,710 |
| 2009 | $3,470 -0.2% | $61,710 +18.8% |
| 2008 | $3,476 -1% | $51,960 |
| 2007 | $3,511 +1.1% | $51,960 -0.9% |
| 2006 | $3,472 -3.8% | $52,450 |
| 2005 | $3,609 +10.2% | $52,450 -8.9% |
| 2003 | $3,276 +1.9% | $57,600 +5.2% |
| 2002 | $3,215 | $54,730 +20% |
| 2001 | -- | $45,590 |
Find assessor info on the county website
Monthly payment
Est. payment
Payment breakdown
Explore the cost of this home by adjusting the details. Changes won't be saved.Climate risks
Neighborhood: Country Club
Nearby schools
Schools provided by the listing agent
- Elementary: Dora Moore
- Middle: Morey
- High: East
- District: Denver 1
Source: REcolorado as distributed by MLS GRID. This data may not be complete. We recommend contacting the local school district to confirm school assignments for this home.


Similar homes
- $1,700,0004 bd3 ba4k sqft626 N Franklin Street, Denver, CO 80218For Sale
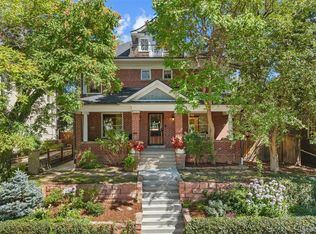
 MLS ID #8981261, Susie Warta, Coldwell Banker Realty 24. REcolorado as distributed by MLS GRID
 - $2,600,0004 bd4 ba5.3k sqft351 Lafayette Street, Denver, CO 80218For Sale
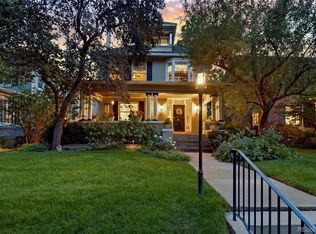 MLS ID #3133669, Kathleen Staker, Banyan Real Estate LLC. REcolorado as distributed by MLS GRID
 - $2,300,0005 bd3 ba4k sqft2000 E 21st Avenue, Denver, CO 80205For Sale
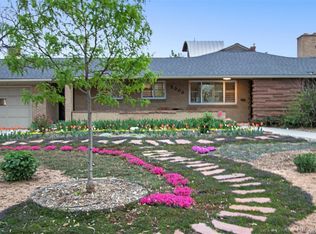 MLS ID #8398506, Rick Janson, Compass - Denver. REcolorado as distributed by MLS GRID
 - $2,175,0005 bd4 ba3.7k sqft395 Albion Street, Denver, CO 80220For Sale
 MLS ID #3988647, Kristin Harris, Serhant Colorado LLC. REcolorado as distributed by MLS GRID
 - $1,275,0005 bd4 ba2.8k sqft650 N Williams Street, Denver, CO 80218For SaleMLS ID #2894421, Annzo Phelps, Kentwood Real Estate DTC, LLC. REcolorado as distributed by MLS GRID
- $2,550,0005 bd4 ba5k sqft3045 Ohm Way, Denver, CO 80209For SaleMLS ID #3723838, Shannon Tiger, LIV Sotheby's International Realty. REcolorado as distributed by MLS GRID
- $2,195,0005 bd5 ba3.7k sqft201 S Lafayette Street, Denver, CO 80209For SaleMLS ID #2325592, Andrew Abrams, Guide Real Estate. REcolorado as distributed by MLS GRID
- $1,700,0005 bd4 ba5k sqft1307 Josephine Street, Denver, CO 80206For SaleMLS ID #2576260, Timothy Layne, MY Denver Real Estate. REcolorado as distributed by MLS GRID
- $2,500,0006 bd5 ba5.2k sqft929 N Pearl Street, Denver, CO 80203For SaleMLS ID #4892489, Rachel Simring, Milehimodern. REcolorado as distributed by MLS GRID
- $2,295,0006 bd6 ba5.9k sqft2370 S Columbine Street, Denver, CO 80210For SaleMLS ID #2356286, Michael T. Mahoney, Compass - Denver. REcolorado as distributed by MLS GRID
- $1,500,0007 bd4 ba3.2k sqft844 N Marion Street, Denver, CO 80218For SaleMLS ID #9187199, Andra Berzins, Keller Williams Integrity Real Estate LLC. REcolorado as distributed by MLS GRID
- $1,375,0007 bd4 ba3.4k sqft915 N Clarkson Street, Denver, CO 80218For SaleMLS ID #8428129, Leigh Wilbanks, Compass - Denver. REcolorado as distributed by MLS GRID
- $1,175,0003 bd4 ba2.3k sqft833 N Marion Street, Denver, CO 80218For SaleMLS ID #3331212, Allison Rankin, Compass - Denver. REcolorado as distributed by MLS GRID
- $2,490,0006 bd6 ba4.1k sqft2823 Vallejo Street, Denver, CO 80211For SaleMLS ID #3225072, Gearhart Moore Team, MODUS Real Estate. REcolorado as distributed by MLS GRID
- $2,444,1315 bd5 ba4.6k sqft3027 Meade Street, Denver, CO 80211For SaleMLS ID #3062043, Erin Whitmire, RE/MAX of Cherry Creek. REcolorado as distributed by MLS GRID
- $2,049,0004 bd4 ba5k sqft1325 S Josephine Street, Denver, CO 80210For SaleMLS ID #9170648, Jen Naused, Berkshire Hathaway HomeServices Colorado Real Estate, LLC. REcolorado as distributed by MLS GRID
- $1,985,0004 bd3 ba4.2k sqft668 S Corona Street, Denver, CO 80209For SaleMLS ID #9228333, Tom & Denise Barnwell, LIV Sotheby's International Realty. REcolorado as distributed by MLS GRID
- $1,395,0005 bd4 ba3.2k sqft605 N Race Street, Denver, CO 80206For SaleMLS ID #4578649, Kelly Hudson, Compass - Denver. REcolorado as distributed by MLS GRID
- $1,700,0004 bd5 ba3.9k sqft220 S Milwaukee Street, Denver, CO 80209For SaleMLS ID #5372028, Casey Miller, LIV Sotheby's International Realty. REcolorado as distributed by MLS GRID
- $1,895,0004 bd4 ba3.8k sqft4330 E 6th Avenue Parkway, Denver, CO 80220For SaleMLS ID #5928236, Ryan J Mulstay, LIV Sotheby's International Realty. REcolorado as distributed by MLS GRID
