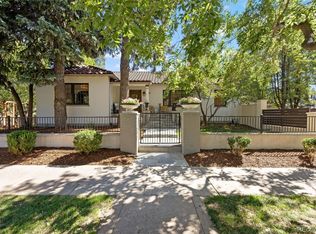
A Storybook Tudor, Reimagined for Today. Tucked on an oversized 9,000 SF lot in coveted Hilltop, this home has the kind of timeless charm you can't manufacture — steep gables, classic brick, a facade that feels plucked from a fairytale. Step inside and the story continues: rich hardwood floors flow across the main level and up through the second floor, grounding every room in warmth and character.
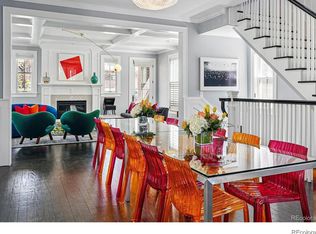
A top-to-bottom transformation by BOA Construction — including a thoughtful two-story addition — brought the interior fully into the present without losing an ounce of the home's original soul. Light-filled rooms, an effortless flow between kitchen, dining and living spaces, and French doors that open to multiple patios all speak to a home designed for how people actually live now.
Upstairs, a true primary retreat. Downstairs, a fully finished lower level built for flexibility. Outside, a private yard that feels like its own quiet escape in the middle of the city.
This is Hilltop living at its most timeless — classic on the outside, completely transformed within, and minutes from Cherry Creek North, Cranmer and Robinson Parks.
For sale
$2,175,000
395 Albion Street, Denver, CO 80220
5beds
3,740sqft
Single Family Residence
Built in 1930
9,070 Square Feet Lot
$-- Zestimate®
$582/sqft
$-- HOA
What's special
- 14 days
- 1,148
- 151
Zillow last checked:
Listing updated:
Listed by:
Kristin Harris 720-877-1538 kh@serhant.com,
Serhant Colorado LLC
Source: REcolorado as distributed by MLS GRID,MLS#: 3988647
Facts & features
Interior
Bedrooms & bathrooms
- Bedrooms: 5
- Bathrooms: 4
- Full bathrooms: 4
- Main level bathrooms: 1
- Main level bedrooms: 1
Bedroom
- Level: Main
Bedroom
- Features: Primary Suite
- Level: Upper
Bedroom
- Level: Upper
Bedroom
- Level: Upper
Bedroom
- Level: Basement
Bathroom
- Level: Main
Bathroom
- Features: Primary Suite
- Level: Upper
Bathroom
- Level: Upper
Bathroom
- Level: Basement
Bonus room
- Level: Basement
Dining room
- Level: Main
Family room
- Level: Basement
Kitchen
- Level: Main
Laundry
- Level: Main
Living room
- Level: Main
Mud room
- Level: Main
Heating
- Forced Air, Natural Gas, Radiant
Cooling
- Central Air
Appliances
- Included: Cooktop, Dishwasher, Disposal, Dryer, Microwave, Oven, Range, Refrigerator, Washer
Features
- Built-in Features, Eat-in Kitchen, Entrance Foyer, Five Piece Bath, High Ceilings, Kitchen Island, Marble Counters, Open Floorplan, Pantry, Primary Suite, Quartz Counters, Smoke Free
- Flooring: Tile, Vinyl, Wood
- Windows: Double Pane Windows, Window Coverings, Window Treatments
- Basement: Finished,Full
- Number of fireplaces: 1
- Fireplace features: Gas, Gas Log, Living Room
Interior area
- Total structure area: 3,740
- Total interior livable area: 3,740 sqft
- Finished area above ground: 2,403
- Finished area below ground: 1,067
Property
Parking
- Total spaces: 2
- Parking features: Exterior Access Door
- Garage spaces: 2
Features
- Levels: Two
- Stories: 2
- Patio & porch: Covered, Deck, Patio
- Exterior features: Garden, Private Yard, Water Feature
- Fencing: Full
Lot
- Size: 9,070 Square Feet
- Features: Corner Lot, Level, Sprinklers In Front, Sprinklers In Rear
Details
- Parcel number: 607224015
- Zoning: E-SU-D
- Special conditions: Standard
Construction
Type & style
- Home type: SingleFamily
- Architectural style: Tudor
- Property subtype: Single Family Residence
Materials
- Brick
- Roof: Composition
Condition
- Year built: 1930
Utilities & green energy
- Sewer: Public Sewer
- Water: Public
- Utilities for property: Electricity Connected, Natural Gas Connected
Community & HOA
Community
- Security: Security System, Smoke Detector(s)
- Subdivision: Hilltop
HOA
- Has HOA: No
Location
- Region: Denver
Financial & listing details
- Price per square foot: $582/sqft
- Tax assessed value: $2,299,900
- Annual tax amount: $12,404
- Date on market: 9/25/2026
- Listing terms: Cash,Conventional,Other
- Exclusions: Chandelier In Dining Room, Pendants Above Kitchen Island, Chandelier In Secondary Bedroom, And Hockey Light Fixture In Bedroom Are Excluded. Seller Will Install Replacement Light Fixtures In Dining Room, Kitchen, And Secondary Bedroom Prior To Closing.
- Ownership: Individual
- Electric utility on property: Yes
- Road surface type: Paved
Estimated market value
Not available
Estimated sales range
Not available
Not available
Price history
| Date | Event | Price |
|---|---|---|
| 9/25/2026 | Listed for sale | $2,175,000+171.9%$582/sqft |
Source:  REcolorado as distributed by MLS GRID #3988647 Report a problem REcolorado as distributed by MLS GRID #3988647 Report a problem | ||
| 9/26/2016 | Sold | $800,000-2.3%$214/sqft |
Source: Public Record Report a problem | ||
| 8/1/2016 | Pending sale | $819,000$219/sqft |
Source: LIV Sotheby's International Realty #4101594 Report a problem | ||
| 7/28/2016 | Listed for sale | $819,000+112.7%$219/sqft |
Source: LIV Sotheby's International Realty #4101594 Report a problem | ||
| 6/11/2003 | Sold | $385,000$103/sqft |
Source: Public Record Report a problem | ||
Public tax history
| Year | Property taxes | Tax assessment |
|---|---|---|
| 2025 | $11,144 +2.2% | $162,140 +15.2% |
| 2024 | $10,902 +31.6% | $140,700 -2.8% |
| 2023 | $8,283 +3.6% | $144,780 +39% |
| 2022 | $7,995 +6.3% | $104,160 -2.8% |
| 2021 | $7,520 +2.9% | $107,150 +5.7% |
| 2020 | $7,310 +66.5% | $101,366 -0.7% |
| 2019 | $4,390 | $102,075 +79.9% |
| 2018 | $4,390 +0.3% | $56,750 |
| 2017 | $4,377 +1.6% | $56,750 +2.9% |
| 2016 | $4,310 +16.2% | $55,170 |
| 2015 | $3,710 0% | $55,170 +23.5% |
| 2014 | $3,712 +13% | $44,670 |
| 2013 | $3,285 +17.9% | $44,670 +14.3% |
| 2012 | $2,787 -9.8% | $39,080 |
| 2011 | $3,090 +2.2% | $39,080 -15.8% |
| 2010 | $3,022 +20.6% | $46,400 |
| 2009 | $2,506 -0.2% | $46,400 +23.7% |
| 2008 | $2,510 +13.8% | $37,520 |
| 2007 | $2,206 +1.1% | $37,520 +13.9% |
| 2006 | $2,181 +5.3% | $32,950 |
| 2005 | $2,072 -0.5% | $32,950 -0.4% |
| 2003 | $2,082 +1.9% | $33,070 -4.9% |
| 2002 | $2,044 | $34,790 +46.9% |
| 2001 | -- | $23,690 |
Find assessor info on the county website
Monthly payment
Est. payment
Payment breakdown
Explore the cost of this home by adjusting the details. Changes won't be saved.Climate risks
Neighborhood: Hilltop
Nearby schools
Schools provided by the listing agent
- Elementary: Steck
- Middle: Hill
- High: George Washington
- District: Denver 1
Source: REcolorado as distributed by MLS GRID. This data may not be complete. We recommend contacting the local school district to confirm school assignments for this home.


Similar homes
- $1,895,0004 bd4 ba3.8k sqft4330 E 6th Avenue Parkway, Denver, CO 80220For Sale

 MLS ID #5928236, Ryan J Mulstay, LIV Sotheby's International Realty. REcolorado as distributed by MLS GRID
 - $2,295,0005 bd5 ba4.3k sqft777 N Williams Street, Denver, CO 80218For Sale
 MLS ID #6654129, Rachel Sartin, Corken + Company Real Estate Group, LLC. REcolorado as distributed by MLS GRID
 - $2,195,0005 bd5 ba3.7k sqft201 S Lafayette Street, Denver, CO 80209For Sale
 MLS ID #2325592, Andrew Abrams, Guide Real Estate. REcolorado as distributed by MLS GRID
 - $1,900,0005 bd3 ba4.3k sqft2340 E 7th Avenue Parkway, Denver, CO 80206For Sale
 MLS ID #7784687, Robin Lake, LIV Sotheby's International Realty. REcolorado as distributed by MLS GRID
 - $1,325,0005 bd5 ba4.4k sqft500 N Monaco Street Parkway, Denver, CO 80220For SaleMLS ID #7870979, Carrie Wernecke, Camber Realty, LTD. REcolorado as distributed by MLS GRID
- $1,550,0004 bd3 ba3k sqft5425 E 3rd Avenue, Denver, CO 80220For SaleMLS ID #8680313, Pauline Goetz, Legacy 100 Real Estate Partners LLC. REcolorado as distributed by MLS GRID
- $2,075,0005 bd6 ba4.2k sqft433 S Humboldt Street, Denver, CO 80209For SaleMLS ID #2464291, Chris Shopneck, HomeSmart. REcolorado as distributed by MLS GRID
- $1,249,0005 bd4 ba3k sqft4985 E 12th Avenue, Denver, CO 80220For SaleMLS ID #2690937, Dane Rickard, RE/MAX Professionals. REcolorado as distributed by MLS GRID
- $1,985,0004 bd3 ba4.2k sqft668 S Corona Street, Denver, CO 80209For SaleMLS ID #9228333, Tom & Denise Barnwell, LIV Sotheby's International Realty. REcolorado as distributed by MLS GRID
- $1,095,0005 bd3 ba3.1k sqft1385 Birch Street, Denver, CO 80220For SaleMLS ID #9274503, Jonathan Keiler, RE/MAX Professionals. REcolorado as distributed by MLS GRID
- $1,735,0005 bd5 ba5.5k sqft6901 E 12th Avenue, Denver, CO 80220For SaleMLS ID #4217728, Andy Potarf, Redfin Corporation. REcolorado as distributed by MLS GRID
- $2,199,0003 bd4 ba3.9k sqftSheffield Townhomes, Denver, CO 80206For SaleMLS ID #4447034, Brandon M Brennick, Kentwood Real Estate DTC, LLC. REcolorado as distributed by MLS GRID
- $2,000,0004 bd4 ba5.2k sqft69 Blue Heron Lane, Greenwood Village, CO 80121For SaleMLS ID #5573260, Steven Pilkington, Real Broker, LLC DBA Real. REcolorado as distributed by MLS GRID
- $2,049,0004 bd4 ba5k sqft1325 S Josephine Street, Denver, CO 80210For SaleMLS ID #9170648, Jen Naused, Berkshire Hathaway HomeServices Colorado Real Estate, LLC. REcolorado as distributed by MLS GRID
- $1,895,0004 bd5 ba4.1k sqft401 N High Street, Denver, CO 80218For SaleMLS ID #8236290, Brittney Vernon, eXp Realty, LLC. REcolorado as distributed by MLS GRID
- $1,700,0004 bd3 ba4k sqft626 N Franklin Street, Denver, CO 80218For SaleMLS ID #8981261, Susie Warta, Coldwell Banker Realty 24. REcolorado as distributed by MLS GRID
- $1,650,0005 bd4 ba3.4k sqft1031 Fillmore Street, Denver, CO 80206For SaleMLS ID #1857171, Stephanie Lepard, Kentwood Real Estate DTC, LLC. REcolorado as distributed by MLS GRID
- $1,750,0004 bd4 ba3.1k sqft966 S York Street, Denver, CO 80209For SaleMLS ID #3767587, Olivia Monday, Berkshire Hathaway HomeServices Colorado Real Estate, LLC. REcolorado as distributed by MLS GRID
- $1,725,0006 bd4 ba4.4k sqft345 S Williams Street, Denver, CO 80209For SaleMLS ID #3096391, Michael T. Mahoney, Compass - Denver. REcolorado as distributed by MLS GRID
- $1,150,0004 bd3 ba2.3k sqft1905 Jasmine Street, Denver, CO 80220For SaleMLS ID #1548814, John Jobin, LIV Sotheby's International Realty. REcolorado as distributed by MLS GRID
