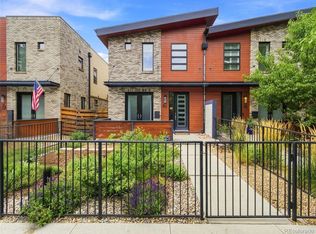
A sophisticated expression of modern luxury, this property has been extensively reimagined with a $500K+ renovation with exceptional craftsmanship, elevated materials, and meticulous attention to detail. The residence features herringbone white oak floors, smooth-finish walls, custom millwork, designer lighting, new eight-foot doors, and beautifully curated hardware throughout. The main level blends warmth and refinement featuring custom built-ins and integrated lighting, and a striking custom bar appointed with marble surfaces, built-in shelving, and brass hardware. The gourmet kitchen boasts white oak cabinetry, marble countertops, Dacor refrigerator, Bosch DW and microwave, and an iconic AGA five-burner gas range. The adjoining family room is anchored by a gas fireplace and offers an inviting space for everyday living. Upstairs, the primary suite is a true retreat, with pitched ceilings, custom cabinetry and an integrated custom bed, nightstands, and sconces. Dual professionally organized closets provide exceptional storage. The spa-inspired five-piece primary bath features marble countertops, soaking tub, and expansive multi-head shower. The second bedroom impresses with Gucci wallpaper, custom blackout draperies, walk-in closet, and private full bath. The fully finished lower level expands the home's versatility with a spacious recreation room and media wall, plus a third bedroom and three-quarter bath. The fourth bedroom is currently configured as a private wellness retreat with walk-in closet, sauna, and treadmill, which are all included. Outside, a private fenced courtyard with dedicated drip system extends the living space. An attached two-car garage and marble-floored mudroom provide exceptional everyday functionality. Within walking distance to all that Cherry Creek has to offer, with nearby parks and tree lined streets, CC Shopping Center, Gates Tennis Center and all of the incomparable boutiques and premier restaurants the area has to offer. Stunning!
For sale
$1,895,000
120 S Monroe Street, Denver, CO 80209
4beds
3,751sqft
Duplex
Built in 1998
3,049 Square Feet Lot
$-- Zestimate®
$505/sqft
$-- HOA
What's special
- 4 days
- 524
- 70
Zillow last checked:
Listing updated:
Listed by:
Jane Brennan 303-807-0135 jbrennan@livsothebysrealty.com,
LIV Sotheby's International Realty,
Beckett Brennan 303-810-8601,
LIV Sotheby's International Realty
Source: REcolorado as distributed by MLS GRID,MLS#: 1795529
Facts & features
Interior
Bedrooms & bathrooms
- Bedrooms: 4
- Bathrooms: 4
- Full bathrooms: 2
- 3/4 bathrooms: 1
- 1/2 bathrooms: 1
- Main level bathrooms: 1
Bedroom
- Description: Sumptuous Primary Bedroom With Custom Cabinetry And Built-In Bedroom Set
- Level: Upper
- Area: 288 Square Feet
- Dimensions: 16 x 18
Bedroom
- Description: Enchanting Nursery Complete With Vaulted Ceiling And Gucci Wallpaper
- Level: Upper
- Area: 234 Square Feet
- Dimensions: 13 x 18
Bedroom
- Description: Guest Bedroom With Ample Closet Space And En-Suite Bath
- Level: Basement
- Area: 156 Square Feet
- Dimensions: 13 x 12
Bedroom
- Description: Currently Utilized As A Wellness Room With Sauna And Treadmill Included
- Level: Basement
- Area: 198 Square Feet
- Dimensions: 11 x 18
Bathroom
- Description: Powder Bath
- Level: Main
- Area: 25 Square Feet
- Dimensions: 5 x 5
Bathroom
- Description: Stunning Renovated Bathroom With Marble Counters, Custom Shower And Free-Standing Tub
- Level: Upper
- Area: 121 Square Feet
- Dimensions: 11 x 11
Bathroom
- Description: En-Suite Bath With Upgraded Finishes
- Level: Upper
- Area: 60 Square Feet
- Dimensions: 12 x 5
Bathroom
- Description: En-Suite Guest Bath
- Level: Basement
- Area: 45 Square Feet
- Dimensions: 9 x 5
Bonus room
- Description: Spacious Rec Area Perfect For Media Room Or Game Area
- Level: Basement
- Area: 306 Square Feet
- Dimensions: 18 x 17
Dining room
- Description: Elegant Dining Space With Custom Light Fixture And Expansive Art Walls
- Level: Main
- Area: 210 Square Feet
- Dimensions: 15 x 14
Family room
- Description: Sun-Filled Space With Fireplace And Tv Included
- Level: Main
- Area: 288 Square Feet
- Dimensions: 16 x 18
Kitchen
- Description: Gorgeous Newly Renovated Kitchen With Custom Selections And Impeccable Design Elements
- Level: Main
- Area: 234 Square Feet
- Dimensions: 13 x 18
Laundry
- Description: Charming Laundry Space With Wallpaper And Wood Folding Table. Washer And Dryer Included
- Level: Upper
- Area: 30 Square Feet
- Dimensions: 6 x 5
Library
- Description: Breathtaking Entry With An Inviting Library Space With Custom Cabinetry And Lighting
- Level: Main
- Area: 252 Square Feet
- Dimensions: 14 x 18
Mud room
- Description: Marble Checkerboard Flooring Connecting To The Attached Garage
- Level: Main
Heating
- Forced Air, Natural Gas
Cooling
- Central Air
Appliances
- Included: Dishwasher, Disposal, Double Oven, Dryer, Humidifier, Microwave, Range, Range Hood, Refrigerator, Washer
- Laundry: In Unit
Features
- Built-in Features, Eat-in Kitchen, Five Piece Bath, High Ceilings, Kitchen Island, Marble Counters, Open Floorplan, Pantry, Primary Suite, Sauna, Smoke Free, Vaulted Ceiling(s), Walk-In Closet(s)
- Flooring: Carpet, Laminate, Tile, Wood
- Windows: Window Treatments
- Basement: Finished,Full
- Number of fireplaces: 1
- Fireplace features: Family Room, Gas
- Common walls with other units/homes: End Unit,1 Common Wall
Interior area
- Total structure area: 3,751
- Total interior livable area: 3,751 sqft
- Finished area above ground: 2,535
- Finished area below ground: 1,155
Video & virtual tour
Property
Parking
- Total spaces: 2
- Parking features: Concrete, Dry Walled
- Attached garage spaces: 2
Features
- Levels: Two
- Stories: 2
- Patio & porch: Patio
- Fencing: Full
Lot
- Size: 3,049 Square Feet
- Features: Level, Sprinklers In Front, Sprinklers In Rear
Details
- Parcel number: 512520043
- Zoning: PUD
- Special conditions: Standard
Construction
Type & style
- Home type: SingleFamily
- Architectural style: Contemporary
- Property subtype: Duplex
- Attached to another structure: Yes
Materials
- Stone, Stucco
- Foundation: Slab
- Roof: Composition
Condition
- Updated/Remodeled
- Year built: 1998
Utilities & green energy
- Sewer: Public Sewer
- Water: Public
- Utilities for property: Cable Available, Electricity Connected, Natural Gas Connected
Community & HOA
Community
- Security: Carbon Monoxide Detector(s), Security System, Smoke Detector(s), Video Doorbell
- Subdivision: Cherry Creek
HOA
- Has HOA: No
Location
- Region: Denver
Financial & listing details
- Price per square foot: $505/sqft
- Tax assessed value: $1,416,900
- Annual tax amount: $7,642
- Date on market: 9/19/2026
- Listing terms: Cash,Conventional
- Exclusions: Primary Bedroom Decorative Tv Frame/Bezel, Primary Bedroom Mattress, Oversized Decorative Mirrors Located In Primary Closet And Upstairs Hallway And Upstairs Second Bedroom, All Artwork (Including Stef Ross Chain Link Art) And Personal Property.
- Ownership: Corporation/Trust
- Electric utility on property: Yes
- Road surface type: Paved
Estimated market value
Not available
Estimated sales range
Not available
Not available
Price history
| Date | Event | Price |
|---|---|---|
| 9/18/2026 | Listed for sale | $1,895,000+39%$505/sqft |
Source:  REcolorado as distributed by MLS GRID #1795529 Report a problem REcolorado as distributed by MLS GRID #1795529 Report a problem | ||
| 6/5/2024 | Sold | $1,363,102-4.3%$363/sqft |
Source: REcolorado as distributed by MLS GRID #3844235 Report a problem | ||
| 5/15/2024 | Pending sale | $1,425,000$380/sqft |
Source: REcolorado as distributed by MLS GRID #3844235 Report a problem | ||
| 5/3/2024 | Listed for sale | $1,425,000+152.9%$380/sqft |
Source: REcolorado as distributed by MLS GRID #3844235 Report a problem | ||
| 3/11/2011 | Sold | $563,500-20.1%$150/sqft |
Source: Public Record Report a problem | ||
| 12/28/2007 | Sold | $705,000+0.9%$188/sqft |
Source: Public Record Report a problem | ||
| 10/18/2006 | Sold | $698,500+25.1%$186/sqft |
Source: Public Record Report a problem | ||
| 6/2/2003 | Sold | $558,500+8.4%$149/sqft |
Source: Public Record Report a problem | ||
| 4/6/2000 | Sold | $515,000+18.1%$137/sqft |
Source: Public Record Report a problem | ||
| 3/4/1999 | Sold | $436,238+181.4%$116/sqft |
Source: Public Record Report a problem | ||
| 8/29/1997 | Sold | $155,000$41/sqft |
Source: Public Record Report a problem | ||
Public tax history
| Year | Property taxes | Tax assessment |
|---|---|---|
| 2025 | $5,267 +2.2% | $99,890 +50.2% |
| 2024 | $5,153 +8.5% | $66,500 -4.8% |
| 2023 | $4,748 +3.6% | $69,840 +17% |
| 2022 | $4,583 +4.6% | $59,710 -2.8% |
| 2021 | $4,383 +2.9% | $61,420 +4% |
| 2020 | $4,260 -5.1% | $59,073 -0.7% |
| 2019 | $4,490 | $59,486 +2.5% |
| 2018 | $4,490 +0.3% | $58,040 |
| 2017 | $4,477 -4.1% | $58,040 -2.9% |
| 2016 | $4,668 +13.8% | $59,750 |
| 2015 | $4,102 0% | $59,750 +21% |
| 2014 | $4,104 +17.1% | $49,390 -8.2% |
| 2010 | $3,504 -1.3% | $53,800 |
| 2009 | $3,552 -0.2% | $53,800 +1.1% |
| 2008 | $3,558 +19% | $53,190 |
| 2007 | $2,991 +1.1% | $53,190 +19.1% |
| 2006 | $2,957 +10.9% | $44,670 |
| 2005 | $2,666 -7.9% | $44,670 +5% |
| 2003 | $2,894 +1.9% | $42,550 -12% |
| 2002 | $2,840 | $48,350 +0.8% |
| 2001 | -- | $47,950 |
Find assessor info on the county website
Monthly payment
Est. payment
Payment breakdown
Explore the cost of this home by adjusting the details. Changes won't be saved.Climate risks
Neighborhood: Cherry Creek
Nearby schools
Schools provided by the listing agent
- Elementary: Steck
- Middle: Hill
- High: George Washington
- District: Denver 1
Source: REcolorado as distributed by MLS GRID. This data may not be complete. We recommend contacting the local school district to confirm school assignments for this home.

Similar homes
- $1,695,0004 bd5 ba3.8k sqft87 S Garfield Street, Denver, CO 80209For Sale

 MLS ID #8650917, Chrissy Graham, Compass - Denver. REcolorado as distributed by MLS GRID
 - $1,730,0004 bd5 ba3.8k sqft67 S Garfield Street, Denver, CO 80209For Sale
 MLS ID #4983165, Jennifer Bozarth, Colorado Premier Properties. REcolorado as distributed by MLS GRID
 - $1,895,0004 bd4 ba2.6k sqft550 S York Street, Denver, CO 80209For Sale
 MLS ID #9307907, Michelle Kennedy, Olson Realty Group. REcolorado as distributed by MLS GRID
 - $1,550,0004 bd3 ba2.4k sqft430 S Gilpin Street, Denver, CO 80209For Sale
 MLS ID #9801704, Brandon Svitak, Madison & Company Properties. REcolorado as distributed by MLS GRID
 - $1,650,0004 bd5 ba3.7k sqft67 S Jackson Street, Denver, CO 80209For SaleMLS ID #9726571, Georgia Gallagher, LIV Sotheby's International Realty. REcolorado as distributed by MLS GRID
- $1,750,0004 bd4 ba3.1k sqft966 S York Street, Denver, CO 80209For SaleMLS ID #3767587, Olivia Monday, Berkshire Hathaway HomeServices Colorado Real Estate, LLC. REcolorado as distributed by MLS GRID
- $1,899,0003 bd4 ba3.6k sqft544 Monroe Street, Denver, CO 80206For SaleMLS ID #7703410, Jen Niederhauser, Camber Realty, LTD. REcolorado as distributed by MLS GRID
- $1,900,0004 bd4 ba3.6k sqft2 Elm Street, Denver, CO 80220For SaleMLS ID #3015623, Peter Blank, Compass - Denver. REcolorado as distributed by MLS GRID
- $1,895,0004 bd4 ba3.8k sqft4330 E 6th Avenue Parkway, Denver, CO 80220For SaleMLS ID #5928236, Ryan J Mulstay, LIV Sotheby's International Realty. REcolorado as distributed by MLS GRID
- $2,475,0004 bd4 ba5.4k sqft960 S High Street, Denver, CO 80209For SaleMLS ID #8075209, Shannon Tiger, LIV Sotheby's International Realty. REcolorado as distributed by MLS GRID
- $1,945,0003 bd4 ba3.6k sqftPolo Club North, Denver, CO 80209For SaleMLS ID #5429730, Jacob Markley, Your Castle Real Estate Inc. REcolorado as distributed by MLS GRID
- $1,850,0004 bd3 ba4k sqft626 N Franklin Street, Denver, CO 80218For SaleMLS ID #8981261, Susie Warta, Coldwell Banker Realty 24. REcolorado as distributed by MLS GRID
- $2,150,0003 bd4 ba3.3k sqft3000 E 5th Avenue, Denver, CO 80206For SaleMLS ID #6462974, Chuck Gargotto, Kentwood Real Estate DTC, LLC. REcolorado as distributed by MLS GRID
- $1,650,0004 bd5 ba5k sqft2411 E Cedar Avenue, Denver, CO 80209For SaleMLS ID #6375094, Blair Bryant, The Steller Group, Inc. REcolorado as distributed by MLS GRID
- $2,750,0005 bd5 ba5.6k sqft850 S St Paul Street, Denver, CO 80209For SaleMLS ID #8016751, Alison Savant Kahn, Douglas Elliman Real Estate. REcolorado as distributed by MLS GRID
- $2,230,0005 bd4 ba4.2k sqft2880 E Cedar Avenue, Denver, CO 80209For SaleMLS ID #9188376, Brandt Ellwood, Keller Williams Integrity Real Estate LLC. REcolorado as distributed by MLS GRID
- $2,195,0005 bd5 ba3.7k sqft201 S Lafayette Street, Denver, CO 80209For SaleMLS ID #2325592, Andrew Abrams, Guide Real Estate. REcolorado as distributed by MLS GRID
- $1,725,0006 bd4 ba4.4k sqft345 S Williams Street, Denver, CO 80209For SaleMLS ID #3096391, Michael T. Mahoney, Compass - Denver. REcolorado as distributed by MLS GRID
- $2,175,0005 bd6 ba4.2k sqft433 S Humboldt Street, Denver, CO 80209For SaleMLS ID #2464291, Chris Shopneck, HomeSmart. REcolorado as distributed by MLS GRID
- $1,600,0003 bd4 ba3.6k sqft540 Steele Street, Denver, CO 80206For SaleMLS ID #6881711, David Williams, Serhant Colorado LLC. REcolorado as distributed by MLS GRID
