Rare opportunity to own a luxury residence on a coveted double lot in the heart of Denver. This exceptional property features 6 bedrooms and 6 bathrooms, showcasing custom finishes throughout, hardwood floors, exposed brick, elegant wrought-iron railings, custom kitchen cabinetry, and designer details at every turn. The luxurious primary suite offers custom closets, a private balcony, coffee bar with beverage refrigerator, and a spa-inspired marble steam shower with integrated audio speakers. Entertain effortlessly in the third-floor loft featuring a wet bar and beverage refrigerator, or enjoy breathtaking Downtown Denver and mountain views from the spectacular rooftop lounge. The property is fully enclosed by a custom wrought-iron fence with a private gated driveway and includes a 3-car garage. A detached carriage house/ADU offers 2 bedrooms, 2 bathrooms, out of the tota beds and baths with an attached gym, and private laundry, creating the perfect space for guests, multigenerational living, a home office, or potential rental income. A truly rare offering that combines luxury, flexibility, privacy, and unmatched outdoor living in one remarkable property. Welcome home.
For sale
Price cut: $240K (9/25)
$1,950,000
2227 N Clarkson Street, Denver, CO 80205
6beds
3,621sqft
Single Family Residence
Built in 1891
6,060 Square Feet Lot
$1,882,400 Zestimate®
$539/sqft
$-- HOA
What's special
- 134 days
- 447
- 38
Zillow last checked:
Listing updated:
Listed by:
Cameron White 720-660-4467 Cameron@PHomesre.com,
Precision Homes Real Estate,
James Esparza 303-489-2769,
Precision Homes Real Estate
Source: REcolorado as distributed by MLS GRID,MLS#: 3241751
Facts & features
Interior
Bedrooms & bathrooms
- Bedrooms: 6
- Bathrooms: 6
- Full bathrooms: 4
- 1/2 bathrooms: 2
- Main level bathrooms: 2
Bedroom
- Level: Upper
Bedroom
- Level: Upper
Bedroom
- Level: Upper
Bedroom
- Features: Primary Suite
- Level: Upper
Bedroom
- Level: Upper
Bedroom
- Level: Upper
Bathroom
- Level: Main
Bathroom
- Features: En Suite Bathroom, Primary Suite
- Level: Upper
Bathroom
- Features: En Suite Bathroom
- Level: Upper
Bathroom
- Level: Upper
Bathroom
- Level: Upper
Bathroom
- Level: Main
Dining room
- Level: Main
Kitchen
- Level: Main
Laundry
- Level: Upper
Laundry
- Level: Upper
Living room
- Level: Main
Loft
- Level: Upper
Heating
- Forced Air
Cooling
- Air Conditioning-Room
Appliances
- Included: Bar Fridge, Convection Oven, Dishwasher, Disposal, Double Oven, Dryer, Gas Water Heater, Microwave, Oven, Range, Range Hood, Refrigerator, Self Cleaning Oven, Washer
Features
- Audio/Video Controls, Ceiling Fan(s), Five Piece Bath, Primary Suite, Quartz Counters, Walk-In Closet(s), Wet Bar
- Flooring: Carpet, Laminate, Tile, Vinyl, Wood
- Windows: Double Pane Windows, Window Coverings, Window Treatments
- Has basement: No
Interior area
- Total structure area: 3,621
- Total interior livable area: 3,621 sqft
- Finished area above ground: 3,621
Property
Parking
- Total spaces: 3
- Parking features: Concrete, Dry Walled, Guest, Insulated Garage, Lighted
- Attached garage spaces: 3
Features
- Levels: Three Or More
- Entry location: Ground
- Patio & porch: Covered, Patio, Rooftop
- Exterior features: Balcony, Fire Pit, Gas Valve, Lighting, Private Yard, Rain Gutters
- Fencing: Full
Lot
- Size: 6,060 Square Feet
- Features: Landscaped, Level, Near Public Transit, Sprinklers In Front, Sprinklers In Rear
Details
- Parcel number: 235225007
- Special conditions: Standard
Construction
Type & style
- Home type: SingleFamily
- Architectural style: Contemporary,Traditional
- Property subtype: Single Family Residence
Materials
- Brick, Frame
- Foundation: Slab
- Roof: Membrane,Metal
Condition
- Updated/Remodeled
- Year built: 1891
Utilities & green energy
- Electric: 220 Volts
- Sewer: Public Sewer
- Water: Public
Community & HOA
Community
- Security: Carbon Monoxide Detector(s), Smart Cameras, Smoke Detector(s)
- Subdivision: Whittier
HOA
- Has HOA: No
Location
- Region: Denver
Financial & listing details
- Price per square foot: $539/sqft
- Tax assessed value: $1,732,400
- Annual tax amount: $8,440
- Date on market: 6/5/2026
- Listing terms: Cash,Conventional,Jumbo,Other
- Exclusions: All Personal Property Including But Not Limited To The Furniture Indoor And Outdoor, All Tv's And Wall Mounts, All Gym Equipment And Items In The Car Garage.
- Ownership: Agent Owner
Estimated market value
$1,882,400
$1.79M - $1.98M
$5,190/mo
Price history
| Date | Event | Price |
|---|---|---|
| 9/25/2026 | Price change | $1,950,000-11%$539/sqft |
Source:  REcolorado as distributed by MLS GRID #3241751 Report a problem REcolorado as distributed by MLS GRID #3241751 Report a problem | ||
| 8/30/2026 | Price change | $2,190,000-0.5%$605/sqft |
Source: REcolorado as distributed by MLS GRID #3241751 Report a problem | ||
| 8/15/2026 | Price change | $2,200,000-2.2%$608/sqft |
Source: REcolorado as distributed by MLS GRID #3241751 Report a problem | ||
| 6/5/2026 | Listed for sale | $2,250,000+80%$621/sqft |
Source: REcolorado as distributed by MLS GRID #3241751 Report a problem | ||
| 6/2/2021 | Sold | $1,250,000+138.1%$345/sqft |
Source: Public Record Report a problem | ||
| 8/4/2018 | Sold | $525,000+5%$145/sqft |
Source: Public Record Report a problem | ||
| 7/15/2018 | Pending sale | $500,000$138/sqft |
Source: HQ Homes #1798134 Report a problem | ||
| 7/9/2018 | Listed for sale | $500,000$138/sqft |
Source: HQ Homes #1798134 Report a problem | ||
Public tax history
| Year | Property taxes | Tax assessment |
|---|---|---|
| 2025 | $8,440 +2.2% | $122,130 +14.6% |
| 2024 | $8,257 +12.5% | $106,560 -3.4% |
| 2023 | $7,339 +145% | $110,300 +19.5% |
| 2022 | $2,995 +15.9% | $92,290 +129.9% |
| 2021 | $2,585 +2.9% | $40,140 +15.2% |
| 2020 | $2,513 +1.5% | $34,835 -0.7% |
| 2019 | $2,475 | $35,078 +9.7% |
| 2018 | $2,475 +0.3% | $31,990 |
| 2017 | $2,468 +8.4% | $31,990 +9.8% |
| 2016 | $2,276 +26.4% | $29,130 |
| 2015 | $1,801 0% | $29,130 +34.4% |
| 2014 | $1,801 +13.1% | $21,680 +7.8% |
| 2009 | $1,593 -0.2% | $20,110 -15.7% |
| 2008 | $1,596 +11.8% | $23,860 |
| 2007 | $1,428 +1.1% | $23,860 +11.9% |
| 2006 | $1,412 +9% | $21,330 |
| 2005 | $1,295 +11.5% | $21,330 +3.2% |
| 2003 | $1,162 +1.9% | $20,670 +6.5% |
| 2002 | $1,140 | $19,410 +75.3% |
| 2001 | -- | $11,070 |
Find assessor info on the county website
Monthly payment
Est. payment
Payment breakdown
Explore the cost of this home by adjusting the details. Changes won't be saved.Climate risks
Neighborhood: Five Points
Nearby schools
Schools provided by the listing agent
- Elementary: Whittier E-8
- Middle: Whittier E-8
- High: East
- District: Denver 1
Source: REcolorado as distributed by MLS GRID. This data may not be complete. We recommend contacting the local school district to confirm school assignments for this home.


Similar homes
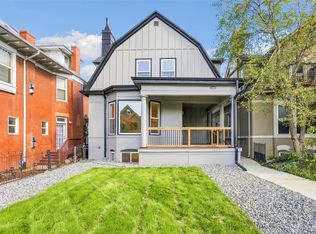
- $1,999,0004 bd4 ba3.4k sqft521 Adams Street, Denver, CO 80206For Sale

 MLS ID #9771916, Tara Maynard, Redfin Corporation. REcolorado as distributed by MLS GRID
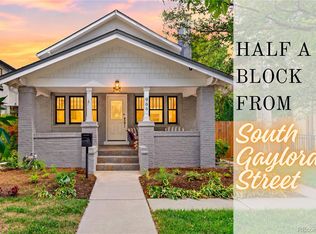
 - $1,325,0006 bd4 ba3.9k sqft1440 Josephine Street, Denver, CO 80206For Sale
 MLS ID #6248306, Jamik Sabir, Guardian Real Estate Group. REcolorado as distributed by MLS GRID
 - $1,750,0004 bd4 ba3.1k sqft966 S York Street, Denver, CO 80209For Sale
 MLS ID #3767587, Olivia Monday, Berkshire Hathaway HomeServices Colorado Real Estate, LLC. REcolorado as distributed by MLS GRID
 - $2,490,0006 bd6 ba4.1k sqft2823 Vallejo Street, Denver, CO 80211For Sale
 MLS ID #3225072, Gearhart Moore Team, MODUS Real Estate. REcolorado as distributed by MLS GRID
 - $1,955,0004 bd5 ba4.1k sqftSloans Lake, Denver, CO 80211New ConstructionMLS ID #1764362, Paula Workman, Workman & Associates. REcolorado as distributed by MLS GRID
- $1,385,0005 bd3 ba3.5k sqft2260 Leyden Street, Denver, CO 80207For SaleMLS ID #9666818, Sydney Westland, Mavi Unlimited Inc. REcolorado as distributed by MLS GRID
- $1,625,0004 bd5 ba3.8k sqft87 S Garfield Street, Denver, CO 80209For SaleMLS ID #8650917, Chrissy Graham, Compass - Denver. REcolorado as distributed by MLS GRID
- $999,5004 bd4 ba2.8k sqft3322 N Columbine Street, Denver, CO 80205New ConstructionMLS ID #3201851, Donavon Paschall, Parkview Real Estate. REcolorado as distributed by MLS GRID
- $1,549,0004 bd4 ba3.3k sqft966 Saint Paul Street, Denver, CO 80206For SaleMLS ID #2857943, Sean Kelly, Kentwood Real Estate DTC, LLC. REcolorado as distributed by MLS GRID
- $999,0003 bd2 ba1.9k sqft1004 S Pennsylvania Street, Denver, CO 80209For SaleMLS ID #8763610, Deviree Vallejo, LIV Sotheby's International Realty. REcolorado as distributed by MLS GRID
- $1,450,0004 bd4 ba2.7k sqft2357 Grove Street, Denver, CO 80211For SaleMLS ID #6212815, Grace Kennedy, eXp Realty, LLC. REcolorado as distributed by MLS GRID
- $1,899,0003 bd4 ba3.6k sqftPolo Club North, Denver, CO 80209For SaleMLS ID #5429730, Jacob Markley, Your Castle Real Estate Inc. REcolorado as distributed by MLS GRID
- $1,490,0004 bd4 ba2.7k sqft953 N Fillmore Street, Denver, CO 80206For SaleMLS ID #9830813, Adam Larkey, The Larkey Brokerage Company. REcolorado as distributed by MLS GRID
- $1,349,0005 bd3 ba2.6k sqft265 S Pennsylvania Street, Denver, CO 80209For SaleMLS ID #2521451, Lisa M. Taylor, Compass - Denver. REcolorado as distributed by MLS GRID
- $1,875,0005 bd4 ba4k sqft2175 S Humboldt Street, Denver, CO 80210New ConstructionMLS ID #1710480, Donavon Paschall, Parkview Real Estate. REcolorado as distributed by MLS GRID
- $1,239,0006 bd3 ba2.8k sqft13442 W 24th Place, Golden, CO 80401For SaleMLS ID #1620539, Jaden Hanson, Your Castle Realty LLC. REcolorado as distributed by MLS GRID
- $1,325,0005 bd5 ba4.4k sqft500 N Monaco Street Parkway, Denver, CO 80220For SaleMLS ID #7870979, Carrie Wernecke, Camber Realty, LTD. REcolorado as distributed by MLS GRID
- $1,595,0003 bd4 ba2.9k sqft245 Adams Street, Denver, CO 80206For SaleMLS ID #7071294, Anna Centron, LIV Sotheby's International Realty. REcolorado as distributed by MLS GRID
- $1,250,0005 bd4 ba3.3k sqft1615 Yates Street, Denver, CO 80204For SaleMLS ID #9186491, Andy Bedard, 1 Percent Lists Front Range Realty. REcolorado as distributed by MLS GRID
- $1,399,0005 bd4 ba3.1k sqft3246 N Speer Boulevard, Denver, CO 80211For SaleMLS ID #2404606, Julie Bloch Burton, Celladora Real Estate. REcolorado as distributed by MLS GRID
