A rare find in the heart of Five Points: two separate homes sharing one oversized, fully fenced lot, offering the kind of flexibility that's nearly impossible to come by this close to downtown. Live in the front and potentially Airbnb the back unit, or let a long-term tenant help offset the mortgage — the choice is yours.
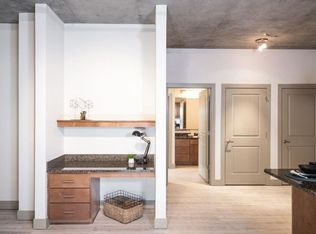
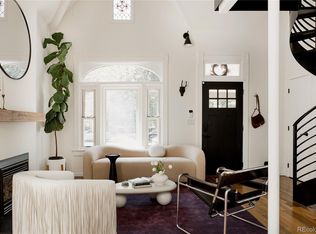
The front home is a beautifully updated 1-bedroom, 1-bath with a loft, converted and updated in 2020 with an eye toward the character of the surrounding block — right down to the roof, with everything in the home dating to that same 2020 update. The back home is a bright, charming 2-bedroom, 1-bath historic cottage, thoughtfully updated and meticulously maintained, set back off the street for extra privacy and paired with its own two-car garage; it's just as well cared for mechanically, with a 2026 furnace and air conditioning unit, a 2026 roof shared with the garage. Between the two, you get 1,422 square feet of well cared for living space and a genuinely unique setup.
Outside, the shared yard is a standout in its own right — mature trees, a private half basketball court and workout area, and a fish pond turn the grounds into a real outdoor retreat, with plenty of room to entertain, garden, or just unwind. And with a Walk Score of 94 and a Bike Score of 96, you're minutes from RiNo, Downtown, Uptown, Curtis Park, and everything in between.
For sale
$775,000
2239 N Clarkson Street, Denver, CO 80205
3beds
1,668sqft
Single Family Residence
Built in 1890
6,643 Square Feet Lot
$755,600 Zestimate®
$465/sqft
$-- HOA
What's special
- 3 days
- 983
- 87
Zillow last checked:
Listing updated:
Listed by:
Matthew Malloy 720-692-8086 Matt@Malloyre.com,
Your Castle Realty LLC
Source: REcolorado as distributed by MLS GRID,MLS#: 9531589
Facts & features
Interior
Bedrooms & bathrooms
- Bedrooms: 3
- Bathrooms: 2
- Full bathrooms: 2
- Main level bathrooms: 2
- Main level bedrooms: 3
Bedroom
- Description: Back Home
- Level: Main
Bedroom
- Description: Back Home
- Level: Main
Bedroom
- Description: Front Home
- Level: Main
Bathroom
- Description: Back Home
- Level: Main
Bathroom
- Description: Front Home
- Level: Main
Dining room
- Description: Back Home
Kitchen
- Description: Back Home
- Level: Main
Living room
- Description: Back Home
Living room
- Description: Front Home
Loft
- Description: Front Home
- Level: Main
Heating
- Forced Air, Natural Gas
Cooling
- Central Air
Appliances
- Included: Dishwasher, Dryer, Microwave, Oven, Refrigerator, Washer
- Laundry: In Unit
Features
- Quartz Counters
- Flooring: Tile, Vinyl, Wood
- Windows: Double Pane Windows
- Basement: Partial,Unfinished
Interior area
- Total structure area: 1,668
- Total interior livable area: 1,668 sqft
- Finished area above ground: 1,422
- Finished area below ground: 0
Property
Parking
- Total spaces: 2
- Parking features: Garage - Attached
- Attached garage spaces: 2
Features
- Levels: One
- Stories: 1
- Patio & porch: Front Porch, Patio
- Exterior features: Garden, Private Yard
- Fencing: Full
Lot
- Size: 6,643 Square Feet
- Features: Landscaped, Level, Sprinklers In Front, Sprinklers In Rear
Details
- Parcel number: 235225034
- Zoning: U-SU-A1
- Special conditions: Standard
Construction
Type & style
- Home type: SingleFamily
- Property subtype: Single Family Residence
Materials
- Brick, Frame, Other
Condition
- Updated/Remodeled
- Year built: 1890
Utilities & green energy
- Sewer: Public Sewer
- Water: Public
Community & HOA
Community
- Security: Carbon Monoxide Detector(s), Smoke Detector(s)
- Subdivision: San Rafael
HOA
- Has HOA: No
Location
- Region: Denver
Financial & listing details
- Price per square foot: $465/sqft
- Tax assessed value: $772,600
- Annual tax amount: $4,167
- Date on market: 9/11/2026
- Listing terms: Cash,Conventional,FHA,VA Loan
- Exclusions: Sellers Personal Property
- Ownership: Individual
Estimated market value
$755,600
$718,000 - $793,000
$2,031/mo
Price history
| Date | Event | Price |
|---|---|---|
| 9/10/2026 | Listed for sale | $775,000+93.8%$465/sqft |
Source:  REcolorado as distributed by MLS GRID #9531589 Report a problem REcolorado as distributed by MLS GRID #9531589 Report a problem | ||
| 6/27/2026 | Listing removed | $2,600$2/sqft |
Source: Zillow Rentals Report a problem | ||
| 6/14/2026 | Price change | $2,600-3.7%$2/sqft |
Source: Zillow Rentals Report a problem | ||
| 6/1/2026 | Price change | $2,700-5.3%$2/sqft |
Source: Zillow Rentals Report a problem | ||
| 5/30/2026 | Listed for rent | $2,850+14%$2/sqft |
Source: Zillow Rentals Report a problem | ||
| 3/16/2024 | Listing removed | -- |
Source: Zillow Rentals Report a problem | ||
| 3/15/2024 | Listed for rent | $2,500$1/sqft |
Source: Zillow Rentals Report a problem | ||
| 3/13/2023 | Listing removed | -- |
Source: Zillow Rentals Report a problem | ||
| 2/20/2023 | Listed for rent | $2,500$1/sqft |
Source: Zillow Rentals Report a problem | ||
| 3/6/2018 | Sold | $400,000$240/sqft |
Source: Public Record Report a problem | ||
Public tax history
| Year | Property taxes | Tax assessment |
|---|---|---|
| 2025 | $3,597 +2.2% | $54,470 +20% |
| 2024 | $3,519 +20.7% | $45,410 -12.7% |
| 2023 | $2,915 +3.6% | $52,030 +41.9% |
| 2022 | $2,814 +23.3% | $36,660 -2.8% |
| 2021 | $2,283 +2.9% | $37,710 +22.5% |
| 2020 | $2,219 -32.1% | $30,773 -0.7% |
| 2019 | $3,270 | $30,989 -26.7% |
| 2018 | $3,270 +0.3% | $42,270 |
| 2017 | $3,260 +39.1% | $42,270 +40.9% |
| 2016 | $2,345 -5.2% | $30,010 |
| 2015 | $2,474 0% | $30,010 +0.7% |
| 2014 | $2,475 | $29,790 |
Find assessor info on the county website
Monthly payment
Est. payment
Payment breakdown
Explore the cost of this home by adjusting the details. Changes won't be saved.Climate risks
Neighborhood: Five Points
Nearby schools
Schools provided by the listing agent
- Elementary: Cole Arts And Science Academy
- Middle: Whittier E-8
- High: East
- District: Denver 1
Source: REcolorado as distributed by MLS GRID. This data may not be complete. We recommend contacting the local school district to confirm school assignments for this home.

Similar homes
- $765,0004 bd2 ba2.4k sqft2444 N Humboldt St, Denver, CO 80205For Sale
 MLS ID #1068071, Amanda Sheppard, Compass-Denver. IRES as distributed by MLS GRID
 - $799,0003 bd3 ba1.5k sqft2658 Stout Street, Denver, CO 80205For Sale

 MLS ID #6794591, Sarah Ouellette, Resident Realty South Metro. REcolorado as distributed by MLS GRID
 - $799,0003 bd3 ba2.4k sqft924 E 22nd Avenue, Denver, CO 80205For Sale
 MLS ID #6509189, Christopher Naggar, Engel & Volkers Denver. REcolorado as distributed by MLS GRID
 - $815,0003 bd2 ba2.1k sqft2614 N Marion Street, Denver, CO 80205For Sale
 MLS ID #6906941, Persistence Sample, The Agency - Denver. REcolorado as distributed by MLS GRID
 - $800,0003 bd2 ba1.7k sqft3015 California Street, Denver, CO 80205For SaleMLS ID #1969283, Lauren Valinoti, Milehimodern. REcolorado as distributed by MLS GRID
- $690,0003 bd1 ba1.8k sqft2710 N Williams Street, Denver, CO 80205For SaleMLS ID #8838806, Carol Powers, Coldwell Banker Realty 14. REcolorado as distributed by MLS GRID
- $770,0003 bd3 ba2.3k sqft2931 N Marion Street, Denver, CO 80205For SaleMLS ID #8656547, Rebekah Gray, The Block Inc. REcolorado as distributed by MLS GRID
- $699,0003 bd2 ba1.5k sqft2545 N Lafayette Street, Denver, CO 80205For SaleMLS ID #3154170, Dianne Goldsmith, Keller Williams Realty Urban Elite. REcolorado as distributed by MLS GRID
- $739,0003 bd2 ba1.8k sqft2658 N Williams Street, Denver, CO 80205For SaleMLS ID #6646346, Jane Knauf, Metro Home Finders. REcolorado as distributed by MLS GRID
- $850,0005 bd3 ba2.1k sqft2439 N Ogden Street, Denver, CO 80205For SaleMLS ID #1625789, Andy Gray, Your Castle Real Estate Inc. REcolorado as distributed by MLS GRID
- $699,0003 bd2 ba2k sqft1715 E 29th Avenue, Denver, CO 80205For SaleMLS ID #9610927, Allison Rankin, Compass - Denver. REcolorado as distributed by MLS GRID
- $665,0002 bd2 ba1.6k sqft2459 N Clarkson Street, Denver, CO 80205For SaleMLS ID #9724845, Doug Yetman, West and Main Homes Inc. REcolorado as distributed by MLS GRID
- $599,0004 bd2 ba1.6k sqft1017 E 20th Avenue, Denver, CO 80205For SaleMLS ID #4185601, Kenya Mitchell, Keller Williams Trilogy. REcolorado as distributed by MLS GRID
- $750,0003 bd4 ba2.1k sqft2480 N Clarkson Street, Denver, CO 80205For SaleMLS ID #2045364, Chris Olson, Olson Realty Group. REcolorado as distributed by MLS GRID
- $750,0002 bd2 ba1.4k sqftSilver State Lofts, Denver, CO 80205For SaleMLS ID #1537210, Stevenson Farnsworth, 1858 Real Estate. REcolorado as distributed by MLS GRID
- $675,0002 bd2 ba2k sqft1525 E 23rd Avenue, Denver, CO 80205For SaleMLS ID #7195330, Connie Kraska, LIV Sotheby's International Realty. REcolorado as distributed by MLS GRID
- $729,0004 bd3 ba1.9k sqft2180 N Gilpin Street, Denver, CO 80205For SaleMLS ID #7242259, Stan Brandstater, Jason Mitchell Real Estate Colorado, LLC. REcolorado as distributed by MLS GRID
- $975,0003 bd3 ba2k sqft2563 N Emerson Street, Denver, CO 80205For SaleMLS ID #1933656, Aaron Graybill, Goodhouse Real Estate LLC. REcolorado as distributed by MLS GRID
- $569,0002 bd3 ba1.4k sqft2494 Champa Street, Denver, CO 80205For SaleMLS ID #5547014, Catherine Shlossman, Pine Ridge Brokerage Group Inc.. REcolorado as distributed by MLS GRID
- $499,0005 bd2 ba1.8k sqft2837 Stout Street, Denver, CO 80205For SaleMLS ID #9272666, Thomas Narvaez, Madison & Company Properties. REcolorado as distributed by MLS GRID
