Fall in love with this beautifully remodeled Denver Square in the heart of the sought-after Whittier neighborhood, where timeless character meets modern comfort. Thoughtfully updated throughout, this home showcases stunning exposed brick, abundant natural light, and carefully preserved architectural charm. The fully remodeled kitchen features stylish finishes, quality cabinetry, and an inviting layout that's perfect for everyday living and entertaining. Retreat to the gorgeous primary suite, complete with a beautifully renovated ensuite bath designed for comfort and relaxation. Step outside to enjoy the professionally landscaped yard, offering plenty of space to unwind, garden, or host friends and family. An oversized two-car garage provides exceptional storage and convenience—a rare find in this historic neighborhood. Located just minutes from City Park, RiNo, Uptown, and downtown Denver, this move-in-ready home offers the perfect blend of historic charm, modern updates, and an unbeatable location.
For sale
Price cut: $26K (8/22)
$699,000
2545 N Lafayette Street, Denver, CO 80205
3beds
1,506sqft
Single Family Residence
Built in 1900
3,180 Square Feet Lot
$691,500 Zestimate®
$464/sqft
$-- HOA
What's special
- 90 days
- 335
- 33
Zillow last checked:
Listing updated:
Listed by:
Dianne Goldsmith 303-249-7415 Homesbydianne@kw.com,
Keller Williams Realty Urban Elite
Source: REcolorado as distributed by MLS GRID,MLS#: 3154170
Facts & features
Interior
Bedrooms & bathrooms
- Bedrooms: 3
- Bathrooms: 2
- Full bathrooms: 1
- 3/4 bathrooms: 1
Bedroom
- Features: Primary Suite
- Level: Upper
Bedroom
- Level: Upper
Bedroom
- Level: Upper
Bathroom
- Features: En Suite Bathroom
- Level: Upper
Bathroom
- Level: Upper
Dining room
- Level: Main
Kitchen
- Level: Main
Laundry
- Level: Main
Living room
- Level: Main
Heating
- Forced Air, Natural Gas
Cooling
- Central Air
Appliances
- Included: Dishwasher, Disposal, Dryer, Microwave, Oven, Range, Refrigerator, Washer
Features
- Primary Suite, Quartz Counters, Smoke Free
- Flooring: Wood
- Basement: Cellar
- Number of fireplaces: 1
- Fireplace features: Living Room
Interior area
- Total structure area: 1,506
- Total interior livable area: 1,506 sqft
- Finished area above ground: 1,328
- Finished area below ground: 0
Property
Parking
- Total spaces: 2
- Parking features: Garage
- Garage spaces: 2
Features
- Levels: Two
- Stories: 2
- Patio & porch: Front Porch
- Exterior features: Private Yard
- Fencing: Full
Lot
- Size: 3,180 Square Feet
- Features: Level
Details
- Parcel number: 235203038
- Zoning: U-SU-B1
- Special conditions: Standard
Construction
Type & style
- Home type: SingleFamily
- Property subtype: Single Family Residence
Materials
- Brick
- Roof: Composition
Condition
- Year built: 1900
Utilities & green energy
- Sewer: Public Sewer
- Water: Public
Community & HOA
Community
- Subdivision: Whittier
HOA
- Has HOA: No
Location
- Region: Denver
Financial & listing details
- Price per square foot: $464/sqft
- Tax assessed value: $788,200
- Annual tax amount: $4,251
- Date on market: 7/16/2026
- Listing terms: 1031 Exchange,Cash,Conventional,Farm Service Agency,FHA,VA Loan
- Exclusions: Staging
- Ownership: Individual
Estimated market value
$691,500
$657,000 - $726,000
$3,043/mo
Price history
| Date | Event | Price |
|---|---|---|
| 8/22/2026 | Price change | $699,000-3.6%$464/sqft |
Source:  REcolorado as distributed by MLS GRID #3154170 Report a problem REcolorado as distributed by MLS GRID #3154170 Report a problem | ||
| 7/16/2026 | Listed for sale | $725,000+33.1%$481/sqft |
Source: REcolorado as distributed by MLS GRID #3154170 Report a problem | ||
| 10/23/2018 | Sold | $544,500+1.8%$362/sqft |
Source: Public Record Report a problem | ||
| 9/25/2018 | Pending sale | $534,900$355/sqft |
Source: VanWest Real Estate Group, LLC #7544446 Report a problem | ||
| 9/21/2018 | Listed for sale | $534,900$355/sqft |
Source: VanWest Real Estate Group, LLC #7544446 Report a problem | ||
| 9/18/2018 | Pending sale | $534,900$355/sqft |
Source: VanWest Real Estate Group, LLC #7544446 Report a problem | ||
| 9/14/2018 | Listed for sale | $534,900+33.7%$355/sqft |
Source: VanWest Real Estate Group, LLC #7544446 Report a problem | ||
| 5/2/2018 | Sold | $400,000+45.7%$266/sqft |
Source: Public Record Report a problem | ||
| 6/28/2011 | Sold | $274,500-5%$182/sqft |
Source: Public Record Report a problem | ||
| 5/4/2011 | Listed for sale | $289,000-3.7%$192/sqft |
Source: Active Website #992944 Report a problem | ||
| 7/10/2010 | Listing removed | $300,000$199/sqft |
Source: Kentwood Companies #899346 Report a problem | ||
| 6/25/2010 | Price change | $300,000-3.2%$199/sqft |
Source: Kentwood Companies #899346 Report a problem | ||
| 5/30/2010 | Price change | $310,000-0.6%$206/sqft |
Source: Kentwood Companies #879956 Report a problem | ||
| 5/1/2010 | Price change | $312,000-2.5%$207/sqft |
Source: Kentwood Companies #879956 Report a problem | ||
| 4/7/2010 | Price change | $320,000-1.5%$212/sqft |
Source: Kentwood Companies #853402 Report a problem | ||
| 2/21/2010 | Listed for sale | $325,000+44.4%$216/sqft |
Source: Kentwood Companies #853402 Report a problem | ||
| 6/18/2003 | Sold | $225,000+110.3%$149/sqft |
Source: Public Record Report a problem | ||
| 3/12/1999 | Sold | $107,000$71/sqft |
Source: Public Record Report a problem | ||
Public tax history
| Year | Property taxes | Tax assessment |
|---|---|---|
| 2025 | $3,946 +2.2% | $55,570 +11.5% |
| 2024 | $3,860 +19.4% | $49,820 -6% |
| 2023 | $3,233 +3.6% | $53,010 +30.4% |
| 2022 | $3,121 +4.8% | $40,650 -2.8% |
| 2021 | $2,977 +2.9% | $41,820 +4.2% |
| 2020 | $2,893 +19.4% | $40,119 -0.7% |
| 2019 | $2,424 | $40,399 +28.9% |
| 2018 | $2,424 +0.3% | $31,330 |
| 2017 | $2,417 +7.3% | $31,330 +8.6% |
| 2016 | $2,253 +32.1% | $28,840 |
| 2015 | $1,705 0% | $28,840 +40.5% |
| 2014 | $1,706 +40.1% | $20,530 +17.9% |
| 2011 | $1,218 +2.2% | $17,410 -4.8% |
| 2010 | $1,191 -10.6% | $18,290 |
| 2009 | $1,333 -0.2% | $18,290 -8.4% |
| 2008 | $1,335 +11.4% | $19,960 |
| 2007 | $1,199 +1.1% | $19,960 +11.4% |
| 2006 | $1,186 +12.1% | $17,910 |
| 2005 | $1,057 +11.4% | $17,910 +6.2% |
| 2003 | $949 +1.9% | $16,870 +6.4% |
| 2002 | $932 | $15,860 +53.5% |
| 2001 | -- | $10,330 |
Find assessor info on the county website
Monthly payment
Est. payment
Payment breakdown
Explore the cost of this home by adjusting the details. Changes won't be saved.Climate risks
Neighborhood: Whittier
Nearby schools
Schools provided by the listing agent
- Elementary: Whittier E-8
- Middle: DSST: Cole
- High: Manual
- District: Denver 1
Source: REcolorado as distributed by MLS GRID. This data may not be complete. We recommend contacting the local school district to confirm school assignments for this home.

Similar homes
- $695,0003 bd2 ba1.5k sqft2331 N Gilpin St, Denver, CO 80205For Sale
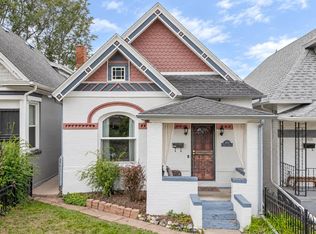
 MLS ID #1069839, The Zach Zeldner Team, Compass - Boulder. IRES as distributed by MLS GRID
 - $700,0003 bd2 ba2.2k sqft1319 E 23rd Avenue, Denver, CO 80205For Sale
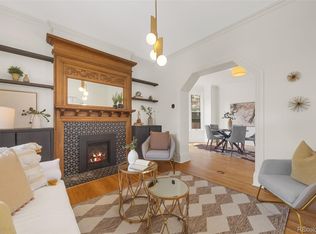
 MLS ID #5422212, Tom Lilly, Madison & Company Properties. REcolorado as distributed by MLS GRID
 - $675,0003 bd2 ba1.5k sqft3328 N Williams St, Denver, CO 80205Price Change
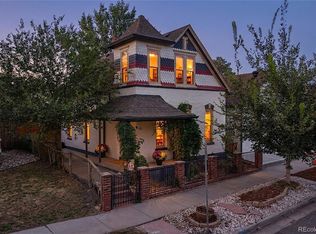 MLS ID #12775649, Maria Hambrick, Compass Colorado-Cherry Creek. MRED as distributed by MLS GRID
 - $725,0003 bd2 ba1.8k sqft2658 N Williams Street, Denver, CO 80205For Sale
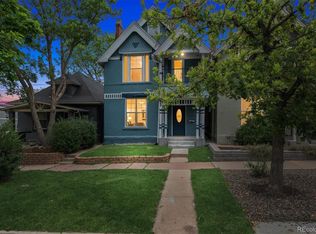 MLS ID #6646346, Jane Knauf, Metro Home Finders. REcolorado as distributed by MLS GRID
 - $690,0003 bd1 ba1.8k sqft2710 N Williams Street, Denver, CO 80205For SaleMLS ID #8838806, Carol Powers, Coldwell Banker Realty 14. REcolorado as distributed by MLS GRID
- $709,0003 bd2 ba1.9k sqft3048 N Vine Street, Denver, CO 80205For SaleMLS ID #9756085, Paige Janulewicz, Compass - Denver. REcolorado as distributed by MLS GRID
- $749,9003 bd3 ba1.5k sqft2658 Stout Street, Denver, CO 80205For SaleMLS ID #6794591, Sarah Ouellette, Resident Realty South Metro. REcolorado as distributed by MLS GRID
- $799,0003 bd2 ba2.1k sqft2614 N Marion Street, Denver, CO 80205For SaleMLS ID #6906941, Persistence Sample, The Agency - Denver. REcolorado as distributed by MLS GRID
- $799,0003 bd2 ba2.2k sqft2552 N Emerson Street, Denver, CO 80205For SaleMLS ID #7447364, Kelly Birner, Compass - Denver. REcolorado as distributed by MLS GRID
- $635,0003 bd3 ba1.5k sqft3109 N Williams Street, Denver, CO 80205For SaleMLS ID #2227671, Raymond Feindt, Realty One Group Premier. REcolorado as distributed by MLS GRID
- $649,0003 bd2 ba2k sqft1715 E 29th Avenue, Denver, CO 80205For SaleMLS ID #9610927, Allison Rankin, Compass - Denver. REcolorado as distributed by MLS GRID
- $749,0003 bd2 ba1.9k sqft2140 N Humboldt Street, Denver, CO 80205For SaleMLS ID #2966793, Lindsey Meyer, Compass - Denver. REcolorado as distributed by MLS GRID
- $719,0003 bd3 ba2.1k sqft2536 N Vine Street, Denver, CO 80205For SaleMLS ID #5104058, Alex Johnson, Atlas Real Estate Group. REcolorado as distributed by MLS GRID
- $649,0002 bd2 ba1.5k sqft2928 N High Street, Denver, CO 80205For SaleMLS ID #7245539, Kelly Hudson, Compass - Denver. REcolorado as distributed by MLS GRID
- $624,0002 bd2 ba1k sqft2909 Glenarm Place, Denver, CO 80205For SaleMLS ID #9237988, Clara McGonigle, Your Castle Realty LLC. REcolorado as distributed by MLS GRID
- $615,0002 bd2 ba1.6k sqft2459 N Clarkson Street, Denver, CO 80205For SaleMLS ID #9724845, Doug Yetman, West and Main Homes Inc. REcolorado as distributed by MLS GRID
- $649,0002 bd3 ba1.4k sqft3010 N Williams Street, Denver, CO 80205For SaleMLS ID #7783203, Allison Rankin, Compass - Denver. REcolorado as distributed by MLS GRID
- $625,0003 bd2 ba1.5k sqft3065 N Gilpin Street, Denver, CO 80205For SaleMLS ID #2140845, Robert Tait, Engel & Volkers Denver. REcolorado as distributed by MLS GRID
- $595,0004 bd2 ba1.8k sqft2707 N Downing Street, Denver, CO 80205For SaleMLS ID #9399264, Bruce Durrell, Different Realty Services. REcolorado as distributed by MLS GRID
- $499,9002 bd1 ba1.2k sqft819 E 25th Avenue, Denver, CO 80205For SaleMLS ID #3539867, Sean Trebus, Grace Management & Invest.. REcolorado as distributed by MLS GRID
