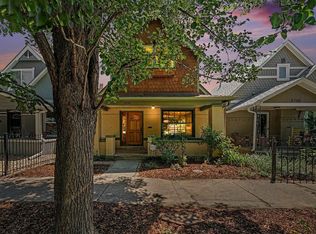
Welcome! Welcome! Welcome! There is a warmth here from the gold of sunshine that you can feel. This classic Denver Victorian home is sun-filled and heart-centered, and blends historic charm with modern upgrades. The home is full of natural light that bounces off the hardwood floors and exposed brick to create a home that is really alive.
There is a peaceful primary bedroom with an en suite bathroom on the main floor and upstairs there is a second loft bedroom that feels like its own private space and is complete with a bathroom and cozy nook. Whether you need a second bedroom, home office or entertainment space, this space works for you. The kitchen flows into the open living space and out to the back patio, creating an easy rhythm for everyday life and enjoying the spaces inside and out. The backyard is perfect for relaxing, hosting and simply enjoying having your own outdoor space in the heart of the city. With no neighboring home directly to one side, the adjacent private parking lot gives the property the openness and privacy of a corner lot. Don’t forget the oversized two-car garage. It gives room for vehicles, storage and the extras of life, plus a mechanics door providing easy backyard access. Beyond its current functionality, the garage also offers future potential, including the possibility of additional living space or an accessory dwelling unit above the existing structure, offering flexibility or potential rental income, subject to zoning and permitting requirements. Hello walkability! With a Walk Score of 93, this is Euro living in Denver. Grab your morning coffee around the corner or explore the restaurants and local businesses on nearby Welton Street, one of Denver's most historic corridors and an area experiencing exciting growth. The home has been recently upgraded and very well loved. Welcome to your new chapter of life. P.S. Don't forget to check out the convenient open house schedule and be sure to ask your agent about the recent upgrades!
For sale
$649,000
2909 Glenarm Place, Denver, CO 80205
2beds
1,036sqft
Single Family Residence
Built in 1890
3,140 Square Feet Lot
$638,600 Zestimate®
$626/sqft
$-- HOA
What's special
- 1 day
- 184
- 20
Zillow last checked:
Listing updated:
Listed by:
Clara McGonigle 304-906-9864 clara@alltheloveliving.com,
Your Castle Realty LLC
Source: REcolorado as distributed by MLS GRID,MLS#: 9237988
Facts & features
Interior
Bedrooms & bathrooms
- Bedrooms: 2
- Bathrooms: 2
- Full bathrooms: 1
- 1/2 bathrooms: 1
- Main level bathrooms: 1
- Main level bedrooms: 1
Bedroom
- Features: Primary Suite
- Level: Main
Bedroom
- Features: Primary Suite
- Level: Upper
Bathroom
- Features: En Suite Bathroom
- Level: Main
Bathroom
- Features: En Suite Bathroom
- Level: Upper
Dining room
- Level: Main
Kitchen
- Level: Main
Laundry
- Level: Main
Living room
- Level: Main
Heating
- Forced Air
Cooling
- Central Air
Appliances
- Included: Dishwasher, Disposal, Dryer, Microwave, Oven, Refrigerator, Washer
Features
- Pantry, Smart Thermostat, Vaulted Ceiling(s)
- Flooring: Wood
- Windows: Window Coverings
- Basement: Partial
Interior area
- Total structure area: 1,036
- Total interior livable area: 1,036 sqft
- Finished area above ground: 956
- Finished area below ground: 0
Video & virtual tour
Property
Parking
- Total spaces: 2
- Parking features: Garage
- Garage spaces: 2
Features
- Levels: Two
- Stories: 2
- Patio & porch: Deck, Patio
- Fencing: Full
Lot
- Size: 3,140 Square Feet
- Features: Level, Sprinklers In Front
Details
- Parcel number: 226403012
- Zoning: U-RH-2.5
- Special conditions: Standard
Construction
Type & style
- Home type: SingleFamily
- Architectural style: Victorian
- Property subtype: Single Family Residence
Materials
- Brick, Frame
- Roof: Composition
Condition
- Year built: 1890
Utilities & green energy
- Sewer: Public Sewer
- Water: Public
Community & HOA
Community
- Security: Carbon Monoxide Detector(s), Smoke Detector(s)
- Subdivision: Case & Eberts Add
HOA
- Has HOA: No
Location
- Region: Denver
Financial & listing details
- Price per square foot: $626/sqft
- Tax assessed value: $615,200
- Annual tax amount: $3,318
- Date on market: 9/10/2026
- Listing terms: 1031 Exchange,Cash,Conventional,FHA,VA Loan
- Exclusions: Seller's Personal Property
- Ownership: Individual
Estimated market value
$638,600
$607,000 - $671,000
$2,755/mo
Price history
| Date | Event | Price |
|---|---|---|
| 9/10/2026 | Price change | $649,000+1.4%$626/sqft |
Source:  REcolorado as distributed by MLS GRID #9237988 Report a problem REcolorado as distributed by MLS GRID #9237988 Report a problem | ||
| 1/29/2026 | Price change | $639,900-1.6%$618/sqft |
Source:  IRES as distributed by MLS GRID #1046397 Report a problem IRES as distributed by MLS GRID #1046397 Report a problem | ||
| 11/22/2025 | Price change | $650,000-2.8%$627/sqft |
Source: IRES as distributed by MLS GRID #1046397 Report a problem | ||
| 10/26/2025 | Listed for sale | $669,000+2.9%$646/sqft |
Source: IRES as distributed by MLS GRID #1046397 Report a problem | ||
| 10/26/2024 | Listing removed | $2,995$3/sqft |
Source: Zillow Rentals Report a problem | ||
| 10/24/2024 | Price change | $2,995-14.3%$3/sqft |
Source: Zillow Rentals Report a problem | ||
| 10/22/2024 | Price change | $3,495-4.2%$3/sqft |
Source: Zillow Rentals Report a problem | ||
| 10/21/2024 | Listed for rent | $3,650$4/sqft |
Source: Zillow Rentals Report a problem | ||
| 3/15/2022 | Sold | $650,000+35.3%$627/sqft |
Source: Public Record Report a problem | ||
| 10/20/2020 | Sold | $480,500+0.3%$464/sqft |
Source: Public Record Report a problem | ||
| 9/15/2020 | Pending sale | $479,000$462/sqft |
Source: Midmod Colorado #5178055 Report a problem | ||
| 9/10/2020 | Listed for sale | $479,000+106.9%$462/sqft |
Source: Midmod Colorado #5178055 Report a problem | ||
| 6/27/2013 | Sold | $231,500+0.7%$223/sqft |
Source: Public Record Report a problem | ||
| 5/23/2013 | Listed for sale | $229,900+155.4%$222/sqft |
Source: RE/MAX ALLIANCE #1188833 Report a problem | ||
| 7/20/2004 | Sold | $90,000-23.1%$87/sqft |
Source: Public Record Report a problem | ||
| 4/24/2001 | Sold | $117,000+21.9%$113/sqft |
Source: Public Record Report a problem | ||
| 4/26/2000 | Sold | $96,000+6.8%$93/sqft |
Source: Public Record Report a problem | ||
| 1/5/2000 | Sold | $89,900+52.4%$87/sqft |
Source: Public Record Report a problem | ||
| 10/18/1999 | Sold | $59,000$57/sqft |
Source: Public Record Report a problem | ||
Public tax history
| Year | Property taxes | Tax assessment |
|---|---|---|
| 2025 | $2,970 +2.2% | $43,370 +15.7% |
| 2024 | $2,906 +13.4% | $37,500 -7.6% |
| 2023 | $2,562 +3.6% | $40,570 +26% |
| 2022 | $2,473 +15% | $32,210 -2.8% |
| 2021 | $2,150 +2.9% | $33,140 +14.4% |
| 2020 | $2,090 +9.7% | $28,971 -0.7% |
| 2019 | $1,906 | $29,174 +18.4% |
| 2018 | $1,906 +0.3% | $24,630 |
| 2017 | $1,900 +16.4% | $24,630 +17.9% |
| 2016 | $1,632 +80.9% | $20,890 |
| 2015 | $902 0% | $20,890 +92.4% |
| 2014 | $902 -8.3% | $10,860 |
| 2013 | $984 +17.9% | $10,860 -7.3% |
| 2012 | $835 +31.7% | $11,710 |
| 2011 | $634 +2.2% | $11,710 +23% |
| 2010 | $620 -13.1% | $9,520 |
| 2009 | $713 -0.2% | $9,520 -10.9% |
| 2008 | $714 +20.6% | $10,680 |
| 2007 | $592 +1.1% | $10,680 +20.7% |
| 2006 | $586 -6.9% | $8,850 |
| 2005 | $629 +20.1% | $8,850 -11.8% |
| 2003 | $524 +1.9% | $10,030 +14.6% |
| 2002 | $514 | $8,750 +48.3% |
| 2001 | -- | $5,900 |
Find assessor info on the county website
Monthly payment
Est. payment
Payment breakdown
Explore the cost of this home by adjusting the details. Changes won't be saved.Climate risks
Neighborhood: Five Points
Nearby schools
Schools provided by the listing agent
- Elementary: Gilpin
- Middle: Whittier E-8
- High: East
- District: Denver 1
Source: REcolorado as distributed by MLS GRID. This data may not be complete. We recommend contacting the local school district to confirm school assignments for this home.
Similar homes
- $799,0003 bd3 ba1.5k sqft2658 Stout Street, Denver, CO 80205For Sale

 MLS ID #6794591, Sarah Ouellette, Resident Realty South Metro. REcolorado as distributed by MLS GRID
 - $675,0003 bd2 ba1.4k sqft3025 Richard Allen Court, Denver, CO 80205For Sale
 MLS ID #8597030, Dan Turre, eXp Realty, LLC. REcolorado as distributed by MLS GRID
 - $474,9002 bd2 ba1.2k sqft2030 E Martin Luther King Jr Boulevard, Denver, CO 80205For Sale
 MLS ID #5159051, Carrie Wernecke, Camber Realty, LTD. REcolorado as distributed by MLS GRID
 - $655,0002 bd2 ba1.3k sqft3710 N Julian St, Denver, CO 80211For Sale
 MLS ID #1066371, Kennen Cohen, Your Castle Real Estate LLC. IRES as distributed by MLS GRID
 - $499,9992 bd2 ba1k sqft814 24th Street #1, Denver, CO 80205For SaleMLS ID #1954308, Cassandra Altenberger, Milehimodern. REcolorado as distributed by MLS GRID
- $649,0004 bd4 ba1.4k sqft512 W 8th Avenue, Denver, CO 80204For SaleMLS ID #4817401, Darlyng Frias, Megastar Realty. REcolorado as distributed by MLS GRID
- $699,9902 bd2 ba1.3k sqft751 Elati Street, Denver, CO 80204For SaleMLS ID #8767593, Steven Pilkington, Real Broker, LLC DBA Real. REcolorado as distributed by MLS GRID
- $515,0003 bd2 ba1.5k sqft3037 N Gilpin Street, Denver, CO 80205For SaleMLS ID #6597217, Daniel Swanson, Madison & Company Properties. REcolorado as distributed by MLS GRID
- $835,0004 bd2 ba1.5k sqft4545 Decatur Street, Denver, CO 80211For SaleMLS ID #9875723, Brittny Castillo, H&CO Real Estate LLC. REcolorado as distributed by MLS GRID
- $665,0002 bd1 ba1.1k sqft2992 Hooker Street, Denver, CO 80211For SaleMLS ID #5152580, Jennifer Apel, Compass - Denver. REcolorado as distributed by MLS GRID
- $599,0003 bd1 ba1.4k sqft2925 E 14th Avenue, Denver, CO 80206For SaleMLS ID #6474611, Janell Arant, West and Main Homes Inc. REcolorado as distributed by MLS GRID
- $645,0003 bd1 ba1.2k sqft3769 Lowell Boulevard, Denver, CO 80211For SaleMLS ID #7551334, Georgia Haskell, Milehimodern. REcolorado as distributed by MLS GRID
- $474,9002 bd1 ba1k sqft2616 N High Street, Denver, CO 80205For SaleMLS ID #4262708, David Ma, Signature Real Estate Corp.. REcolorado as distributed by MLS GRID
- $480,0002 bd1 ba760 sqft5247 Quitman St, Denver, CO 80212For SaleMLS ID #1068185, Ryan Bass, Compass - Boulder. IRES as distributed by MLS GRID
- $595,0002 bd2 ba1.1k sqft1419 S Acoma St, Denver, CO 80223For SaleMLS ID #1066480, Sarah Clark, Compass-Denver. IRES as distributed by MLS GRID
- $425,0002 bd1 ba1.1k sqft2218 N Humboldt Street, Denver, CO 80205For SaleMLS ID #2343361, Daniela Draper, Keller Williams DTC. REcolorado as distributed by MLS GRID
- $435,0002 bd1 ba1k sqftDowning Manor, Denver, CO 80218For SaleMLS ID #5408695, Kimber Dempsey, Serhant Colorado LLC. REcolorado as distributed by MLS GRID
- $699,0002 bd1 ba1.1k sqft1776 S Logan Street, Denver, CO 80210For SaleMLS ID #8083130, Taylor Bunney, eXp Realty, LLC. REcolorado as distributed by MLS GRID
- $650,0003 bd2 ba1.4k sqft1620 Dallas Street, Aurora, CO 80010For SaleMLS ID #9585340, Nichelle Phillips, Lifestyle International Realty. REcolorado as distributed by MLS GRID
- $630,0003 bd2 ba1.3k sqft1870 W Beekman Place, Denver, CO 80221For SaleMLS ID #2166575, Robert Tait, Engel & Volkers Denver. REcolorado as distributed by MLS GRID
