Skip main navigation
For sale
  • Price cut: $15K (6/29)
    $835,000

    3015 California St, Denver, CO 80205

    3beds
    1,754sqft
    : 
    Loading
    Get pre-qualified
    Single Family Residence
    Built in 1886
    4,166 Square Feet Lot
    $-- Zestimate®
    $476/sqft
    $-- HOA

    What's special

    Bright interiorCovered porchBasement with ample storageOversized two-car detached garageSunlit dining areaQuiet street
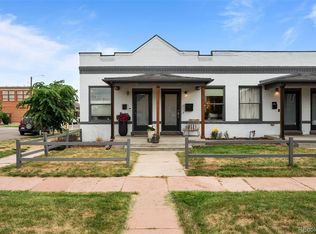
    A true showstopper, this beautifully updated Curtis Park residence seamlessly blends historic charm with modern efficiency-where timeless character meets effortless urban living.Set on a quiet street, this home offers a thoughtfully designed layout with all three bedrooms conveniently located on the upper level, including a newly renovated resort-like bathroom. A gated front yard with mature trees and a covered porch welcomes residents into a bright interior featuring a living room with a classic brick fireplace and built-ins, along with a sunlit dining area. The kitchen is appointed with light wood cabinetry and granite countertops, while a secondary living space or den opens directly to the backyard - ideal for indoor-outdoor fully fenced living. The spacious backyard is designed for entertaining, complete with a new painted deck and patio, while the oversized two-car detached garage adds valuable storage. Additional highlights basement with ample storage, laundry, newer HVAC and paid-off Tesla solar panels offer little to no electric bill, delivering exceptional energy efficiency and long-term savings. One of Denver's most iconic neighborhoods, Curtis Park offers a rare blend of historic architecture and refined urban living just minutes from downtown. Ideally positioned between RiNo and Five Points, residents enjoy immediate access to acclaimed dining like Uchi and Denver Central Market, along with a vibrant arts and walkable lifestyle. With the RTD Light Rail nearby, commuting is seamless, while Mestizo-Curtis Park-the city's oldest park-offers a tranquil green escape. Central, connected, and rich in character, Curtis Park places the very best of Denver at your doorstep.
    14 days
    |
    400
    |
    28
    |

    Zillow last checked:

    Listing updated:

    Listed by:

    Lauren Valinoti 720-815-8351,

    milehimodern - Boulder

    Source: IRES as distributed by MLS GRID,MLS#: 1062709MLS Logo

    Loading...

      Facts & features

      Interior

      Bedrooms & bathrooms
      • Bedrooms: 3
      • Bathrooms: 2
      • 3/4 bathrooms: 1
      • 1/2 bathrooms: 1
      • Main level bathrooms: 1
      Primary bedroom
      • Description: Wood
      • Features: 3/4 Primary Bath
      • Level: Upper
      • Area: 1 Square Feet
      • Dimensions: 1 x 1
      Bedroom 2
      • Description: Wood
      • Level: Upper
      Bedroom 3
      • Description: Wood
      • Level: Upper
      Dining room
      • Description: Wood
      • Level: Main
      Family room
      • Description: Wood
      • Level: Main
      Kitchen
      • Description: Tile
      • Level: Main
      • Area: 1 Square Feet
      • Dimensions: 1 x 1
      Laundry
      • Level: Basement
      Living room
      • Description: Wood
      • Level: Main
      Heating
      • Forced Air
      Cooling
      • Central Air, Ceiling Fan(s)
      Appliances
      • Included: Gas Range, Dishwasher, Refrigerator, Microwave, Disposal
      • Laundry: Washer/Dryer Hookup
      Features
      • Cathedral Ceiling(s), Open Floorplan, Pantry, Walk-In Closet(s), High Ceilings
      • Flooring: Wood
      • Windows: Window Coverings
      • Basement: Partial,Unfinished
      Interior area
      • Total structure area: 1,653
      • Total interior livable area: 1,754 sqft
      • Finished area above ground: 1,653

      Property

      Parking
      • Total spaces: 2
      • Parking features: Detached
      • Garage spaces: 2
      • Details: Detached
      Features
      • Levels: Two
      • Stories: 2
      Lot
      • Size: 4,166 Square Feet
      • Features: Paved, Curbs, Gutters, Sidewalks, Street Light
      Details
      • Parcel number: 227602011
      • Zoning: U-RH-2.5
      • Special conditions: Private Owner

      Construction

      Type & style
      • Home type: SingleFamily
      • Architectural style: Contemporary
      • Property subtype: Single Family Residence
      Materials
      • Frame, Brick, Wood Siding
      • Roof: Composition
      Condition
      • New construction: No
      • Year built: 1886

      Utilities & green energy

      • Sewer: Public Sewer
      • Water: City
      • Utilities for property: Natural Gas Available, Electricity Available, Other

      Community & HOA

      Community
      • Subdivision: Case & Eberts Add
      HOA
      • Has HOA: No
      Location
      • Region: Denver

      Financial & listing details

      • Price per square foot: $476/sqft
      • Tax assessed value: $904,000
      • Annual tax amount: $5,250
      • Date on market: 6/25/2026
      • Listing terms: Cash,Conventional
      • Electric utility on property: Yes
      • Road surface type: Gravel

        Estimated market value

        Not available

        Estimated sales range

        Not available

        Not available

        Price history

        DateEventPrice
        6/29/2026Price change$835,000-1.8%$476/sqft
        Source: IRES as distributed by MLS GRID #1062709 Report a problem
        6/25/2026Listed for sale$850,000-0.6%$485/sqft
        Source: IRES as distributed by MLS GRID #1062709 Report a problem
        4/4/2022Sold$855,000+54.6%$487/sqft
        Source: Public Record Report a problem
        3/2/2017Sold$553,000+5.3%$315/sqft
        Source: Public Record Report a problem
        2/7/2017Pending sale$525,000$299/sqft
        Source: Kentwood Real Estate #9488243 Report a problem
        2/3/2017Listed for sale$525,000+46.9%$299/sqft
        Source: Kentwood Real Estate #9488243 Report a problem
        5/4/2012Sold$357,500-1.4%$204/sqft
        Source: Agent Provided Report a problem
        1/29/2012Listed for sale$362,500+64.8%$207/sqft
        Source: Active Website #1063133 Report a problem
        5/20/2002Sold$219,900+62.9%$125/sqft
        Source: Public Record Report a problem
        6/2/2000Sold$135,000+70.9%$77/sqft
        Source: Public Record Report a problem
        7/8/1999Sold$79,000$45/sqft
        Source: Public Record Report a problem

        Public tax history

        YearProperty taxesTax assessment
        2024$4,407 +7%$56,880 -5.4%
        2023$4,119 +3.6%$60,140 +16.1%
        2022$3,976 +13.7%$51,790 -2.8%
        2021$3,496 +2.9%$53,290 +13.1%
        2020$3,398 +10%$47,118 -0.7%
        2019$3,089 $47,448 +18.8%
        2018$3,089 +0.3%$39,930
        2017$3,080 +12.6%$39,930 +14%
        2016$2,736 +17%$35,020
        2015$2,339 0%$35,020 +24.4%
        2014$2,340 +1.5%$28,160
        2013$2,304 +17.9%$28,160 +2.7%
        2012$1,955 +6.6%$27,410 +0%
        2011$1,834 +2.2%$27,408 -0.5%
        2010$1,794 +2.3%$27,540
        2009$1,754 +10%$27,540 +4.9%
        2008$1,594 +14.1%$26,260 +10.2%
        2007$1,397 +1.1%$23,830 +14.2%
        2006$1,382 +14.5%$20,870
        2005$1,206 +63.4%$20,870 +8.5%
        2003$738 $19,240

        Find assessor info on the county website

        Monthly payment

        Est. payment

        Payment breakdown

        Explore the cost of this home by adjusting the details. Changes won't be saved.
        All calculations are estimates and provided by Zillow, Inc. for informational purposes only. Actual amounts may vary.
        HOA fees may include property taxes on listings classified as Co-Ops. Contact the listing agent and/or owner for fee details.
        Mortgage interest rates are dependent on a number of factors, including credit score, down payment, and repayment length. Interest rate data provided by Zillow Group Marketplace, Inc. as of 1/1/1970 from various mortgage lenders with which we have lead or other similar arrangements; the Estimated Payment is an average of those rates.
        See how much you could borrow to make a competitive offer.

        Climate risks

        Neighborhood: Five Points

        Getting around

        94 / 100
        Walker's Paradise
        55 / 100
        Good Transit
        98 / 100
        Biker's Paradise

        Nearby schools

        GreatSchools rating
        Schools provided by the listing agent
        • Elementary: Gilpin
        • Middle: McAuliffe International School
        • High: Manual

        Source: IRES as distributed by MLS GRID. This data may not be complete. We recommend contacting the local school district to confirm school assignments for this home.

        A local agent can set up tours, give advice and negotiate with sellers.

        Browse local experts

        Similar homes

        Skip to the end of the carouselSkip to the beginning of the carousel