Skip main navigation
Sold for $445,000
  • $445,000

    3005 California Street, Denver, CO 80205

    1beds
    907sqft
    Single Family Residence
    Built in 1901
    1,550 Square Feet Lot
    $425,300 Zestimate®
    $491/sqft
    $2,233 Estimated rent

    Home value

    $425,300

    $396,000 - $455,000

    $2,233/mo

    Zestimate® history
    Loading
    Loading...

    Owner options

    List your home for rent

    $2,233/mo

    Rent Zestimate®

    Find your next renter with Zillow Rental Manager. Plus, with online applications, you can quickly screen prospective tenants – for free.

    Learn more

    $2,233/mo

    Rent Zestimate®

    Refinance and save

    $2,588/mo

    Est. payment

    Refinancing to a lower rate could help reduce your monthly payments and save thousands over the life of the loan.

    See today's rates

    $2,588/mo

    Est. payment

    Explore your selling options

    Work with a Zillow partner agent

    Leverage their expertise and Zillow's premium Showcase listings to get your home seen by more buyers.

    Get started

    List with your own agent

    Get your home in front of millions of buyers by listing it on Zillow.

    Learn how to do it

    Sell it yourself

    Take full control of how buyers see your home on Zillow by listing For Sale by Owner (FSBO).

    List your home

    What's special

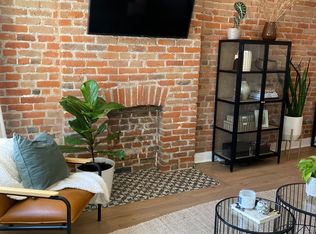
    Finally, a Meticulously Remodeled Vintage Row House in Prime Location – No HOA! Discover the perfect blend of comfort, convenience, and value in this beautifully updated townhome, just blocks from everything you need in charming and Historic Curtis Park or modern and artsy RiNo—coffee shops, top-rated restaurants, Curtis Park, Fuller Dog Park, Cervante's music venue, hip bars and cultural happenings. Or, hop on the light rail two blocks away and get anywhere in the metro or airport! Inside to find a bright and incredibly clean space in true turn-key condition with impeccable solid oak flooring, no stairs, high ceilings, and exposed brick.The thoughtful design includes a back mudroom for added functionality, a private fenced yard ideal for pets or entertaining, and a welcoming front porch with a grassy low maintenance yard. Need extra storage? The partly finished basement laundry room offers plenty of space to keep things organized. Back alley private parking space connects accessed right out your back gate. ALL systems new as of 2019: Roof, Sewer line, Heating and Central AC, Water heater, Hardwood and Appliances. Fresh paint touch ups 2025. Gorgeous kitchen with quartz counters and gas range, plus plenty of space for a dining table or island. With no HOA and an unbeatable location, this home is a rare find and smart buy for a primary or investment property (it would make a great Short term rental, all furniture is negotiable!) in a high rent and high growth area. Ask your broker to see the Party Wall Agreement. Don’t miss out—contact listing broker to schedule your showing today! **Back on market for buyer not able to be approved for loan. Inspection had no objection!

    Zillow last checked:

    Listing updated:

    Listed by:

    Porter Rothman 303-242-9181 porter.ergon@kw.com,

    Keller Williams Realty Urban Elite

    Bought with:

    Olga Savich, 100103802

    LPT Realty

    Source: REcolorado as distributed by MLS GRID,MLS#: 4508764MLS Logo

    Facts & features

    Interior

    Bedrooms & bathrooms
    • Bedrooms: 1
    • Bathrooms: 1
    • Full bathrooms: 1
    • Main level bathrooms: 1
    • Main level bedrooms: 1
    Bedroom
    • Description: Large Wardrobe, Fresh Carpet.
    • Level: Main
    Bathroom
    • Description: Full Bath With New Finishes And Plenty Of Vanity Storage
    • Level: Main
    Kitchen
    • Description: Fully Updated With Plenty Of Counter Space And Storage. Large Enough For A Table Or Island For Dining.
    • Level: Main
    Laundry
    • Description: Tile Floored, Stacked Newer Washer/Dryer, Allows For Access To Utilities And Plenty Of Extra Storage
    • Level: Basement
    Living room
    • Description: Exposed Brick, Large West Facing Window, Real Hardwood Flooring
    • Level: Main
    Mud room
    • Description: Enter Off The Back Alley Parking Space, Leads To Primary Bedroom.
    • Level: Main
    Heating
    • Forced Air
    Cooling
    • Central Air
    Appliances
    • Included: Dishwasher, Disposal, Dryer, Gas Water Heater, Microwave, Oven, Range, Refrigerator, Washer
    • Laundry: In Unit
    Features
    • Ceiling Fan(s), High Ceilings, No Stairs, Open Floorplan, Quartz Counters, Smoke Free
    • Flooring: Carpet, Tile, Wood
    • Basement: Finished
    • Common walls with other units/homes: 2+ Common Walls
    Interior area
    • Total structure area: 907
    • Total interior livable area: 907 sqft
    • Finished area above ground: 732
    • Finished area below ground: 158

    Property

    Parking
    • Total spaces: 1
    • Parking features: Asphalt
    • Details: Off Street Spaces: 1
    Features
    • Levels: One
    • Stories: 1
    • Patio & porch: Front Porch, Patio
    • Exterior features: Private Yard
    Lot
    • Size: 1,550 sqft
    • Features: Near Public Transit
    Details
    • Parcel number: 227602056
    • Zoning: U-RH-2.5
    • Special conditions: Standard

    Construction

    Type & style
    • Home type: SingleFamily
    • Property subtype: Single Family Residence
    • Attached to another structure: Yes
    Materials
    • Brick
    • Roof: Composition
    Condition
    • Year built: 1901

    Utilities & green energy

    • Sewer: Public Sewer
    • Water: Public

    Community & neighborhood

    Security
    • Security features: Video Doorbell
    Location
    • Region: Denver
    • Subdivision: Case & Eberts Add

    Other

    Other facts
    • Listing terms: Cash,Conventional,FHA,VA Loan
    • Ownership: Individual

    Price history

    DateEventPrice
    4/18/2025Sold$445,000+1.1%$491/sqft
    Source: REcolorado as distributed by MLS GRID #4508764 Report a problem
    4/3/2025Pending sale$440,000$485/sqft
    Source: REcolorado as distributed by MLS GRID #4508764 Report a problem
    3/14/2025Listed for sale$440,000$485/sqft
    Source: REcolorado as distributed by MLS GRID #4508764 Report a problem
    3/4/2025Pending sale$440,000$485/sqft
    Source: REcolorado as distributed by MLS GRID #4508764 Report a problem
    2/20/2025Listed for sale$440,000+21.7%$485/sqft
    Source: REcolorado as distributed by MLS GRID #4508764 Report a problem
    6/18/2019Sold$361,500$399/sqft
    Source: Public Record Report a problem

    Public tax history

    YearProperty taxesTax assessment
    2024$2,255 +12.6%$29,100 -9.3%
    2023$2,003 +3.6%$32,080 +27.4%
    2022$1,934 +5.7%$25,190 -2.8%
    2021$1,830 +55.8%$25,920 +5.1%
    2020$1,174 $24,661
    2019-- --

    Find assessor info on the county website

    Neighborhood: Five Points

    Nearby schools

    GreatSchools rating
    Schools provided by the listing agent
    • Elementary: Wyatt
    • Middle: Whittier E-8
    • High: Manual
    • District: Denver 1

    Source: REcolorado as distributed by MLS GRID. This data may not be complete. We recommend contacting the local school district to confirm school assignments for this home.

    Get a cash offer in 3 minutes
    Find out how much your home could sell for in as little as 3 minutes with a no-obligation cash offer.
    Estimated market value
    $425,300
    Get a cash offer in 3 minutes
    Find out how much your home could sell for in as little as 3 minutes with a no-obligation cash offer.
    Estimated market value
    $425,300