Welcome to a rare townhome in a quiet, coveted pocket of Cherry Creek North. This 3 bedroom, 3.5 bathroom end unit offers an exceptional alternative to condo living, combining contemporary design, abundant natural light, generous living spaces, multiple private outdoor areas, and parking for up to five vehicles.
The main level is designed for effortless living and entertaining, with open living and dining spaces anchored by a sleek fireplace. Expansive sliding doors at both ends connect the indoors to an east facing front patio and private courtyard. The updated kitchen features quartz countertops, semi custom cabinetry, a center island, luxury appliances, and stylish finishes.
Upstairs, the spacious primary suite features an updated en suite bath with dual vanities. A generous guest bedroom, updated guest bath, and versatile loft offer flexibility for a home office, den, or additional living space.
The finished lower level adds exceptional functionality with a spacious recreation room, wet bar, cedar closet, 3/4 bathroom, and oversized bedroom ideal for guests, a home gym, or private living space.
Outdoor living truly sets this Cherry Creek North townhome apart. In addition to the front patio and secluded courtyard, an incredibly rare side yard provides outdoor space and privacy seldom found in the neighborhood. An oversized attached 2 car garage plus three additional parking spaces provides parking for up to five vehicles.
Positioned along a mature tree lined, low traffic street with permitted street parking, the home feels remarkably private while remaining moments from Cherry Creek North restaurants, boutiques, galleries, cafés, shopping, and everyday conveniences.
Private yet connected, spacious yet walkable, this is a rare opportunity to enjoy Cherry Creek North with the outdoor living, parking, and privacy so difficult to find.
For sale
$1,595,000
245 Adams Street, Denver, CO 80206
3beds
2,917sqft
Townhouse
Built in 1978
3,920 Square Feet Lot
$1,523,900 Zestimate®
$547/sqft
$350/mo HOA
What's special
- 13 hours
- 181
- 23
Zillow last checked:
Listing updated:
Listed by:
Anna Centron 303-906-5793 acentron@livsothebysrealty.com,
LIV Sotheby's International Realty
Source: REcolorado as distributed by MLS GRID,MLS#: 7071294
Facts & features
Interior
Bedrooms & bathrooms
- Bedrooms: 3
- Bathrooms: 4
- Full bathrooms: 1
- 3/4 bathrooms: 2
- 1/2 bathrooms: 1
- Main level bathrooms: 1
Bedroom
- Features: Primary Suite
- Level: Upper
Bedroom
- Level: Upper
Bedroom
- Level: Basement
Bathroom
- Level: Main
Bathroom
- Features: Primary Suite
- Level: Upper
Bathroom
- Level: Upper
Bathroom
- Level: Basement
Dining room
- Level: Main
Family room
- Level: Basement
Kitchen
- Level: Main
Laundry
- Level: Main
Living room
- Level: Main
Loft
- Level: Upper
Heating
- Forced Air, Natural Gas
Cooling
- Central Air
Appliances
- Included: Bar Fridge, Dishwasher, Disposal, Dryer, Gas Water Heater, Microwave, Oven, Range, Range Hood, Refrigerator, Washer, Water Softener
- Laundry: In Unit
Features
- Ceiling Fan(s), Granite Counters, Kitchen Island, Open Floorplan, Primary Suite
- Flooring: Carpet, Tile, Wood
- Windows: Double Pane Windows, Window Coverings
- Basement: Crawl Space,Finished
- Number of fireplaces: 1
- Fireplace features: Living Room
- Common walls with other units/homes: End Unit
Interior area
- Total structure area: 2,917
- Total interior livable area: 2,917 sqft
- Finished area above ground: 2,024
- Finished area below ground: 849
Video & virtual tour
Property
Parking
- Total spaces: 5
- Parking features: Concrete, Heated Garage, Insulated Garage, Oversized
- Attached garage spaces: 2
- Details: Off Street Spaces: 3
Features
- Levels: Two
- Stories: 2
- Patio & porch: Patio
- Exterior features: Garden, Rain Gutters
Lot
- Size: 3,920 Square Feet
Details
- Parcel number: 512124023
- Zoning: G-RH-3
- Special conditions: Standard
Construction
Type & style
- Home type: Townhouse
- Property subtype: Townhouse
- Attached to another structure: Yes
Materials
- Frame, Stucco
- Foundation: Concrete Perimeter
- Roof: Composition
Condition
- Year built: 1978
Utilities & green energy
- Sewer: Public Sewer
Community & HOA
Community
- Subdivision: Cherry Creek North
HOA
- Has HOA: Yes
- Services included: Insurance, Irrigation, Maintenance Grounds, Maintenance Structure, Water
- HOA fee: $350 monthly
- HOA name: Adams Street Townhouse
- HOA phone: 720-280-9472
Location
- Region: Denver
Financial & listing details
- Price per square foot: $547/sqft
- Tax assessed value: $1,501,000
- Annual tax amount: $8,096
- Date on market: 10/8/2026
- Listing terms: 1031 Exchange,Cash,Conventional,FHA,VA Loan
- Exclusions: Seller's Personal Property And Staging Items
- Ownership: Individual
- Road surface type: Paved
Estimated market value
$1,523,900
$1.45M - $1.60M
$5,353/mo
Price history
| Date | Event | Price |
|---|---|---|
| 10/8/2026 | Listed for sale | $1,595,000+38.7%$547/sqft |
Source:  REcolorado as distributed by MLS GRID #7071294 Report a problem REcolorado as distributed by MLS GRID #7071294 Report a problem | ||
| 1/28/2025 | Listing removed | $6,000$2/sqft |
Source: Zillow Rentals Report a problem | ||
| 1/15/2025 | Price change | $6,000-6.3%$2/sqft |
Source: Zillow Rentals Report a problem | ||
| 12/15/2024 | Listed for rent | $6,400+60%$2/sqft |
Source: Zillow Rentals Report a problem | ||
| 2/14/2022 | Sold | $1,150,000+26.4%$394/sqft |
Source: Public Record Report a problem | ||
| 11/24/2020 | Listing removed | $4,000$1/sqft |
Source: Property Alliance, Inc. Report a problem | ||
| 11/20/2020 | Listing removed | $910,000$312/sqft |
Source: Miyaki Realty Inc. #7324179 Report a problem | ||
| 11/20/2020 | Listed for rent | $4,000-11.1%$1/sqft |
Source: Property Alliance, Inc. Report a problem | ||
| 10/29/2020 | Price change | $910,000-2.7%$312/sqft |
Source: Miyaki Realty Inc. #7324179 Report a problem | ||
| 10/9/2020 | Price change | $935,000-1.6%$321/sqft |
Source: Miyaki Realty Inc. #7324179 Report a problem | ||
| 10/5/2020 | Listed for sale | $950,000$326/sqft |
Source: Miyaki Realty Inc. #7324179 Report a problem | ||
| 10/5/2020 | Pending sale | $950,000$326/sqft |
Source: Miyaki Realty Inc. #7324179 Report a problem | ||
| 10/3/2020 | Listed for sale | $950,000+25%$326/sqft |
Source: Miyaki Realty Inc. #7324179 Report a problem | ||
| 8/19/2019 | Listing removed | $4,500$2/sqft |
Source: Zillow Rental Network Report a problem | ||
| 7/2/2019 | Listed for rent | $4,500+28.6%$2/sqft |
Source: Zillow Rental Network Report a problem | ||
| 4/8/2014 | Listing removed | $3,500$1/sqft |
Source: Zillow Rental Network Report a problem | ||
| 1/27/2014 | Price change | $3,500+16.7%$1/sqft |
Source: Zillow Rental Network Report a problem | ||
| 1/23/2014 | Listed for rent | $3,000$1/sqft |
Source: Zillow Rental Network Report a problem | ||
| 10/10/2013 | Sold | $760,000-1.3%$261/sqft |
Source: Public Record Report a problem | ||
| 8/22/2013 | Listed for sale | $769,900+108.1%$264/sqft |
Source: Home Logic Realty #1223472 Report a problem | ||
| 6/24/2011 | Sold | $370,000-10.6%$127/sqft |
Source: Public Record Report a problem | ||
| 5/19/2011 | Pending sale | $414,000$142/sqft |
Source: Workman & Associates #994495 Report a problem | ||
| 5/12/2011 | Price change | $414,000-0.7%$142/sqft |
Source: Workman & Associates #994495 Report a problem | ||
| 5/7/2011 | Price change | $417,000-7.1%$143/sqft |
Source: Workman & Associates #994495 Report a problem | ||
| 4/14/2011 | Price change | $449,000-7.8%$154/sqft |
Source: Workman & Associates #994495 Report a problem | ||
| 3/7/2011 | Listed for sale | $487,000-7.2%$167/sqft |
Source: Workman & Associates #994495 Report a problem | ||
| 10/7/2004 | Sold | $525,000$180/sqft |
Source: Public Record Report a problem | ||
Public tax history
| Year | Property taxes | Tax assessment |
|---|---|---|
| 2025 | $6,880 +2.2% | $105,820 +21.8% |
| 2024 | $6,731 +2% | $86,870 -3.9% |
| 2023 | $6,599 +3.6% | $90,420 +9% |
| 2022 | $6,370 +9.3% | $82,980 -2.8% |
| 2021 | $5,827 +2.9% | $85,370 +8.7% |
| 2020 | $5,664 +1.4% | $78,536 -0.7% |
| 2019 | $5,588 | $79,085 +9.5% |
| 2018 | $5,588 +0.3% | $72,230 |
| 2017 | $5,571 +11.4% | $72,230 +12.9% |
| 2016 | $4,999 +15.8% | $63,990 |
| 2015 | $4,315 +11.7% | $63,990 +23.2% |
| 2014 | $3,864 +11.7% | $51,960 +11.7% |
| 2013 | $3,460 +17.9% | $46,500 +13% |
| 2012 | $2,935 -18.8% | $41,160 |
| 2011 | $3,617 +2.2% | $41,160 -24.2% |
| 2010 | $3,538 +5.1% | $54,310 |
| 2009 | $3,366 -0.2% | $54,310 +7.8% |
| 2008 | $3,372 +24.7% | $50,400 |
| 2007 | $2,703 +1.1% | $50,400 +24.8% |
| 2006 | $2,673 +6.2% | $40,380 |
| 2005 | $2,517 -6.7% | $40,380 +0.5% |
| 2003 | $2,698 +1.9% | $40,160 -10.9% |
| 2002 | $2,648 | $45,070 |
Find assessor info on the county website
Monthly payment
Est. payment
Payment breakdown
Explore the cost of this home by adjusting the details. Changes won't be saved.Climate risks
Neighborhood: Cherry Creek
Nearby schools
Schools provided by the listing agent
- Elementary: Steck
- Middle: Hill
- High: George Washington
- District: Denver 1
Source: REcolorado as distributed by MLS GRID. This data may not be complete. We recommend contacting the local school district to confirm school assignments for this home.
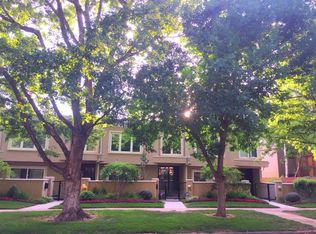
Similar homes
- $1,360,0004 bd4 ba2.9k sqft284 N Monroe Street, Denver, CO 80206For Sale
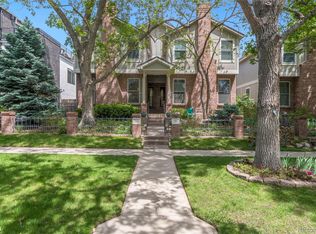
 MLS ID #3396768, Sallie E Grewe, Camber Realty, LTD. REcolorado as distributed by MLS GRID
 - $1,375,0004 bd4 ba3.1k sqftCherry Creek Crossing, Denver, CO 80206For Sale
 MLS ID #1980088, Corinne Toenjes, Intransit Services LLC. REcolorado as distributed by MLS GRID
 - $1,495,0003 bd4 ba3.6k sqft171 Albion Street, Denver, CO 80220For Sale
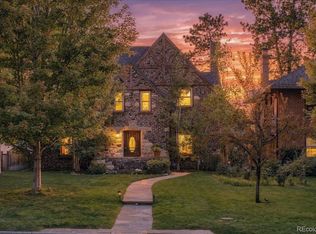 MLS ID #4952506, Gregory Strompolos, Serhant Colorado LLC. REcolorado as distributed by MLS GRID
 - $1,549,0003 bd4 ba3.6k sqft540 Steele Street, Denver, CO 80206For Sale
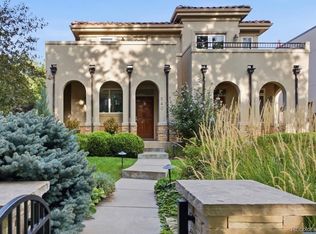 MLS ID #6881711, David Williams, Serhant Colorado LLC. REcolorado as distributed by MLS GRID
 - $1,779,0003 bd4 ba4k sqft117 Jackson Street, Denver, CO 80206For SaleMLS ID #6982176, Jennifer Mell, Realty One Group Elevations, LLC. REcolorado as distributed by MLS GRID
- $1,149,0003 bd4 ba2.7k sqftHammersmith, Denver, CO 80206For SaleMLS ID #1752623, Stacy McDonald, HomeSmart. REcolorado as distributed by MLS GRID
- $1,700,0004 bd5 ba3.9k sqft220 S Milwaukee Street, Denver, CO 80209For SaleMLS ID #5372028, Casey Miller, LIV Sotheby's International Realty. REcolorado as distributed by MLS GRID
- $1,495,0002 bd3 ba2k sqftPenthouse at Cherry Creek, Denver, CO 80206For SaleMLS ID #3803361, The Hoholik Team, Milehimodern. REcolorado as distributed by MLS GRID
- $1,549,0004 bd4 ba3.3k sqft966 Saint Paul Street, Denver, CO 80206For SaleMLS ID #2857943, Sean Kelly, Kentwood Real Estate DTC, LLC. REcolorado as distributed by MLS GRID
- $1,490,0004 bd4 ba2.7k sqft953 N Fillmore Street, Denver, CO 80206For SaleMLS ID #9830813, Adam Larkey, The Larkey Brokerage Company. REcolorado as distributed by MLS GRID
- $2,199,0003 bd4 ba3.9k sqftSheffield Townhomes, Denver, CO 80206For SaleMLS ID #4447034, Brandon M Brennick, Kentwood Real Estate DTC, LLC. REcolorado as distributed by MLS GRID
- $1,650,0005 bd4 ba3.4k sqft1031 Fillmore Street, Denver, CO 80206For SaleMLS ID #1857171, Stephanie Lepard, Kentwood Real Estate DTC, LLC. REcolorado as distributed by MLS GRID
- $839,0003 bd3 ba2k sqft347 Harrison Street, Denver, CO 80206For SaleMLS ID #4726636, Stacy Resop, LIV Sotheby's International Realty. REcolorado as distributed by MLS GRID
- $1,535,0004 bd4 ba3.9k sqft78 S Monroe Street, Denver, CO 80209For SaleMLS ID #9811149, Gregory Yoshida, Kentwood Real Estate Cherry Creek. REcolorado as distributed by MLS GRID
- $950,0003 bd3 ba1.9k sqftCarriage Row Homes, Denver, CO 80206For SaleMLS ID #9479468, Heather Ehret-Faircloth, Camber Realty, LTD. REcolorado as distributed by MLS GRID
- $1,499,0004 bd4 ba3k sqft680 Albion St, Denver, CO 80220For Sale
 MLS ID #1069709, Kelly Hudson, Compass-Denver. IRES as distributed by MLS GRID
 - $1,495,0003 bd5 ba2.6k sqft825 Bellaire Street, Denver, CO 80220For SaleMLS ID #4481106, Nancy Austin, Compass - Denver. REcolorado as distributed by MLS GRID
- $1,395,0005 bd4 ba3.2k sqft605 N Race Street, Denver, CO 80206For SaleMLS ID #4578649, Kelly Hudson, Compass - Denver. REcolorado as distributed by MLS GRID
- $1,625,0004 bd5 ba3.8k sqft87 S Garfield Street, Denver, CO 80209For SaleMLS ID #8650917, Chrissy Graham, Compass - Denver. REcolorado as distributed by MLS GRID
- $1,600,0004 bd4 ba2.6k sqft329 S Williams Street, Denver, CO 80209For SaleMLS ID #4509020, Kristen Winkler, Compass - Denver. REcolorado as distributed by MLS GRID
