JUST UPDATED WITH OVER $30,000 IN IMPROVEMENTS — MOVE-IN READY
OPEN, LIGHT & RARE WIDE FLOORPLAN WITH A BACKYARD IN CHERRY CREEK NORTH
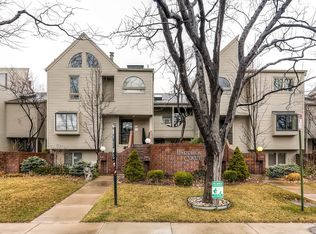
Modern, fresh, indoor-outdoor living in a lush, tree-lined community. This sun-drenched residence boasts soaring ceilings and a floor plan built for both everyday living and entertaining.
The island kitchen features a new stainless microwave and dishwasher (2026), a walk-in pantry, and seamless flow into the dining area. The living room, anchored by a cozy gas fireplace, opens directly onto a large deck and rare private backyard.
The sprawling primary suite is a sanctuary of comfort, with a walk-in closet, a spacious five-piece bath renovated in 2025, and a supplemental mini-split for efficient climate control at night. The adjacent laundry closet includes a new washer and dryer (2026).
The light-filled garden-level lower floor hosts two spacious bedrooms, a full bath, and versatile flex space — ideal for a media room, art studio, or home gym.
Additional recent updates include new paint, new carpet, and backyard landscaping. The oversized two-car garage offers additional attic storage, and the 11-unit complex carries a cost-effective, efficient HOA. Zoned for 5-star Steck Elementary (per SchoolDigger), and just steps to Denver's premier dining, shopping, and fitness at Cherry Creek North, 9th Avenue, and 6th Street.
For sale
$839,000
347 Harrison Street, Denver, CO 80206
3beds
2,050sqft
Townhouse
Built in 1981
2,473 Square Feet Lot
$814,200 Zestimate®
$409/sqft
$460/mo HOA
What's special
- 46 days
- 424
- 30
Zillow last checked:
Listing updated:
Listed by:
Stacy Resop 303-506-3128 Stacy.Resop@SothebysRealty.com,
LIV Sotheby's International Realty
Source: REcolorado as distributed by MLS GRID,MLS#: 4726636
Facts & features
Interior
Bedrooms & bathrooms
- Bedrooms: 3
- Bathrooms: 3
- Full bathrooms: 2
- 1/2 bathrooms: 1
- Main level bathrooms: 1
Bedroom
- Description: Bedroom 3
- Level: Basement
Bedroom
- Description: Bedroom 2
- Level: Basement
Bedroom
- Description: Spacious & Private, Walk In Closet & Minisplit
- Features: Primary Suite
- Level: Upper
Bathroom
- Description: Full Bath
- Level: Basement
Bathroom
- Description: 5 Piece Primary Bathroom
- Features: Primary Suite
- Level: Upper
Bathroom
- Description: Main Floor Powder Bath
- Level: Main
Dining room
- Level: Main
Kitchen
- Description: Walk In Pantry & Opens To Dining Room
- Level: Main
Laundry
- Description: Laundry Closet - 2026 New W/D + Storage
- Level: Upper
Living room
- Description: Vaulted Ceiling & Opens To Back Yard
- Level: Main
Media room
- Description: Media Room, Gym, Studio Or Office
- Level: Basement
Heating
- Forced Air
Cooling
- Central Air
Appliances
- Laundry: Laundry Closet
Features
- High Ceilings, Open Floorplan, Pantry, Primary Suite, Vaulted Ceiling(s)
- Flooring: Carpet, Tile, Wood
- Windows: Skylight(s)
- Basement: Daylight,Finished
- Number of fireplaces: 1
- Fireplace features: Gas, Living Room
- Common walls with other units/homes: 2+ Common Walls
Interior area
- Total structure area: 2,050
- Total interior livable area: 2,050 sqft
- Finished area above ground: 1,339
- Finished area below ground: 653
Video & virtual tour
Property
Parking
- Total spaces: 2
- Parking features: Oversized
- Garage spaces: 2
Features
- Levels: Two
- Stories: 2
- Patio & porch: Deck
- Exterior features: Garden, Private Yard
- Fencing: Full
Lot
- Size: 2,473 Square Feet
Details
- Parcel number: 512115025
- Zoning: PUD
- Special conditions: Standard
Construction
Type & style
- Home type: Townhouse
- Architectural style: Urban Contemporary
- Property subtype: Townhouse
- Attached to another structure: Yes
Materials
- Frame
- Foundation: Concrete Perimeter
- Roof: Composition
Condition
- Year built: 1981
Utilities & green energy
- Sewer: Public Sewer
- Water: Public
- Utilities for property: Cable Available, Electricity Connected, Natural Gas Connected, Phone Available
Community & HOA
Community
- Subdivision: Cherry Creek North
HOA
- Has HOA: Yes
- Services included: Reserve Fund, Insurance, Maintenance Grounds, Maintenance Structure
- HOA fee: $460 monthly
- HOA name: Harrison Court HOA
- HOA phone: 303-798-0054
Location
- Region: Denver
Financial & listing details
- Price per square foot: $409/sqft
- Tax assessed value: $833,800
- Annual tax amount: $3,958
- Date on market: 8/28/2026
- Listing terms: Cash,Conventional,FHA,Other,VA Loan
- Exclusions: Seller`s Personal Property Not Noted In Inclusions. Ring Door Bell, Powder Bath Mirror, Back-Yard Sculpture.
- Ownership: Corporation/Trust
- Electric utility on property: Yes
Estimated market value
$814,200
$773,000 - $855,000
$4,128/mo
Price history
| Date | Event | Price |
|---|---|---|
| 8/28/2026 | Listed for sale | $839,000$409/sqft |
Source:  REcolorado as distributed by MLS GRID #4726636 Report a problem REcolorado as distributed by MLS GRID #4726636 Report a problem | ||
Public tax history
| Year | Property taxes | Tax assessment |
|---|---|---|
| 2025 | $3,297 +2.2% | $58,780 +41.2% |
| 2024 | $3,226 -4.8% | $41,630 -7% |
| 2023 | $3,387 +3.6% | $44,740 +5% |
| 2022 | $3,269 +40.2% | $42,590 -2.8% |
| 2021 | $2,332 +2.9% | $43,810 +13.6% |
| 2020 | $2,267 -7.4% | $38,581 -0.7% |
| 2019 | $2,448 | $38,852 +0% |
| 2018 | $2,448 +0.3% | $38,840 |
| 2017 | $2,441 +11.9% | $38,840 +8.2% |
| 2016 | $2,181 +91.6% | $35,880 |
| 2015 | $1,139 0% | $35,880 +65.6% |
| 2014 | $1,139 -25.8% | $21,670 |
| 2013 | $1,535 -17.9% | $21,670 -17.4% |
| 2012 | $1,870 -19.4% | $26,220 +0.8% |
| 2011 | $2,321 +2.2% | $26,018 -25.3% |
| 2010 | $2,270 +69.1% | $34,850 |
| 2009 | $1,342 -0.2% | $34,850 +24.2% |
| 2008 | $1,345 -8.2% | $28,060 -13.2% |
| 2007 | $1,465 +1.1% | $32,330 +47.8% |
| 2006 | $1,449 +1.6% | $21,880 |
| 2005 | $1,426 -9.8% | $21,880 -3.8% |
| 2003 | $1,581 +1.9% | $22,750 -13.9% |
| 2002 | $1,551 | $26,410 +10.9% |
| 2001 | -- | $23,820 |
Find assessor info on the county website
Monthly payment
Est. payment
Payment breakdown
Explore the cost of this home by adjusting the details. Changes won't be saved.Climate risks
Neighborhood: Cherry Creek
Nearby schools
Schools provided by the listing agent
- Elementary: Steck
- Middle: Hill
- High: George Washington
- District: Denver 1
Source: REcolorado as distributed by MLS GRID. This data may not be complete. We recommend contacting the local school district to confirm school assignments for this home.
Similar homes
- $899,0003 bd4 ba2.6k sqft4 S Monroe Street, Denver, CO 80209For Sale

 MLS ID #4091350, The Hoholik Team, Milehimodern. REcolorado as distributed by MLS GRID
 - $865,0004 bd3 ba2.5k sqft1516 Cook Street, Denver, CO 80206For Sale
 MLS ID #5532020, JC Denver Home Team, Keller Williams Realty Urban Elite. REcolorado as distributed by MLS GRID
 - $649,0003 bd2 ba1.7k sqft1538 N Milwaukee Street, Denver, CO 80206For Sale
 MLS ID #6992897, Kyle Malnati, Kentwood Real Estate DTC, LLC. REcolorado as distributed by MLS GRID
 - $795,0002 bd2 ba1.2k sqftBromley Commons Condos, Denver, CO 80206For Sale
 MLS ID #6095118, Paul Bishop, Compass - Denver. REcolorado as distributed by MLS GRID
 - $825,0003 bd4 ba2.1k sqft1302 Quitman Street, Denver, CO 80204For SaleMLS ID #9925609, Randy Paige, AXEN Realty. REcolorado as distributed by MLS GRID
- $850,0003 bd2 ba2.1k sqft1295 Forest Street, Denver, CO 80220For SaleMLS ID #2299828, Christine Nicholson, LIV Sotheby's International Realty. REcolorado as distributed by MLS GRID
- $850,0004 bd2 ba2.4k sqft1130 N Monaco Parkway, Denver, CO 80220For SaleMLS ID #6856215, Makenzie Robertson, LIV Sotheby's International Realty. REcolorado as distributed by MLS GRID
- $810,0003 bd2 ba1.9k sqft318 S Downing Street, Denver, CO 80209For SaleMLS ID #7531240, Adam Haman, Your Castle Real Estate Inc. REcolorado as distributed by MLS GRID
- $799,0003 bd3 ba2.4k sqft924 E 22nd Avenue, Denver, CO 80205For SaleMLS ID #6509189, Christopher Naggar, Engel & Volkers Denver. REcolorado as distributed by MLS GRID
- $850,0004 bd3 ba2.6k sqft2502 N Clarkson Street, Denver, CO 80205For SaleMLS ID #7924436, Stephanie Tamblyn, Tamblyn Real Estate Investments. REcolorado as distributed by MLS GRID
- $799,9592 bd3 ba2.5k sqft4565 E Mexico Avenue #14, Denver, CO 80222For SaleMLS ID #2536181, Linda Keller, Realty One Group Premier. REcolorado as distributed by MLS GRID
- $825,0002 bd1 ba1.9k sqft1337 Bellaire Street, Denver, CO 80220For SaleMLS ID #7865078, Mark Polk, Abode Real Estate. REcolorado as distributed by MLS GRID
- $739,0003 bd2 ba1.8k sqft1295 Holly Street, Denver, CO 80220For SaleMLS ID #9910400, Angela Fox, Madison & Company Properties. REcolorado as distributed by MLS GRID
- $899,9955 bd3 ba2.3k sqft2441 N Race Street, Denver, CO 80205For SaleMLS ID #2732658, Justin Joseph, LIV Sotheby's International Realty. REcolorado as distributed by MLS GRID
- $799,0002 bd3 ba2.3k sqft2425 Glenarm Place, Denver, CO 80205For SaleMLS ID #9535044, John Hayden, Kentwood Real Estate City Properties. REcolorado as distributed by MLS GRID
- $874,9003 bd3 ba1.8k sqft936 S Pearl Street #101, Denver, CO 80209For SaleMLS ID #6426858, Dylan Lario, Coldwell Banker Realty 56. REcolorado as distributed by MLS GRID
- $850,0003 bd2 ba1.8k sqft4581 Bryant Street, Denver, CO 80211For SaleMLS ID #3419297, Jason Sirois, Compass - Denver. REcolorado as distributed by MLS GRID
- $749,9003 bd3 ba1.5k sqft2658 Stout Street, Denver, CO 80205For SaleMLS ID #6794591, Sarah Ouellette, Resident Realty South Metro. REcolorado as distributed by MLS GRID
- $950,0003 bd2 ba1.6k sqft310 S Williams Street, Denver, CO 80209For SaleMLS ID #6889836, Dan Strawn, RealGroup, LLC. REcolorado as distributed by MLS GRID
- $779,0003 bd2 ba1.4k sqft940 S Logan Street, Denver, CO 80209For SaleMLS ID #4565818, J. Garland Thurman, Kentwood Real Estate DTC, LLC. REcolorado as distributed by MLS GRID
