Wash Park Bungalow, Unbeatable Location.
Original charm meets modern updates in this Wash Park bungalow. Hardwood floors, a decorative fireplace, French doors leading to your home office, all the character that makes these old Wash Park homes special. The main floor is bright with south facing windows and two bedrooms, and head downstairs to a large primary suite with storage to spare.
The location is why people move to Denver. Walk to Gaylord St shops and restaurants, Wash Park itself, and everything else this neighborhood offers. Spend the day out and about, or unwind in your big backyard.
For sale
Price cut: $25K (8/25)
$950,000
310 S Williams Street, Denver, CO 80209
3beds
1,632sqft
Single Family Residence
Built in 1922
4,680 Square Feet Lot
$-- Zestimate®
$582/sqft
$-- HOA
What's special
- 90 days
- 810
- 68
Zillow last checked:
Listing updated:
Listed by:
Dan Strawn 303-910-3067 Dan@RealGroupDenver.com,
RealGroup, LLC
Source: REcolorado as distributed by MLS GRID,MLS#: 6889836
Facts & features
Interior
Bedrooms & bathrooms
- Bedrooms: 3
- Bathrooms: 2
- Full bathrooms: 1
- 3/4 bathrooms: 1
- Main level bathrooms: 1
- Main level bedrooms: 2
Bedroom
- Level: Main
- Area: 99 Square Feet
- Dimensions: 9 x 11
Bedroom
- Level: Main
- Area: 90 Square Feet
- Dimensions: 10 x 9
Bedroom
- Description: Non-Conforming (No Egress Window)
- Level: Basement
- Area: 160 Square Feet
- Dimensions: 16 x 10
Bathroom
- Level: Main
- Area: 35 Square Feet
- Dimensions: 7 x 5
Bathroom
- Level: Basement
- Area: 35 Square Feet
- Dimensions: 5 x 7
Heating
- Forced Air
Cooling
- Central Air
Appliances
- Included: Dishwasher, Disposal, Microwave, Oven, Refrigerator
Features
- Built-in Features, Granite Counters, High Ceilings, Primary Suite, Radon Mitigation System, Smart Thermostat, Smoke Free
- Flooring: Carpet, Tile, Wood
- Windows: Storm Window(s), Window Coverings
- Basement: Finished,Full
- Number of fireplaces: 1
- Fireplace features: Living Room
Interior area
- Total structure area: 1,632
- Total interior livable area: 1,632 sqft
- Finished area above ground: 816
- Finished area below ground: 716
Property
Parking
- Total spaces: 1
- Parking features: Concrete, Exterior Access Door, Lighted
- Garage spaces: 1
Features
- Levels: One
- Stories: 1
- Patio & porch: Covered, Front Porch, Patio
- Exterior features: Fire Pit, Lighting, Private Yard
- Fencing: Partial
Lot
- Size: 4,680 Square Feet
- Features: Landscaped, Level, Sprinklers In Front, Sprinklers In Rear
- Residential vegetation: Grassed, Mixed
Details
- Parcel number: 514106002
- Zoning: U-SU-C
- Special conditions: Standard
Construction
Type & style
- Home type: SingleFamily
- Architectural style: Bungalow
- Property subtype: Single Family Residence
Materials
- Brick, Frame
- Roof: Composition
Condition
- Updated/Remodeled
- Year built: 1922
Utilities & green energy
- Sewer: Public Sewer
- Water: Public
Green energy
- Energy efficient items: Thermostat
Community & HOA
Community
- Security: Carbon Monoxide Detector(s), Radon Detector, Smoke Detector(s)
- Subdivision: Washington Park East
HOA
- Has HOA: No
Location
- Region: Denver
Financial & listing details
- Price per square foot: $582/sqft
- Tax assessed value: $938,800
- Annual tax amount: $5,064
- Date on market: 7/10/2026
- Listing terms: Cash,Conventional,FHA,VA Loan
- Exclusions: Seller`s Personal Property And/Or Staging Items
- Ownership: Individual
- Road surface type: Paved
Estimated market value
Not available
Estimated sales range
Not available
Not available
Price history
| Date | Event | Price |
|---|---|---|
| 8/25/2026 | Price change | $950,000-2.6%$582/sqft |
Source:  REcolorado as distributed by MLS GRID #6889836 Report a problem REcolorado as distributed by MLS GRID #6889836 Report a problem | ||
| 8/3/2026 | Price change | $975,000-2%$597/sqft |
Source: REcolorado as distributed by MLS GRID #6889836 Report a problem | ||
| 7/10/2026 | Listed for sale | $995,000+4.7%$610/sqft |
Source: REcolorado as distributed by MLS GRID #6889836 Report a problem | ||
| 5/6/2024 | Sold | $950,000-1.6%$582/sqft |
Source: REcolorado as distributed by MLS GRID #4011781 Report a problem | ||
| 4/8/2024 | Pending sale | $965,000$591/sqft |
Source: REcolorado as distributed by MLS GRID #4011781 Report a problem | ||
| 3/21/2024 | Listed for sale | $965,000+54.4%$591/sqft |
Source: REcolorado as distributed by MLS GRID #4011781 Report a problem | ||
| 10/11/2022 | Listing removed | -- |
Source: Zillow Rental Manager Report a problem | ||
| 10/1/2022 | Listed for rent | $3,850$2/sqft |
Source: Zillow Rental Manager Report a problem | ||
| 3/8/2017 | Listing removed | $625,000$383/sqft |
Source: LIV Sotheby's International Realty #9343402 Report a problem | ||
| 8/3/2016 | Listed for sale | $625,000+33.7%$383/sqft |
Source: LIV Sotheby's International Realty #9343402 Report a problem | ||
| 7/30/2013 | Sold | $467,500-1.6%$286/sqft |
Source: Public Record Report a problem | ||
| 5/18/2013 | Listed for sale | $475,000+39.7%$291/sqft |
Source: Perry & Co. #1187776 Report a problem | ||
| 8/27/2006 | Sold | $340,000+26.4%$208/sqft |
Source: Public Record Report a problem | ||
| 7/21/2003 | Sold | $269,000$165/sqft |
Source: Public Record Report a problem | ||
Public tax history
| Year | Property taxes | Tax assessment |
|---|---|---|
| 2025 | $5,115 +2.2% | $66,190 +2.5% |
| 2024 | $5,004 +31% | $64,580 -4.9% |
| 2023 | $3,820 +3.6% | $67,910 +41.4% |
| 2022 | $3,688 +2.3% | $48,040 -2.8% |
| 2021 | $3,606 +2.9% | $49,420 +1.7% |
| 2020 | $3,505 -1% | $48,599 -13.8% |
| 2019 | $3,539 | $56,368 +23.2% |
| 2018 | $3,539 +0.3% | $45,750 |
| 2017 | $3,529 +13.5% | $45,750 +15% |
| 2016 | $3,108 +5.3% | $39,780 -8.7% |
| 2015 | $2,953 +29.5% | $43,560 +22.5% |
| 2014 | $2,280 -5.3% | $35,550 +29.6% |
| 2013 | $2,407 +17.9% | $27,440 -4.2% |
| 2012 | $2,042 -1.1% | $28,630 |
| 2011 | $2,064 +2.2% | $28,630 -7.6% |
| 2010 | $2,019 +8.1% | $31,000 |
| 2009 | $1,868 -0.2% | $31,000 +10.8% |
| 2008 | $1,871 +28% | $27,970 |
| 2007 | $1,462 +1.1% | $27,970 +28.1% |
| 2006 | $1,446 +14.3% | $21,840 |
| 2005 | $1,266 +7.6% | $21,840 +8.1% |
| 2003 | $1,176 +1.9% | $20,200 +2.8% |
| 2002 | $1,154 | $19,650 +26.4% |
| 2001 | -- | $15,550 |
Find assessor info on the county website
Monthly payment
Est. payment
Payment breakdown
Explore the cost of this home by adjusting the details. Changes won't be saved.Climate risks
Neighborhood: Washington Park
Nearby schools
Schools provided by the listing agent
- Elementary: Steele
- Middle: Merrill
- High: South
- District: Denver 1
Source: REcolorado as distributed by MLS GRID. This data may not be complete. We recommend contacting the local school district to confirm school assignments for this home.


Similar homes
- $897,0003 bd2 ba1.4k sqft844 S Washington Street, Denver, CO 80209For Sale

 MLS ID #4324679, Carla Bartell, Compass - Denver. REcolorado as distributed by MLS GRID
 - $810,0003 bd2 ba1.9k sqft318 S Downing Street, Denver, CO 80209For Sale
 MLS ID #7531240, Adam Haman, Your Castle Real Estate Inc. REcolorado as distributed by MLS GRID
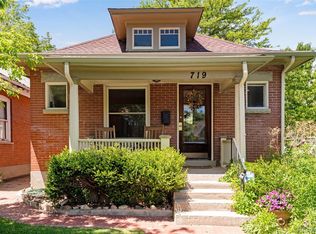
 - $825,0003 bd2 ba1.4k sqft719 S Clarkson Street, Denver, CO 80209For Sale
 MLS ID #3468654, Tania Story, Compass - Denver. REcolorado as distributed by MLS GRID
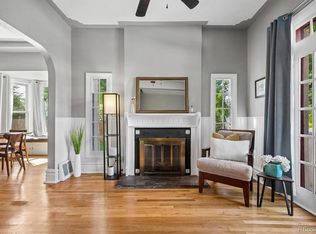
 - $780,0003 bd2 ba1.7k sqft534 S Logan Street, Denver, CO 80209For Sale
 MLS ID #8082811, Kelly Nichols, RE/MAX Professionals. REcolorado as distributed by MLS GRID
 - $750,0002 bd2 ba1.3k sqft221 S Ogden Street, Denver, CO 80209For SaleMLS ID #3449949, Saana Miklo, LIV Sotheby's International Realty. REcolorado as distributed by MLS GRID
- $917,0003 bd3 ba1.6k sqft2051 S Sherman Street, Denver, CO 80210For SaleMLS ID #2317497, Andrea Bourque, West and Main Homes Inc. REcolorado as distributed by MLS GRID
- $975,0004 bd2 ba2.1k sqft1630 S Saint Paul Street, Denver, CO 80210For SaleMLS ID #9333477, Emma Burns, Compass - Denver. REcolorado as distributed by MLS GRID
- $1,095,0003 bd2 ba1.8k sqft800 Monroe Street, Denver, CO 80206For SaleMLS ID #2333990, Tyler Dulin, Resident Realty South Metro. REcolorado as distributed by MLS GRID
- $899,9955 bd3 ba2.3k sqft2441 N Race Street, Denver, CO 80205For SaleMLS ID #2732658, Justin Joseph, LIV Sotheby's International Realty. REcolorado as distributed by MLS GRID
- $870,0003 bd2 ba1.8k sqft4581 Bryant Street, Denver, CO 80211For SaleMLS ID #3419297, Jason Sirois, Compass - Denver. REcolorado as distributed by MLS GRID
- $920,0003 bd2 ba2.4k sqft2375 Locust Street, Denver, CO 80207For SaleMLS ID #9204868, Jillian Petrash, Jump Living. REcolorado as distributed by MLS GRID
- $1,050,0004 bd2 ba2.1k sqft1901 S Sherman Street, Denver, CO 80210For SaleMLS ID #2127709, Luke McEvilly, Keller Williams Realty Downtown LLC. REcolorado as distributed by MLS GRID
- $949,5004 bd2 ba2k sqft2551 Irving Street, Denver, CO 80211For SaleMLS ID #6511896, Candice Saxon, Brokers Guild Real Estate. REcolorado as distributed by MLS GRID
- $850,0003 bd2 ba2.3k sqft4660 E 16th Avenue, Denver, CO 80220For SaleMLS ID #7927319, Kathleen Winegardner, Kearney Realty Company. REcolorado as distributed by MLS GRID
- $825,0004 bd2 ba2.1k sqft2643 N York Street, Denver, CO 80205For SaleMLS ID #1668205, Heather Hankins, Novella Real Estate. REcolorado as distributed by MLS GRID
- $739,0004 bd3 ba2.2k sqft668 S Jasmine Way, Denver, CO 80224For SaleMLS ID #6891089, Stephanie Jakob, Colorado Realty 4 Less, LLC. REcolorado as distributed by MLS GRID
- $999,9993 bd2 ba2k sqft4528 W 27th Avenue, Denver, CO 80212For SaleMLS ID #9737311, Stacey Bushaw, Real Broker, LLC DBA Real. REcolorado as distributed by MLS GRID
- $795,0003 bd2 ba1.9k sqft339 S Bryant Street, Denver, CO 80219For SaleMLS ID #2836543, Darcy Truppo, Your Castle Real Estate Inc. REcolorado as distributed by MLS GRID
- $799,0003 bd2 ba2.2k sqft2552 N Emerson Street, Denver, CO 80205For SaleMLS ID #7447364, Kelly Birner, Compass - Denver. REcolorado as distributed by MLS GRID
- $1,198,0003 bd3 ba2.2k sqft440 N Williams Street, Denver, CO 80218For SaleMLS ID #2501493, Josh Behr, LIV Sotheby's International Realty. REcolorado as distributed by MLS GRID
