Skip main navigation
Sold for $1,250,000
Street View
  • $1,250,000

    298 S Williams Street, Denver, CO 80209

    4beds
    4,035sqft
    Single Family Residence
    Built in 1919
    6,240 Square Feet Lot
    $1,672,800 Zestimate®
    $310/sqft
    $6,692 Estimated rent

    Home value

    $1,672,800

    $1.51M - $1.87M

    $6,692/mo

    Zestimate® history
    Loading
    Loading...

    Owner options

    List your home for rent

    $6,692/mo

    Rent Zestimate®

    Find your next renter with Zillow Rental Manager. Plus, with online applications, you can quickly screen prospective tenants – for free.

    Learn more

    $6,692/mo

    Rent Zestimate®

    Refinance and save

    $5,795/mo

    Est. payment

    Refinancing to a lower rate could help reduce your monthly payments and save thousands over the life of the loan.

    See today's rates

    $5,795/mo

    Est. payment

    Explore your selling options

    Work with a Zillow partner agent

    Leverage their expertise and Zillow's premium Showcase listings to get your home seen by more buyers.

    Get started

    List with your own agent

    Get your home in front of millions of buyers by listing it on Zillow.

    Learn how to do it

    Sell it yourself

    Take full control of how buyers see your home on Zillow by listing For Sale by Owner (FSBO).

    List your home

    What's special

    Gas fireplaceDecorative fireplaceLarge open livingCherry creek mallBreakfast nookCozy diningDual level heating
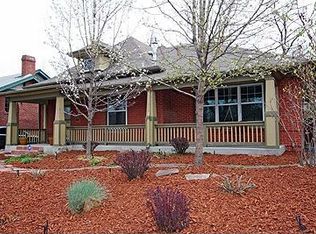
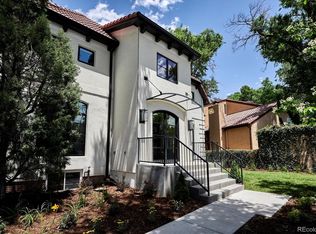
    An exceptional opportunity for personalization in a coveted Wash Park location on this south facing 6,240-square-foot corner lot. Positioned on a desirable block near Denver Country Club, Cherry Creek Mall and Washington Park, this home features a large open living and dining room with a decorative fireplace, hardwood floors and original craftsman style built-in’s. The kitchen is filled with natural light, granite countertops, breakfast nook for cozy dining and back entrance to a patio and backyard. There is a main floor suite with 2 Bedrooms and a full bath. Primary suite provides a tranquil refuge on the 2nd level. Walk-in closets, luxurious 5-piece bath, and a wall of windows completes this perfect retreat. The second level includes a Den/Loft with a gas fireplace perfect for TV room or office and a second bedroom and full bath. There are dual level heating and AC systems. Completing this beautiful home is the partially finished basement with a rec room, full bath, extensive storage and laundry with access to the expansive backyard. Bonus: 7 years left on a transferable Solar Lease at $28.00/month and EV charger in the garage. This home is an opportunity not to be missed.

    Zillow last checked:

    Listing updated:

    Listed by:

    Dale DeWitt 720-880-0363 daledewitt298@gmail.com,

    HomeSmart

    Bought with:

    Maureen McCarthy, 100019623

    RE/MAX of Boulder

    Source: REcolorado as distributed by MLS GRID,MLS#: 3897616MLS Logo

    Facts & features

    Interior

    Bedrooms & bathrooms
    • Bedrooms: 4
    • Bathrooms: 4
    • Full bathrooms: 4
    • Main level bathrooms: 1
    • Main level bedrooms: 2
    Primary bedroom
    • Description: Spacious Primary Suite Loaded With Light
    • Level: Upper
    Bedroom
    • Description: Generous Size Secondary With Large Closet And Built-Ins
    • Level: Upper
    Bedroom
    • Description: Perfect For Guest Or Mother-In-Law Suite Or Children
    • Level: Main
    Bedroom
    • Description: Good Sized Bedroom Or Office
    • Level: Main
    Primary bathroom
    • Description: 5 Piece Primary Bath With Skylight And Large Closet
    • Level: Upper
    Bathroom
    • Description: Tile Counters/Tub Shower Combo
    • Level: Upper
    Bathroom
    • Description: First Floor Guest Bathroom
    • Level: Main
    Bathroom
    • Description: Full Bath In Basement
    • Level: Basement
    Dining room
    • Description: Formal Dining Open To Living Room
    • Level: Main
    Kitchen
    • Description: Light Filled With Eat-In Breakfast Nook
    • Level: Main
    Laundry
    • Description: Large Laundry Room - Washer And Dryer Included
    • Level: Basement
    Living room
    • Description: Sunny And Spacious With Fireplace
    • Level: Main
    Loft
    • Description: Sunny And Cozy With Gas Fireplace
    • Level: Upper
    Heating
    • Active Solar, Forced Air, Natural Gas
    Cooling
    • Central Air
    Appliances
    • Included: Dishwasher, Disposal, Dryer, Gas Water Heater, Range, Range Hood, Refrigerator, Self Cleaning Oven, Washer
    • Laundry: In Unit
    Features
    • Ceiling Fan(s), Eat-in Kitchen, Entrance Foyer, Five Piece Bath, Granite Counters, Pantry, Primary Suite, Smoke Free, Vaulted Ceiling(s), Walk-In Closet(s)
    • Flooring: Wood
    • Windows: Double Pane Windows, Skylight(s), Storm Window(s), Window Coverings, Window Treatments
    • Basement: Full
    • Number of fireplaces: 1
    • Fireplace features: Gas, Recreation Room
    • Common walls with other units/homes: No Common Walls
    Interior area
    • Total structure area: 4,035
    • Total interior livable area: 4,035 sqft
    • Finished area above ground: 2,561
    • Finished area below ground: 1,300

    Property

    Parking
    • Total spaces: 2
    • Parking features: Exterior Access Door, Lighted, Storage
    • Garage spaces: 2
    Features
    • Levels: Two
    • Stories: 2
    • Patio & porch: Front Porch, Patio
    • Exterior features: Garden, Private Yard, Rain Gutters
    • Fencing: Partial
    Lot
    • Size: 6,240 sqft
    • Features: Corner Lot, Irrigated, Landscaped, Level, Near Public Transit, Sprinklers In Front, Sprinklers In Rear
    • Residential vegetation: Grassed, Xeriscaping
    Details
    • Parcel number: 511607011
    • Zoning: U-SU-C
    • Special conditions: Standard

    Construction

    Type & style
    • Home type: SingleFamily
    • Architectural style: Denver Square
    • Property subtype: Single Family Residence
    Materials
    • Brick, Concrete, Stucco
    • Foundation: Block
    Condition
    • Updated/Remodeled
    • Year built: 1919

    Utilities & green energy

    • Electric: 110V, 220 Volts, 220 Volts in Garage
    • Sewer: Public Sewer
    • Water: Public
    • Utilities for property: Cable Available, Electricity Connected, Natural Gas Connected, Phone Available
    Green energy
    • Energy efficient items: HVAC, Insulation, Lighting, Thermostat, Water Heater, Windows

    Community & neighborhood

    Location
    • Region: Denver
    • Subdivision: Washington Park

    Other

    Other facts
    • Listing terms: Cash,Conventional
    • Ownership: Agent Owner
    • Road surface type: Paved

    Price history

    DateEventPrice
    9/27/2023Sold$1,250,000+6.4%$310/sqft
    Source: REcolorado as distributed by MLS GRID #3897616 Report a problem
    9/6/2023Pending sale$1,175,000$291/sqft
    Source: HomeSmart #3897616 Report a problem
    9/1/2023Listed for sale$1,175,000+109.1%$291/sqft
    Source: HomeSmart #3897616 Report a problem
    6/5/2022Listing removed--
    Source: Zillow Rental Manager Report a problem
    6/1/2022Price change$5,000+11.1%$1/sqft
    Source: Zillow Rental Manager Report a problem
    5/30/2022Listed for rent$4,500$1/sqft
    Source: Zillow Rental Manager Report a problem
    8/24/2007Sold$562,000$139/sqft
    Source: Public Record Report a problem

    Public tax history

    YearProperty taxesTax assessment
    2024$6,992 +13.4%$90,230 -3.8%
    2023$6,167 +3.6%$93,820 +21%
    2022$5,954 +28.7%$77,550 -2.8%
    2021$4,625 +2.9%$79,790 +14.8%
    2020$4,496 +9.9%$69,491 -0.7%
    2019$4,091 $69,977 +16.5%
    2018$4,091 -11.7%$60,080
    2017$4,634 +11.4%$60,080 +12.8%
    2016$4,161 -2.4%$53,260
    2015$4,264 0%$53,260 +3.7%
    2014$4,266 -17%$51,340
    2013$5,142 +17.9%$51,340 -16.1%
    2012$4,361 +37.7%$61,160 +0.3%
    2011$3,168 +2.2%$60,960 +28.1%
    2010$3,099 -7.2%$47,570
    2009$3,340 -0.2%$47,570 -4.9%
    2008$3,346 -0.4%$50,010
    2007$3,359 +1.1%$50,010 -0.3%
    2006$3,322 +7.1%$50,180
    2005$3,103 +79.5%$50,180 +1.3%
    2003$1,729 +1.9%$49,520 +71.5%
    2002$1,697 $28,880 +20.7%
    2001-- $23,930

    Find assessor info on the county website

    Neighborhood: Washington Park

    Nearby schools

    GreatSchools rating
    Schools provided by the listing agent
    • Elementary: Steele
    • Middle: Merrill
    • High: South
    • District: Denver 1

    Source: REcolorado as distributed by MLS GRID. This data may not be complete. We recommend contacting the local school district to confirm school assignments for this home.

    Get a cash offer in 3 minutes
    Find out how much your home could sell for in as little as 3 minutes with a no-obligation cash offer.
    Estimated market value
    $1,672,800
    Get a cash offer in 3 minutes
    Find out how much your home could sell for in as little as 3 minutes with a no-obligation cash offer.
    Estimated market value
    $1,672,800