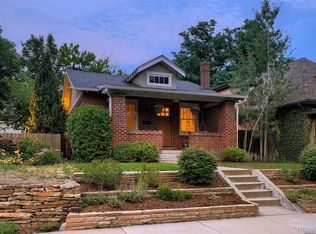
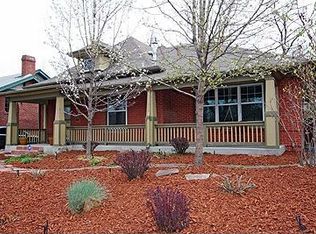
Beautiful brick bungalow with welcoming front porch, positioned perfectly just blocks from Washington Park. This architectural classic showcases expert craftsmanship throughout, including wood floors, crown molding, exquisite woodwork, newer windows and handsome built-ins. Illuminated in natural light, the floorplan flows seamlessly from the moment you enter the home. The entry foyer leads to a spacious living room, highlighted by a stunning fireplace with painted brick surround and flanked by gorgeous glass-front cabinetry. Enjoy entertaining family and guests in the adjacent formal dining room, with a stunning antique built-in sideboard. The chef’s kitchen is fully-equipped with crisp white cabinetry and stainless appliances including a Viking range. Sunshine streams into the kitchen, which adjoins a lovely east-facing breakfast nook, complete with a wall of additional cabinetry. Two bedrooms are found on the main level, including a primary bedroom with a new, marble 5-piece bath including luxurious stand-alone tub, as well as an en suite bedroom with adjoining new three-quarter bath. Both a front and back staircase lead to the lower level, comprised of a study/possible third bedroom (non-conforming), a newer three-quarter bath, laundry room, storage/mechanical rooms, and a large rec/family room with attractive fireplace. Retreat to the outdoors, featuring an expansive stone patio looking out to the backyard, with huge shade tree. An exceptional home, brilliantly combining 1920’s historic character with sleek, modern updates, just minutes to Cherry Creek and Downtown!
Sold for $1,084,792
Zillow last checked:
Listing updated:
Bought with:
Jesse Herzog, 100085520
Your Castle Real Estate Inc
Source: REcolorado as distributed by MLS GRID,MLS#: 3345166
Price history
| Date | Event | Price |
|---|---|---|
| 4/11/2024 | Sold | $1,084,792-0.9%$355/sqft |
Source:  REcolorado as distributed by MLS GRID #3345166 Report a problem REcolorado as distributed by MLS GRID #3345166 Report a problem | ||
| 3/27/2024 | Pending sale | $1,095,000$358/sqft |
Source: REcolorado as distributed by MLS GRID #3345166 Report a problem | ||
| 3/21/2024 | Price change | $1,095,000-12.4%$358/sqft |
Source: REcolorado as distributed by MLS GRID #3345166 Report a problem | ||
| 3/7/2024 | Listed for sale | $1,250,000+125.2%$408/sqft |
Source: REcolorado as distributed by MLS GRID #3345166 Report a problem | ||
| 5/2/2014 | Sold | $555,000+29.4%$181/sqft |
Source: Public Record Report a problem | ||
| 1/21/2011 | Listing removed | $429,000$140/sqft |
Source: RE/MAX Professionals #947164 Report a problem | ||
| 11/13/2010 | Listed for sale | $429,000+28.1%$140/sqft |
Source: RE/MAX Professionals #947164 Report a problem | ||
| 8/27/2010 | Sold | $335,000-5.6%$109/sqft |
Source: Public Record Report a problem | ||
| 7/19/2010 | Price change | $354,900-1.4%$116/sqft |
Source: RE/MAX of Cherry Creek #908235 Report a problem | ||
| 7/17/2010 | Price change | $359,900-2.7%$118/sqft |
Source: RE/MAX of Cherry Creek #908235 Report a problem | ||
| 6/19/2010 | Price change | $369,900-2.6%$121/sqft |
Source: RE/MAX of Cherry Creek #908235 Report a problem | ||
| 5/29/2010 | Price change | $379,900-2.3%$124/sqft |
Source: RE/MAX of Cherry Creek #908235 Report a problem | ||
| 4/17/2010 | Price change | $389,000-2.5%$127/sqft |
Source: RE/MAX of Cherry Creek #874199 Report a problem | ||
| 3/27/2010 | Price change | $399,000-6.1%$130/sqft |
Source: RE/MAX of Cherry Creek #874199 Report a problem | ||
| 2/25/2010 | Listed for sale | $425,000+116%$139/sqft |
Source: RE/MAX of Cherry Creek #853947 Report a problem | ||
| 12/21/1995 | Sold | $196,800$64/sqft |
Source: Public Record Report a problem | ||

Get a cash offer in 3 minutes
Find out how much your home could sell for in as little as 3 minutes with a no-obligation cash offer.
Estimated market value
$1,267,300
