Skip main navigation
Off market
  • $2,177,600

    1835 E Alameda Ave, Denver, CO 80209

    5beds
    4,706sqft
    Detached Single Family
    Built in 1957
    8,276 Square Feet Lot
    $2,177,600 Zestimate®
    $463/sqft
    $7,423 Estimated rent

    Home value

    $2,177,600

    $2.00M - $2.37M

    $7,423/mo

    Zestimate® history
    Loading
    Loading...

    Owner options

    List your home for rent

    $7,423/mo

    Rent Zestimate®

    Find your next renter with Zillow Rental Manager. Plus, with online applications, you can quickly screen prospective tenants – for free.

    Learn more

    $7,423/mo

    Rent Zestimate®

    Refinance and save

    $10,095/mo

    Est. payment

    Refinancing to a lower rate could help reduce your monthly payments and save thousands over the life of the loan.

    See today's rates

    $10,095/mo

    Est. payment

    Explore your selling options

    Work with a Zillow partner agent

    Leverage their expertise and Zillow's premium Showcase listings to get your home seen by more buyers.

    Get started

    List with your own agent

    Get your home in front of millions of buyers by listing it on Zillow.

    Learn how to do it

    Sell it yourself

    Take full control of how buyers see your home on Zillow by listing For Sale by Owner (FSBO).

    List your home

    What's special

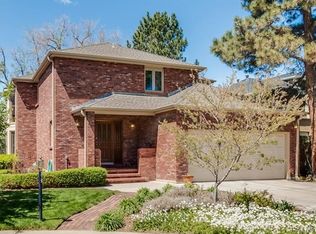
    Great alternative to Cherry Creek, be close by but with much more privacy. Santa Barbara style design with a soft contemporary interior make you feel right at home! 2-car garage access is off of the alley and great guest parking off of the driveway with plenty of turn around space. Open and spacious floor plan with over 4,700 square feet of dramatic living space. Gated and privately landscaped front courtyard/motor court lead you to the glass door entry. Great room with fireplace, wide plank wood floors and French doors leading to a side patio opens to the new chef's dream kitchen. Main kitchen with new soft close cabinetry, center island and Dacor stainless appliances has an adjacent prep kitchen with wine and beverage refrigerators and is adjacent to the dining room. Formal dining room opens to the back patio with gas fire pit. Don't miss the studio/flex room off of the detached two-car garage and patio that is heated. Main floor den/bedroom with en-suite bath is perfect for the work at home professional, in-law suite or guest suite. Dramatic stairway with iron railings and overhead skylight filling the home with natural light. Second floor loft/flex room perfect for a sitting room or kids retreat. Luxurious master suite with bedroom with linear fireplace, sitting room, walk-in closet with custom closet system and spa style bath with stainless, free standing tub. Two additional second floor bedrooms share a Jack-n-Jill bath. The lower level contains a bedroom with adjacent bath plus an additional finished room perfect for an exercise room or wine room or whatever your need is. Finishes on this home include wide plank wood floors, soft close cabinetry, quartz counters, custom millwork and trim detailing, designer lighting, Dacor stainless appliances, individually selected Kohler and Brizio plumbing fixtures, Restoration Hardware lighting and sound attenuating windows. Untraviolet air scrubbers on HVAC system enhances the environment.

    This property is off market, which means it's not currently listed for sale or rent on Zillow. This may be different from what's available on other websites or public sources.
    Facts & features

    Interior

    Bedrooms & bathrooms
    • Bedrooms: 5
    • Bathrooms: 5
    • Full bathrooms: 3
    • 3/4 bathrooms: 1
    • 1/2 bathrooms: 1
    Heating
    • Forced air, Gas
    Cooling
    • Central
    Appliances
    • Included: Dishwasher, Dryer, Garbage disposal, Microwave, Range / Oven, Refrigerator, Washer
    Features
    • Flooring: Tile, Carpet, Hardwood
    • Basement: Finished
    • Has fireplace: Yes
    Interior area
    • Total interior livable area: 4,706 sqft

    Property

    Parking
    • Total spaces: 2
    • Parking features: Garage - Attached, Garage - Detached
    Features
    • Exterior features: Stucco
    Lot
    • Size: 8,276 Square Feet
    Details
    • Parcel number: 0511610064000
    • Zoning: S-SU-D

    Construction

    Type & style
    • Home type: SingleFamily
    • Property subtype: Detached Single Family
    Materials
    • Roof: Tile
    Condition
    • Year built: 1957

    Community & HOA

    Location
    • Region: Denver

    Financial & listing details

    • Price per square foot: $463/sqft
    • Tax assessed value: $2,109,400
    • Annual tax amount: $10,666

    Price history

    DateEventPrice
    8/9/2022Sold$2,100,000-6.5%$446/sqft
    Source: Public Record Report a problem
    8/8/2022Pending sale$2,245,000$477/sqft
    Source: RE/MAX International #6517177 Report a problem
    8/8/2022Listing removed--
    Source: RE/MAX International Report a problem
    7/24/2022Pending sale$2,245,000$477/sqft
    Source: RE/MAX International #6517177 Report a problem
    7/6/2022Price change$2,245,000-10%$477/sqft
    Source: RE/MAX International #6517177 Report a problem
    6/22/2022Listed for sale$2,495,000+283.8%$530/sqft
    Source: RE/MAX International #6517177 Report a problem
    11/6/2019Sold$650,000$138/sqft
    Source: Public Record Report a problem
    9/23/2019Listing removed$2,800$1/sqft
    Source: LIVE URBAN REAL ESTATE #9343505 Report a problem
    9/23/2019Pending sale$650,000$138/sqft
    Source: Kentwood Real Estate Cherry Creek #5598099 Report a problem
    9/13/2019Price change$2,800-6.7%$1/sqft
    Source: LIVE URBAN REAL ESTATE #9343505 Report a problem
    9/6/2019Listed for sale$650,000-15%$138/sqft
    Source: KENTWOOD REAL ESTATE DTC, LLC #5598099 Report a problem
    7/18/2019Listed for rent$3,000$1/sqft
    Source: LIVE URBAN REAL ESTATE #9343505 Report a problem
    7/17/2019Listing removed$765,000$163/sqft
    Source: KENTWOOD REAL ESTATE DTC, LLC #5598099 Report a problem
    4/2/2019Price change$765,000-4.3%$163/sqft
    Source: KENTWOOD REAL ESTATE DTC, LLC #5598099 Report a problem
    2/14/2019Listed for sale$799,000+175.5%$170/sqft
    Source: KENTWOOD REAL ESTATE DTC, LLC #5598099 Report a problem
    7/31/2001Sold$290,000$62/sqft
    Source: Public Record Report a problem

    Public tax history

    YearProperty taxesTax assessment
    2024$10,666 +110.4%$137,650 -2.9%
    2023$5,069 +3.6%$141,690 +122.3%
    2022$4,893 +50.1%$63,740 -2.8%
    2021$3,260 +2.9%$65,570 +49.3%
    2020$3,169 +3.3%$43,930 -0.7%
    2019$3,067 $44,236 +11.6%
    2018$3,067 +0.3%$39,640
    2017$3,058 +16.6%$39,640 +18.2%
    2016$2,621 +7.6%$33,550
    2015$2,435 0%$33,550 +14.4%
    2014$2,436 $29,320
    Find assessor info on the county website

    Neighborhood: Washington Park

    Nearby schools

    GreatSchools rating
    Schools provided by the listing agent
    • Elementary: Steele
    • Middle: Merrill
    • High: South
    • District: Denver 1

    Source: The MLS. This data may not be complete. We recommend contacting the local school district to confirm school assignments for this home.

    Get a cash offer in 3 minutes
    Find out how much your home could sell for in as little as 3 minutes with a no-obligation cash offer.
    Estimated market value
    $2,177,600
    Get a cash offer in 3 minutes
    Find out how much your home could sell for in as little as 3 minutes with a no-obligation cash offer.
    Estimated market value
    $2,177,600