Tucked away on a quiet, tree-lined street just a few blocks from the heart of Cherry Creek, this classic brownstone offers the best of both worlds: a peaceful, private setting paired with effortless access to the neighborhood’s incredible shopping, dining, and recreation. Offering over 2,600 SF of finished living space, this spacious home combines an exceptional location with flexible living and abundant outdoor space. Inside, an inviting open floor plan features beautiful wood floors throughout the main level and a striking two-sided gas fireplace that creates a warm connection between the living and dining spaces. The generous primary suite includes a walk-in closet and luxurious five-piece en-suite bath with jetted tub and steam shower. An impressive third-floor flex space offers endless possibilities as a home office, media room, gym, or potential 4th bedroom. The finished basement includes an additional bedroom and bathroom, valuable living and storage space. Enjoy Colorado outdoor living with three balconies, a front porch, and a private backyard featuring a covered deck, flagstone patio, pear trees, mature landscaping, flowers, and sprinkler system. Large two-car attached garage with additional storage. Situated just minutes from some of Denver's top shopping, dining, fitness, and recreation including the Cherry Creek Shopping Center, A-Line Boutique, Restoration Hardware, Le Colonial, Cherry Creek Grill, Sweetgreen, Aviano, Uchiko, Gates Tennis Center, and Pulaski Park.
For sale
$925,000
4 S Monroe Street, Denver, CO 80209
3beds
2,646sqft
Townhouse
Built in 1996
-- sqft lot
$-- Zestimate®
$350/sqft
$565/mo HOA
What's special
- 3 days
- 467
- 22
Zillow last checked:
Listing updated:
Listed by:
The Hoholik Team 720-560-6899 Hoholiks@milehimodern.com,
Milehimodern
Source: REcolorado as distributed by MLS GRID,MLS#: 4091350
Facts & features
Interior
Bedrooms & bathrooms
- Bedrooms: 3
- Bathrooms: 4
- Full bathrooms: 3
- 1/2 bathrooms: 1
- Main level bathrooms: 1
Bedroom
- Features: Primary Suite
- Level: Upper
Bedroom
- Level: Upper
Bedroom
- Level: Basement
Bathroom
- Level: Main
Bathroom
- Features: En Suite Bathroom, Primary Suite
- Level: Upper
Bathroom
- Level: Upper
Bathroom
- Level: Basement
Dining room
- Level: Main
Family room
- Level: Basement
Kitchen
- Level: Main
Living room
- Level: Main
Loft
- Level: Upper
Heating
- Forced Air
Cooling
- Central Air
Appliances
- Included: Cooktop, Dishwasher, Dryer, Microwave, Oven, Refrigerator, Washer
- Laundry: In Unit
Features
- Built-in Features, Ceiling Fan(s), Eat-in Kitchen, Five Piece Bath, High Ceilings, Kitchen Island, Open Floorplan, Primary Suite, Quartz Counters
- Flooring: Stone, Tile, Vinyl, Wood
- Windows: Window Coverings
- Basement: Finished,Full
- Number of fireplaces: 1
- Fireplace features: Dining Room, Living Room
- Common walls with other units/homes: 2+ Common Walls
Interior area
- Total structure area: 2,646
- Total interior livable area: 2,646 sqft
- Finished area above ground: 1,889
- Finished area below ground: 719
Property
Parking
- Total spaces: 2
- Parking features: Garage
- Garage spaces: 2
Features
- Levels: Three Or More
- Patio & porch: Covered, Deck, Front Porch, Patio
- Exterior features: Balcony, Lighting, Private Yard
- Fencing: Partial
Details
- Parcel number: 512513039
- Zoning: PUD
- Special conditions: Standard
Construction
Type & style
- Home type: Townhouse
- Architectural style: Urban Contemporary
- Property subtype: Townhouse
- Attached to another structure: Yes
Materials
- Brick
- Roof: Rolled/Hot Mop
Condition
- Year built: 1996
Utilities & green energy
- Sewer: Public Sewer
- Water: Public
- Utilities for property: Electricity Connected, Internet Access (Wired), Natural Gas Connected, Phone Available
Community & HOA
Community
- Security: Video Doorbell
- Subdivision: Cherry Creek
HOA
- Has HOA: Yes
- Services included: Reserve Fund, Maintenance Grounds, Maintenance Structure, Snow Removal, Trash
- HOA fee: $565 monthly
- HOA name: Carriage Row Homeowners
- HOA phone: 303-232-9200
Location
- Region: Denver
Financial & listing details
- Price per square foot: $350/sqft
- Tax assessed value: $1,112,700
- Annual tax amount: $6,001
- Date on market: 9/12/2026
- Listing terms: Cash,Conventional,Other
- Exclusions: Seller's Personal Property + All Staging Items
- Ownership: Individual
- Electric utility on property: Yes
- Road surface type: Paved
Estimated market value
Not available
Estimated sales range
Not available
Not available
Price history
| Date | Event | Price |
|---|---|---|
| 9/12/2026 | Listed for sale | $925,000+19.4%$350/sqft |
Source:  REcolorado as distributed by MLS GRID #4091350 Report a problem REcolorado as distributed by MLS GRID #4091350 Report a problem | ||
| 9/16/2020 | Sold | $775,000-2.5%$293/sqft |
Source: Public Record Report a problem | ||
| 7/3/2020 | Pending sale | $795,000$300/sqft |
Source: Madlom Real Estate #1780682 Report a problem | ||
| 6/18/2020 | Listed for sale | $795,000+10.4%$300/sqft |
Source: Metrowest Real Estate Solutions #1780682 Report a problem | ||
| 4/14/2017 | Sold | $720,000-0.7%$272/sqft |
Source: Public Record Report a problem | ||
| 3/19/2017 | Pending sale | $725,000$274/sqft |
Source: RE/MAX OF CHERRY CREEK INC #7967986 Report a problem | ||
| 3/17/2017 | Listed for sale | $725,000+56.4%$274/sqft |
Source: RE/MAX OF CHERRY CREEK INC #7967986 Report a problem | ||
| 2/28/2017 | Listing removed | $3,499$1/sqft |
Source: Denver Real Estate Moguls Report a problem | ||
| 2/4/2017 | Listed for rent | $3,499$1/sqft |
Source: Denver Real Estate Moguls Report a problem | ||
| 12/12/2005 | Sold | $463,500+11.7%$175/sqft |
Source: Public Record Report a problem | ||
| 5/25/2001 | Sold | $415,000+36.1%$157/sqft |
Source: Public Record Report a problem | ||
| 6/9/1998 | Sold | $305,000$115/sqft |
Source: Public Record Report a problem | ||
Public tax history
| Year | Property taxes | Tax assessment |
|---|---|---|
| 2025 | -- | -- |
| 2024 | $4,697 +11.4% | $60,620 -5.1% |
| 2023 | $4,218 +3.6% | $63,910 +20.5% |
| 2022 | $4,072 +1.1% | $53,040 -2.8% |
| 2021 | $4,028 +2.9% | $54,570 +0.5% |
| 2020 | $3,915 +15.8% | $54,290 -0.7% |
| 2019 | $3,382 | $54,669 +25.1% |
| 2018 | $3,382 +0.3% | $43,710 |
| 2017 | $3,372 -6.5% | $43,710 -5.3% |
| 2016 | $3,607 +13.8% | $46,170 |
| 2015 | $3,169 0% | $46,170 +21% |
| 2014 | $3,171 -2.5% | $38,160 |
| 2013 | $3,254 +17.9% | $38,160 -1.4% |
| 2012 | $2,760 -6% | $38,700 |
| 2011 | $2,937 +2.2% | $38,700 -12.2% |
| 2010 | $2,873 +8.7% | $44,100 |
| 2009 | $2,643 -0.2% | $44,100 +11.4% |
| 2008 | $2,647 +21.4% | $39,570 |
| 2007 | $2,181 +1.1% | $39,570 +21.5% |
| 2006 | $2,156 +4.5% | $32,570 |
| 2005 | $2,063 | $32,570 -1.1% |
| 2003 | -- | $32,920 -6.5% |
| 2002 | -- | $35,190 +12.8% |
| 2001 | -- | $31,190 |
Find assessor info on the county website
Monthly payment
Est. payment
Payment breakdown
Explore the cost of this home by adjusting the details. Changes won't be saved.Climate risks
Neighborhood: Cherry Creek
Nearby schools
Schools provided by the listing agent
- Elementary: Steck
- Middle: Hill
- High: George Washington
- District: Denver 1
Source: REcolorado as distributed by MLS GRID. This data may not be complete. We recommend contacting the local school district to confirm school assignments for this home.

Similar homes
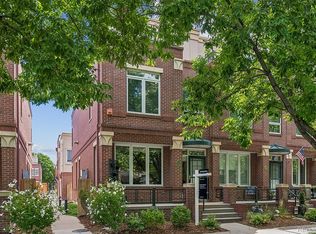
- $1,020,0003 bd4 ba2.6k sqft12 S Monroe Street, Denver, CO 80209For Sale
 MLS ID #3990995, Carla Bartell, Compass - Denver. REcolorado as distributed by MLS GRID
 - $950,0003 bd3 ba2.6k sqft6 S Monroe St, Denver, CO 80209For Sale

 MLS ID #1063482, Jorge Becerra, 8z Real Estate. IRES as distributed by MLS GRID
 - $925,0004 bd4 ba2.8k sqft22 Colorado Boulevard, Denver, CO 80206For Sale
 MLS ID #2855608, Taylor Whitton, Compass - Denver. REcolorado as distributed by MLS GRID
 - $1,099,9003 bd4 ba2.9k sqftCherry Park Townhomes, Denver, CO 80209For Sale
 MLS ID #3853312, Doug Kincaid, RE/MAX of Cherry Creek. REcolorado as distributed by MLS GRID
 - $750,0002 bd2 ba1.4k sqftPortico, Denver, CO 80209For SaleMLS ID #9734949, John North, MB North & Company. REcolorado as distributed by MLS GRID
- $899,0004 bd5 ba2k sqft558 Madison Street, Denver, CO 80206For SaleMLS ID #5756508, Jon Troshynski, Compass - Denver. REcolorado as distributed by MLS GRID
- $1,000,0004 bd2 ba2.5k sqft1090 Bonnie Brae Blvd, Denver, CO 80209For SaleMLS ID #1068563, Katie Portenga, Coldwell Banker Realty-Luxury. IRES as distributed by MLS GRID
- $1,069,0003 bd3 ba2.8k sqft64 S Monroe Street, Denver, CO 80209For SaleMLS ID #3265018, Brandon Ray, MyCore Properties. REcolorado as distributed by MLS GRID
- $819,9003 bd4 ba2.1k sqft17 S Harrison Street, Denver, CO 80209For SaleMLS ID #3007194, Benjamin Gearhart, MODUS Real Estate. REcolorado as distributed by MLS GRID
- $799,9003 bd4 ba1.9k sqftMetro Townhomes, Denver, CO 80209For SaleMLS ID #8097792, Christopher Kiker, Keller Williams DTC. REcolorado as distributed by MLS GRID
- $875,0002 bd2 ba1.5k sqftWash Park Place, Denver, CO 80209For SaleMLS ID #7037596, Uschi Brunner, LIV Sotheby's International Realty. REcolorado as distributed by MLS GRID
- $950,0002 bd3 ba2.9k sqftPolo Club Condos, Denver, CO 80209For SaleMLS ID #8418305, Maria Sorzano, HomeSmart. REcolorado as distributed by MLS GRID
- $799,0003 bd3 ba1.7k sqftParkside at Washington Park, Denver, CO 80209For SaleMLS ID #4028520, Ashleigh Fredrickson, The Agency - Denver. REcolorado as distributed by MLS GRID
- $839,0003 bd3 ba2k sqft347 Harrison Street, Denver, CO 80206For SaleMLS ID #4726636, Stacy Resop, LIV Sotheby's International Realty. REcolorado as distributed by MLS GRID
- $824,0003 bd4 ba1.9k sqftTerrace South, Denver, CO 80209For SaleMLS ID #6689613, Nancy Austin, Compass - Denver. REcolorado as distributed by MLS GRID
- $799,0003 bd4 ba1.7k sqft3855 E Cedar Avenue, Denver, CO 80209For SaleMLS ID #4009828, Kylie Russell, LIV Sotheby's International Realty. REcolorado as distributed by MLS GRID
- $995,0002 bd3 ba2k sqft57 Garfield Street #105, Denver, CO 80206For SaleMLS ID #5417569, Nancy Austin, Compass - Denver. REcolorado as distributed by MLS GRID
- $525,0002 bd2 ba1.3k sqft3131 E Alameda Avenue #503, Denver, CO 80209For SaleMLS ID #3710646, Nate Sundermeier, Compass - Denver. REcolorado as distributed by MLS GRID
- $1,200,0003 bd2 ba2.1k sqft155 Colorado Boulevard, Denver, CO 80206New ConstructionMLS ID #1642704, Larry Kunz, Kunz & Associates. REcolorado as distributed by MLS GRID
- $900,0005 bd2 ba2.3k sqft445 Colorado Boulevard, Denver, CO 80206For SaleMLS ID #4367129, Steve Houy, RE/MAX Professionals. REcolorado as distributed by MLS GRID
