Classic Belcaro charm meets fresh, move-in-ready style in this beautifully updated 4-bedroom, 2-bath brick ranch. Set along a picturesque, tree-lined street on a mature lot, this light-filled home is full of character, warmth, and flexible spaces designed for everyday living and entertaining. The bright kitchen features granite countertops, modern subway tile, JennAir stainless steel appliances, and abundant natural light. Original woodwork, charming door trim, and exposed brick preserve the timeless character. Three bedrooms are conveniently located on the main level, including a spacious primary retreat with a vaulted ceiling, skylight, private mini-split, and sliding glass doors that open to its own patio, creating the perfect spot for morning coffee or unwinding in the evening. The finished basement adds exceptional versatility with an oversized family room, fourth bedroom, full bathroom, laundry room, and a bonus flex room ready for a home office, gym, or hobby room. Outside, the private backyard is made for Colorado living, with an oversized patio for al fresco dining and plenty of space to relax, play, and entertain. A spacious two-car garage with bonus loft storage and additional off-street parking adds even more functionality. With fresh paint, new carpet, and central air, this home is move-in ready and just minutes from the parks, shops, restaurants, and neighborhood favorites of Belcaro, Bonnie Brae, Wash Park, Cherry Creek, and Cory-Merrill.
For sale
Price cut: $20K (10/2)
$965,000
1085 S Adams Street, Denver, CO 80209
4beds
2,076sqft
Single Family Residence
Built in 1942
6,250 Square Feet Lot
$-- Zestimate®
$465/sqft
$-- HOA
What's special
- 44 days
- 1,160
- 133
Zillow last checked:
Listing updated:
Listed by:
Rebecca Fawcett 303-434-1646 rfawcett@livsothebysrealty.com,
LIV Sotheby's International Realty
Source: REcolorado as distributed by MLS GRID,MLS#: 5028839
Facts & features
Interior
Bedrooms & bathrooms
- Bedrooms: 4
- Bathrooms: 2
- Full bathrooms: 2
- Main level bathrooms: 1
- Main level bedrooms: 3
Bedroom
- Description: Hardwood Floor, Exposed Brick, Ceiling Fans, Mini-Split, Skylight, Glass Sliding Door To Private Patio
- Features: Primary Suite
- Level: Main
Bedroom
- Description: Hardwood Floor, Ceiling Fan
- Level: Main
Bedroom
- Description: Hardwood Floor, Ceiling Fan
- Level: Main
Bedroom
- Description: New Carpet
- Level: Lower
Bathroom
- Description: Tile, Tub/Shower Combo
- Level: Main
Bathroom
- Description: Tile, Tub/Shower Combo
- Level: Lower
Family room
- Description: New Carpet
- Level: Lower
Kitchen
- Description: Jennair Appliances, Granite Counters, Harwood Floor, Recessed Lighting, Under-Cabinet Lighting
- Level: Main
Laundry
- Description: Laundry Room With Utility Sink And Storage Space
- Level: Lower
Living room
- Description: Hardwood Floor, Fireplace (Non-Working), Open Layout
- Level: Main
Office
- Description: Flex Room, Great For Home Office, Gym Or Playroom
- Level: Lower
Heating
- Forced Air, Natural Gas
Cooling
- Central Air
Appliances
- Included: Dishwasher, Disposal, Dryer, Gas Water Heater, Microwave, Range, Refrigerator, Washer
- Laundry: In Unit
Features
- Ceiling Fan(s), Eat-in Kitchen, Granite Counters, Open Floorplan, Radon Mitigation System, Smart Thermostat, Vaulted Ceiling(s)
- Flooring: Carpet, Tile, Vinyl, Wood
- Windows: Skylight(s), Window Coverings
- Basement: Bath/Stubbed,Daylight,Finished,Full
- Number of fireplaces: 1
- Fireplace features: Living Room
Interior area
- Total structure area: 2,076
- Total interior livable area: 2,076 sqft
- Finished area above ground: 1,169
- Finished area below ground: 850
Video & virtual tour
Property
Parking
- Total spaces: 2
- Parking features: Exterior Access Door, Lighted, Oversized, Storage
- Garage spaces: 2
Features
- Levels: One
- Stories: 1
- Patio & porch: Patio
- Exterior features: Private Yard, Rain Gutters
- Fencing: Full
Lot
- Size: 6,250 Square Feet
- Features: Landscaped, Sprinklers In Front, Sprinklers In Rear
Details
- Parcel number: 513519014
- Zoning: E-SU-DX
- Special conditions: Standard
Construction
Type & style
- Home type: SingleFamily
- Property subtype: Single Family Residence
Materials
- Brick
- Roof: Composition
Condition
- Year built: 1942
Utilities & green energy
- Sewer: Public Sewer
- Water: Public
- Utilities for property: Electricity Connected, Natural Gas Connected
Community & HOA
Community
- Security: Carbon Monoxide Detector(s), Smoke Detector(s)
- Subdivision: Belcaro
HOA
- Has HOA: No
Location
- Region: Denver
Financial & listing details
- Price per square foot: $465/sqft
- Tax assessed value: $951,100
- Annual tax amount: $5,130
- Date on market: 8/28/2026
- Listing terms: Cash,Conventional,FHA,VA Loan
- Exclusions: Staging Items, Curtains (Rods Will Stay), Outdoor Furniture And Large Plant & Seller's Personal Property
- Ownership: Individual
- Electric utility on property: Yes
Estimated market value
Not available
Estimated sales range
Not available
Not available
Price history
| Date | Event | Price |
|---|---|---|
| 10/2/2026 | Price change | $965,000-2%$465/sqft |
Source:  REcolorado as distributed by MLS GRID #5028839 Report a problem REcolorado as distributed by MLS GRID #5028839 Report a problem | ||
| 8/28/2026 | Listed for sale | $985,000+45.9%$474/sqft |
Source: REcolorado as distributed by MLS GRID #5028839 Report a problem | ||
| 3/29/2025 | Listing removed | $4,200$2/sqft |
Source: Zillow Rentals Report a problem | ||
| 3/2/2025 | Price change | $4,200-6.7%$2/sqft |
Source: Zillow Rentals Report a problem | ||
| 2/27/2025 | Price change | $4,500-4.3%$2/sqft |
Source: Zillow Rentals Report a problem | ||
| 1/31/2025 | Listed for rent | $4,700+30.6%$2/sqft |
Source: Zillow Rentals Report a problem | ||
| 12/6/2023 | Listing removed | -- |
Source: Zillow Rentals Report a problem | ||
| 11/12/2023 | Listed for rent | $3,600$2/sqft |
Source: Zillow Rentals Report a problem | ||
| 7/12/2017 | Sold | $675,000$325/sqft |
Source: Public Record Report a problem | ||
| 5/30/2017 | Listed for sale | $675,000+75.3%$325/sqft |
Source: RE/MAX Cherry Creek #8661790 Report a problem | ||
| 5/3/2012 | Sold | $385,000-3.3%$185/sqft |
Source: Public Record Report a problem | ||
| 3/2/2012 | Listed for sale | $398,000+24.4%$192/sqft |
Source: Active Website #1070487 Report a problem | ||
| 7/10/2003 | Sold | $320,000+28.1%$154/sqft |
Source: Public Record Report a problem | ||
| 2/11/2000 | Sold | $249,900+21.9%$120/sqft |
Source: Public Record Report a problem | ||
| 6/24/1999 | Sold | $205,000$99/sqft |
Source: Public Record Report a problem | ||
Public tax history
| Year | Property taxes | Tax assessment |
|---|---|---|
| 2025 | $4,794 +2.2% | $67,050 +10.8% |
| 2024 | $4,690 +13% | $60,530 -5.1% |
| 2023 | $4,149 +3.6% | $63,810 +22.3% |
| 2022 | $4,005 +15.8% | $52,170 -2.8% |
| 2021 | $3,460 +2.9% | $53,670 +15.1% |
| 2020 | $3,363 +25% | $46,632 -0.7% |
| 2019 | $2,690 | $46,959 +35.1% |
| 2018 | $2,690 +0.3% | $34,770 |
| 2017 | $2,682 -4.8% | $34,770 -3.5% |
| 2016 | $2,816 +13% | $36,040 |
| 2015 | $2,492 0% | $36,040 +20.1% |
| 2014 | $2,494 +7.6% | $30,010 |
| 2013 | $2,317 +17.9% | $30,010 +8.9% |
| 2012 | $1,965 -18.7% | $27,560 |
| 2011 | $2,419 +2.2% | $27,560 -24.1% |
| 2010 | $2,366 +22.2% | $36,320 |
| 2009 | $1,937 -0.2% | $36,320 +25.2% |
| 2008 | $1,940 +9.9% | $29,000 |
| 2007 | $1,765 +1.1% | $29,000 +10% |
| 2006 | $1,745 +16.2% | $26,360 |
| 2005 | $1,501 +2.8% | $26,360 +10.1% |
| 2003 | $1,460 +1.9% | $23,950 -1.8% |
| 2002 | $1,433 | $24,400 +19.9% |
| 2001 | -- | $20,350 |
Find assessor info on the county website
Monthly payment
Est. payment
Payment breakdown
Explore the cost of this home by adjusting the details. Changes won't be saved.Climate risks
Neighborhood: Belcaro
Nearby schools
Schools provided by the listing agent
- Elementary: Cory
- Middle: Merrill
- High: South
- District: Denver 1
Source: REcolorado as distributed by MLS GRID. This data may not be complete. We recommend contacting the local school district to confirm school assignments for this home.
Similar homes
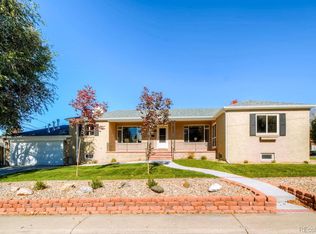
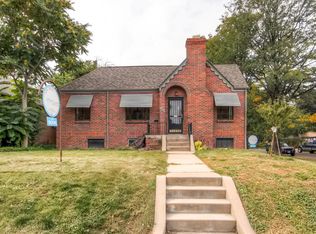
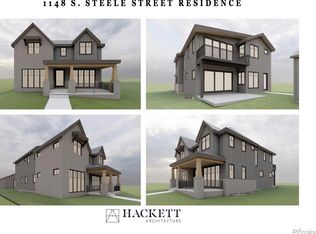
- $1,050,0003 bd2 ba1.9k sqft1004 S Pennsylvania St, Denver, CO 80209For Sale
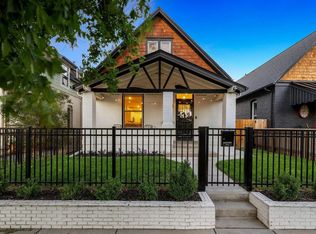
 MLS ID #1068543, Deviree Vallejo, LIV Sotheby's Intl Realty D. IRES as distributed by MLS GRID
 - $897,0003 bd2 ba1.4k sqft844 S Washington Street, Denver, CO 80209For Sale

 MLS ID #4324679, Carla Bartell, Compass - Denver. REcolorado as distributed by MLS GRID
 - $1,125,0004 bd2 ba2.5k sqft392 S Clarkson Street, Denver, CO 80209For Sale
 MLS ID #2979818, Steve Novak, LoKation Real Estate. REcolorado as distributed by MLS GRID
 - $1,150,0004 bd3 ba1.9k sqft1650 S Lincoln Street, Denver, CO 80210For Sale
 MLS ID #2460028, Kyle Petersen, Thrive Real Estate Group. REcolorado as distributed by MLS GRID
 - $1,445,0004 bd3 ba2.1k sqft822 S Race Street, Denver, CO 80209For SaleMLS ID #7613986, Shelley Bridge, RE/MAX of Cherry Creek. REcolorado as distributed by MLS GRID
- $1,250,0004 bd3 ba2k sqft649 S Ogden St, Denver, CO 80209For SaleMLS ID #1068784, Grace Sullivan, milehimodern - Boulder. IRES as distributed by MLS GRID
- $920,0003 bd2 ba2.4k sqft2375 Locust Street, Denver, CO 80207For SaleMLS ID #9204868, Jillian Petrash, Jump Living. REcolorado as distributed by MLS GRID
- $975,0005 bd3 ba3k sqft2045 N Emerson Street, Denver, CO 80205For SaleMLS ID #9885078, Deanna Silva, Compass - Denver. REcolorado as distributed by MLS GRID
- $1,245,0004 bd3 ba2.4k sqft349 S Grant Street, Denver, CO 80209For SaleMLS ID #6625685, Kelli Barton, Coldwell Banker Global Luxury Denver. REcolorado as distributed by MLS GRID
- $549,0004 bd2 ba2.1k sqft4676 E Utah Place, Denver, CO 80222For SaleMLS ID #5560390, Erin Jeppson, Compass - Denver. REcolorado as distributed by MLS GRID
- $865,0004 bd3 ba2.5k sqft1516 Cook Street, Denver, CO 80206For SaleMLS ID #5532020, JC Denver Home Team, Keller Williams Realty Urban Elite. REcolorado as distributed by MLS GRID
- $825,0003 bd2 ba1.4k sqft719 S Clarkson Street, Denver, CO 80209For SaleMLS ID #3468654, Tania Story, Compass - Denver. REcolorado as distributed by MLS GRID
- $850,0004 bd2 ba2.4k sqft1130 N Monaco Parkway, Denver, CO 80220For SaleMLS ID #6856215, Makenzie Robertson, LIV Sotheby's International Realty. REcolorado as distributed by MLS GRID
- $899,0003 bd4 ba2.6k sqft4 S Monroe Street, Denver, CO 80209For SaleMLS ID #4091350, The Hoholik Team, Milehimodern. REcolorado as distributed by MLS GRID
- $1,095,0003 bd2 ba1.8k sqft800 Monroe Street, Denver, CO 80206For SaleMLS ID #2333990, Tyler Dulin, Resident Realty South Metro. REcolorado as distributed by MLS GRID
- $785,0004 bd2 ba2.2k sqft1390 Forest Street, Denver, CO 80220For SaleMLS ID #2016229, Jessica Thomas, 4 Walls That Fit Real Estate. REcolorado as distributed by MLS GRID
- $870,0004 bd3 ba2.8k sqft2290 E Columbia Place, Denver, CO 80210For SaleMLS ID #3579124, Shelby Richardson, LIV Sotheby's International Realty. REcolorado as distributed by MLS GRID
- $825,0004 bd2 ba2.1k sqft2643 N York Street, Denver, CO 80205For SaleMLS ID #1668205, Heather Hankins, Novella Real Estate. REcolorado as distributed by MLS GRID
- $675,0003 bd2 ba1.9k sqft1655 Gaylord Street, Denver, CO 80206For SaleMLS ID #7733288, Galo Garrido, RE/MAX Professionals. REcolorado as distributed by MLS GRID
- $700,0004 bd3 ba2.1k sqft1843 S Eudora Street, Denver, CO 80222For SaleMLS ID #9124953, Taylor Bunney, eXp Realty, LLC. REcolorado as distributed by MLS GRID
