Beautiful Park Hill Tudor with historical charm and modern updates on a walkable, tree-lined street.
Inside, the home beautifully blends historic Denver character with thoughtful modern updates. Original details include hardwood floors, detailed moulding, charming wall nooks, arched doorways, coved ceilings, a bay window, and a pretty stained-glass window in the primary bedroom. Two wood-burning fireplaces—one upstairs and one downstairs—add warmth and character that simply can’t be replicated in newer construction.
The updated chef’s kitchen is both beautiful and functional, offering generous counter space, newer cabinetry, stainless Bosch appliances, a large refrigerator, an induction stove installed in 2024, and the fun addition of a Kegerator.
The main level offers two bedrooms, an updated bathroom, and inviting gathering spaces. French doors open directly to the large backyard, creating an easy connection between indoor and outdoor living. The mature landscaping and spacious patio provide plenty of room for summer dinners, gardening, entertaining, or simply enjoying a quiet Colorado evening.
The finished basement expands the living space with a second wood-burning fireplace, workout space, office, laundry, bathroom, and a third bedroom.
A large stand-alone two-car garage provides valuable parking, storage, and workspace—an especially nice feature in this established Denver neighborhood.
The location delivers the lifestyle that makes Park Hill so desirable. Walk to the shops and restaurants along Kearney Street, enjoy the mature tree-lined streets and neighborhood feel, and take advantage of convenient access to Anschutz Medical Campus, downtown Denver, and the rest of the city.
For those searching for a Park Hill home with hardwood floors, wood-burning fireplaces, an updated kitchen, a large backyard, detached garage, and a quiet walkable Denver neighborhood, this home offers a combination of character, comfort, and location.
For sale
Price cut: $5K (9/24)
$920,000
2375 Locust Street, Denver, CO 80207
3beds
2,412sqft
Single Family Residence
Built in 1942
6,534 Square Feet Lot
$-- Zestimate®
$381/sqft
$-- HOA
What's special
- 50 days
- 1,004
- 81
Zillow last checked:
Listing updated:
Listed by:
Jillian Petrash 720-500-7515 team@jump-re.com,
Jump Living
Source: REcolorado as distributed by MLS GRID,MLS#: 9204868
Facts & features
Interior
Bedrooms & bathrooms
- Bedrooms: 3
- Bathrooms: 2
- Full bathrooms: 1
- 3/4 bathrooms: 1
- Main level bathrooms: 1
- Main level bedrooms: 2
Bedroom
- Features: Primary Suite
- Level: Main
Bedroom
- Level: Main
Bedroom
- Description: Non-Conforming
- Level: Basement
Bathroom
- Features: Primary Suite
- Level: Main
Bathroom
- Level: Basement
Bonus room
- Description: Currently An Office
- Level: Basement
Dining room
- Description: With French Doors To Back Yard
- Level: Main
Family room
- Description: With Fireplace
- Level: Basement
Kitchen
- Description: With Stainless Appliances And New Convection Stove
- Level: Main
Laundry
- Level: Basement
Living room
- Description: With Fireplace
- Level: Main
Heating
- Forced Air, Natural Gas
Cooling
- Central Air
Appliances
- Included: Convection Oven, Cooktop, Dishwasher, Disposal, Microwave, Range, Refrigerator
Features
- Flooring: Tile, Wood
- Windows: Window Coverings
- Basement: Full
- Number of fireplaces: 2
- Fireplace features: Basement, Living Room
Interior area
- Total structure area: 2,412
- Total interior livable area: 2,412 sqft
- Finished area above ground: 1,206
- Finished area below ground: 1,085
Property
Parking
- Total spaces: 2
- Parking features: Garage
- Garage spaces: 2
Features
- Levels: One
- Stories: 1
- Patio & porch: Patio
- Exterior features: Private Yard
- Fencing: Partial
Lot
- Size: 6,534 Square Feet
- Features: Level
Details
- Parcel number: 132211018
- Zoning: E-SU-DX
- Special conditions: Standard
Construction
Type & style
- Home type: SingleFamily
- Architectural style: Tudor
- Property subtype: Single Family Residence
Materials
- Frame, Stone
- Roof: Concrete
Condition
- Updated/Remodeled
- Year built: 1942
Utilities & green energy
- Sewer: Public Sewer
- Water: Public
Community & HOA
Community
- Security: Carbon Monoxide Detector(s), Smoke Detector(s)
- Subdivision: Park Hill
HOA
- Has HOA: No
Location
- Region: Denver
Financial & listing details
- Price per square foot: $381/sqft
- Tax assessed value: $993,600
- Annual tax amount: $5,359
- Date on market: 8/20/2026
- Listing terms: Cash,Conventional,FHA,VA Loan
- Exclusions: Curtain Rods And Overhead Shade In Child Bedroom, Chest Freezer In Basement, Gym Mats, Seller's Personal Property
- Ownership: Individual
- Road surface type: Paved
Estimated market value
Not available
Estimated sales range
Not available
Not available
Price history
| Date | Event | Price |
|---|---|---|
| 9/24/2026 | Price change | $920,000-0.5%$381/sqft |
Source:  REcolorado as distributed by MLS GRID #9204868 Report a problem REcolorado as distributed by MLS GRID #9204868 Report a problem | ||
| 9/15/2026 | Price change | $925,000-1.6%$383/sqft |
Source: REcolorado as distributed by MLS GRID #9204868 Report a problem | ||
| 8/28/2026 | Price change | $940,000-1.1%$390/sqft |
Source: REcolorado as distributed by MLS GRID #9204868 Report a problem | ||
| 8/20/2026 | Listed for sale | $950,000+32.9%$394/sqft |
Source: REcolorado as distributed by MLS GRID #9204868 Report a problem | ||
| 6/21/2019 | Sold | $715,000+0.8%$296/sqft |
Source: Public Record Report a problem | ||
| 5/21/2019 | Pending sale | $709,000$294/sqft |
Source: Keller Williams Realty Urban Elite #7396628 Report a problem | ||
| 5/17/2019 | Listed for sale | $709,000+35.7%$294/sqft |
Source: Keller Williams Realty Urban Elite #7396628 Report a problem | ||
| 8/29/2014 | Sold | $522,350+0.5%$217/sqft |
Source: Public Record Report a problem | ||
| 6/24/2014 | Listed for sale | $520,000+18.2%$216/sqft |
Source: Cherry Creek Properties #3203506 Report a problem | ||
| 6/4/2010 | Sold | $440,000-1.1%$182/sqft |
Source: Public Record Report a problem | ||
| 5/8/2010 | Listed for sale | $445,000+5.5%$184/sqft |
Source: Kentwood Companies #882458 Report a problem | ||
| 6/19/2007 | Sold | $422,000+33.8%$175/sqft |
Source: Public Record Report a problem | ||
| 3/21/2007 | Sold | $315,300$131/sqft |
Source: Public Record Report a problem | ||
Public tax history
| Year | Property taxes | Tax assessment |
|---|---|---|
| 2025 | $5,057 +2.2% | $70,050 +9.7% |
| 2024 | $4,948 +32% | $63,850 -4.9% |
| 2023 | $3,749 +3.6% | $67,170 +42.5% |
| 2022 | $3,619 -4.8% | $47,140 -2.8% |
| 2021 | $3,801 +2.9% | $48,500 -5.3% |
| 2020 | $3,695 +14.1% | $51,237 -0.7% |
| 2019 | $3,238 | $51,595 +23.3% |
| 2018 | $3,238 +0.3% | $41,850 |
| 2017 | $3,228 +7.6% | $41,850 +9% |
| 2016 | $2,999 +11.2% | $38,390 |
| 2015 | $2,697 0% | $38,390 +18.2% |
| 2014 | $2,698 -3.5% | $32,470 |
| 2013 | $2,797 +17.9% | $32,470 -2.4% |
| 2012 | $2,372 +9.7% | $33,270 |
| 2011 | $2,162 +2.2% | $33,270 +2.5% |
| 2010 | $2,115 +27.8% | $32,470 |
| 2009 | $1,656 -0.2% | $32,470 +31% |
| 2008 | $1,658 +17.8% | $24,790 |
| 2007 | $1,407 +1.1% | $24,790 +17.9% |
| 2006 | $1,392 +11.2% | $21,020 |
| 2005 | $1,251 | $21,020 +43.2% |
| 2001 | -- | $14,680 |
Find assessor info on the county website
Monthly payment
Est. payment
Payment breakdown
Explore the cost of this home by adjusting the details. Changes won't be saved.Climate risks
Neighborhood: North Park Hill
Nearby schools
Schools provided by the listing agent
- Elementary: Park Hill
- Middle: DSST: Conservatory Green
- High: East
- District: Denver 1
Source: REcolorado as distributed by MLS GRID. This data may not be complete. We recommend contacting the local school district to confirm school assignments for this home.
Similar homes
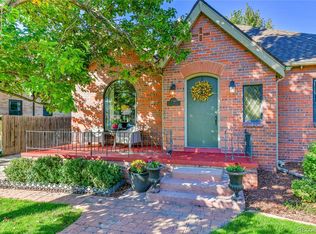
- $719,0003 bd2 ba1.5k sqft2290 Holly Street, Denver, CO 80207For Sale

 MLS ID #4294040, Carolyn Erickson, NeXstep Real Estate Group. REcolorado as distributed by MLS GRID
 - $975,0004 bd3 ba2.7k sqft1533 N Oneida Street, Denver, CO 80220For Sale
 MLS ID #3055317, Steven Kinney, RE/MAX Professionals. REcolorado as distributed by MLS GRID
 - $924,9004 bd3 ba2.6k sqft1359 Monroe Street, Denver, CO 80206For Sale
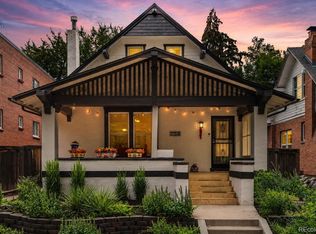 MLS ID #5471275, Jane Knauf, Metro Home Finders. REcolorado as distributed by MLS GRID
 - $915,0004 bd3 ba2.5k sqft2129 N Downing Street, Denver, CO 80205For Sale
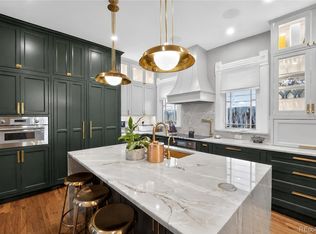 MLS ID #4754729, Trelora Realty Team, Trelora Realty, Inc.. REcolorado as distributed by MLS GRID
 - $965,0004 bd2 ba2k sqft1085 S Adams Street, Denver, CO 80209For SaleMLS ID #5028839, Rebecca Fawcett, LIV Sotheby's International Realty. REcolorado as distributed by MLS GRID
- $865,0004 bd3 ba2.5k sqft1516 Cook Street, Denver, CO 80206For SaleMLS ID #5532020, JC Denver Home Team, Keller Williams Realty Urban Elite. REcolorado as distributed by MLS GRID
- $949,0004 bd3 ba2.9k sqft3421 N Race Street, Denver, CO 80205For SaleMLS ID #2484387, Chad Mendoza, Compass - Denver. REcolorado as distributed by MLS GRID
- $699,0005 bd4 ba2k sqft3561 Pontiac Street, Denver, CO 80207For SaleMLS ID #9628215, Trelora Realty Team, Trelora Realty, Inc.. REcolorado as distributed by MLS GRID
- $785,0004 bd2 ba2.2k sqft1390 Forest Street, Denver, CO 80220For SaleMLS ID #2016229, Jessica Thomas, Compass - Denver. REcolorado as distributed by MLS GRID
- $825,0004 bd2 ba2.1k sqft2643 N York Street, Denver, CO 80205For SaleMLS ID #1668205, Heather Hankins, Novella Real Estate. REcolorado as distributed by MLS GRID
- $870,0003 bd2 ba1.8k sqft4581 Bryant Street, Denver, CO 80211For SaleMLS ID #3419297, Jason Sirois, Compass - Denver. REcolorado as distributed by MLS GRID
- $1,149,0004 bd3 ba2.9k sqft2269 Albion Street, Denver, CO 80207For SaleMLS ID #8830831, Stephanie Goldammer, RE/MAX of Cherry Creek. REcolorado as distributed by MLS GRID
- $799,0003 bd2 ba2.2k sqft2552 N Emerson Street, Denver, CO 80205For SaleMLS ID #7447364, Kelly Birner, Compass - Denver. REcolorado as distributed by MLS GRID
- $739,0003 bd2 ba1.8k sqft1295 Holly Street, Denver, CO 80220For SaleMLS ID #9910400, Angela Fox, Madison & Company Properties. REcolorado as distributed by MLS GRID
- $1,150,0004 bd3 ba2.3k sqft1905 Jasmine Street, Denver, CO 80220For SaleMLS ID #1548814, John Jobin, LIV Sotheby's International Realty. REcolorado as distributed by MLS GRID
- $799,0003 bd3 ba2.4k sqft924 E 22nd Avenue, Denver, CO 80205For SaleMLS ID #6509189, Christopher Naggar, Engel & Volkers Denver. REcolorado as distributed by MLS GRID
- $999,9993 bd2 ba2k sqft4528 W 27th Avenue, Denver, CO 80212For SaleMLS ID #9737311, Stacey Bushaw, Real Broker, LLC DBA Real. REcolorado as distributed by MLS GRID
- $1,000,0004 bd4 ba3.3k sqft739 Bellaire Street, Denver, CO 80220For SaleMLS ID #8518767, Euan Graham, Serhant Colorado LLC. REcolorado as distributed by MLS GRID
- $975,0004 bd2 ba2.1k sqft1630 S Saint Paul Street, Denver, CO 80210For SaleMLS ID #9333477, Emma Burns, Compass - Denver. REcolorado as distributed by MLS GRID
- $897,0003 bd2 ba1.4k sqft844 S Washington Street, Denver, CO 80209For SaleMLS ID #4324679, Carla Bartell, Compass - Denver. REcolorado as distributed by MLS GRID
