Classic Sunnyside brick with a designer soul. This fully remodeled single-family home by Goodhouse blends historic character with a modern, functional layout, and the details show throughout: custom built-ins, architectural crown molding and original hardwood floors refinished to a warm glow. A cozy front porch and oversized arched window set the tone, filling the home with natural light. The open living and dining areas flow into a well-designed kitchen with quartz counters, open shelving, a custom range hood, pantry cabinet and an oversized island with seating for three, making it an easy space for both everyday living and entertaining. Two bedrooms on the main floor offer flexibility for guests, kids or a home office. Tucked away for privacy, the primary suite is a true retreat with a walk-in closet and spa-inspired bath featuring a glass shower, green double vanity and Carrara marble floors. It's joined by an additional bedroom, spacious family room and laundry, all with 7' ceilings and no soffits. Outside, the oversized private backyard is made for entertaining, with a covered patio, a second outdoor dining area and a fire pit lounge, all set in low-maintenance landscaping. A paver walkway leads to the 1-car garage and off-street pad for 2+ cars. Set on a quiet street, you're a short stroll to some of Denver's best coffee and dining, including Bacon Social House, El Jefe, Locavore, Odie B's and The Wolf's Tailor. Remodel was fully permitted and completed by licensed contractors, including new mechanical, electrical and plumbing.
For sale
$937,000
2908 W 40th Avenue, Denver, CO 80211
4beds
1,878sqft
Single Family Residence
Built in 1948
6,440 Square Feet Lot
$-- Zestimate®
$499/sqft
$-- HOA
What's special
- 11 days
- 629
- 64
Zillow last checked:
Listing updated:
Listed by:
Vivian DePaola 303-359-3301 vivian@vivianre.com,
Corcoran Perry & Co.
Source: REcolorado as distributed by MLS GRID,MLS#: 8536645
Facts & features
Interior
Bedrooms & bathrooms
- Bedrooms: 4
- Bathrooms: 2
- Full bathrooms: 2
- Main level bathrooms: 1
- Main level bedrooms: 2
Bedroom
- Level: Main
Bedroom
- Level: Main
Bedroom
- Features: Primary Suite
- Level: Basement
Bedroom
- Level: Basement
Bathroom
- Level: Main
Bathroom
- Features: Primary Suite
- Level: Basement
Dining room
- Level: Main
Family room
- Level: Basement
Kitchen
- Level: Main
Laundry
- Level: Basement
Living room
- Level: Main
Heating
- Forced Air, Natural Gas
Cooling
- Central Air
Appliances
- Included: Convection Oven, Dishwasher, Disposal, Gas Water Heater, Range, Range Hood, Refrigerator, Self Cleaning Oven
Features
- Built-in Features, High Ceilings, Kitchen Island, Open Floorplan, Pantry, Primary Suite, Quartz Counters, Smoke Free, Walk-In Closet(s)
- Flooring: Carpet, Tile, Wood
- Windows: Double Pane Windows
- Basement: Daylight,Finished,Full
Interior area
- Total structure area: 1,878
- Total interior livable area: 1,878 sqft
- Finished area above ground: 939
- Finished area below ground: 939
Video & virtual tour
Property
Parking
- Total spaces: 3
- Parking features: Concrete, Exterior Access Door, Lighted
- Garage spaces: 1
- Details: Off Street Spaces: 2
Features
- Levels: One
- Stories: 1
- Patio & porch: Covered, Front Porch, Patio
- Exterior features: Fire Pit, Lighting, Private Yard, Rain Gutters
- Fencing: Full
Lot
- Size: 6,440 Square Feet
- Features: Landscaped, Level
Details
- Parcel number: 220428016
- Zoning: U-SU-C1
- Special conditions: Standard
Construction
Type & style
- Home type: SingleFamily
- Architectural style: Contemporary
- Property subtype: Single Family Residence
Materials
- Brick
Condition
- Updated/Remodeled
- Year built: 1948
Utilities & green energy
- Sewer: Public Sewer
- Utilities for property: Electricity Connected, Internet Access (Wired), Natural Gas Connected
Community & HOA
Community
- Subdivision: Sunnyside
HOA
- Has HOA: No
Location
- Region: Denver
Financial & listing details
- Price per square foot: $499/sqft
- Tax assessed value: $868,400
- Annual tax amount: $4,684
- Date on market: 10/15/2026
- Listing terms: Cash,Conventional
- Exclusions: Seller's Personal Property And Any Staging Items. Sono Speakers, Mirror Mounted To Shiplap, Outdoor Tv inclusions: Simplisafe Security System, Fire Pit
- Ownership: Individual
- Electric utility on property: Yes
Estimated market value
Not available
Estimated sales range
Not available
Not available
Price history
| Date | Event | Price |
|---|---|---|
| 10/9/2026 | Listed for sale | $937,000+5.2%$499/sqft |
Source:  REcolorado as distributed by MLS GRID #8536645 Report a problem | ||
| 3/2/2023 | Sold | $891,000+55%$474/sqft |
Source: Public Record Report a problem | ||
| 7/21/2022 | Sold | $575,000-8%$306/sqft |
Source:  IRES as distributed by MLS GRID #970362 Report a problem | ||
| 7/13/2022 | Pending sale | $625,000$333/sqft |
Source: IRES as distributed by MLS GRID #970362 Report a problem | ||
| 7/12/2022 | Price change | $625,000-12.6%$333/sqft |
Source: IRES as distributed by MLS GRID #970362 Report a problem | ||
| 7/7/2022 | Listed for sale | $715,000$381/sqft |
Source: IRES as distributed by MLS GRID #970362 Report a problem | ||
Public tax history
| Year | Property taxes | Tax assessment |
|---|---|---|
| 2025 | $4,314 +27.1% | $61,230 +12.4% |
| 2024 | $3,395 +21.6% | $54,470 +16.1% |
| 2023 | $2,791 +3.6% | $46,930 +33.7% |
| 2022 | $2,694 +37.1% | $35,090 -2.8% |
| 2021 | $1,965 +2.9% | $36,100 +7.4% |
| 2020 | $1,910 +14.8% | $33,627 -0.7% |
| 2019 | $1,664 | $33,862 +17.9% |
| 2018 | $1,664 +0.3% | $28,710 |
| 2017 | $1,659 +26.9% | $28,710 +16.2% |
| 2016 | $1,308 +58.3% | $24,700 |
| 2015 | $826 0% | $24,700 +37.9% |
| 2014 | $827 -3.2% | $17,910 |
| 2013 | $854 -33.9% | $17,910 -1.2% |
| 2012 | $1,292 +6.6% | $18,120 |
| 2011 | $1,212 +2.2% | $18,120 -0.4% |
| 2010 | $1,186 +76.6% | $18,200 |
| 2009 | $671 -0.2% | $18,200 +1.1% |
| 2008 | $672 +16.6% | $18,010 |
| 2007 | $576 -47.5% | $18,010 +8.7% |
| 2006 | $1,097 +13.2% | $16,570 |
| 2005 | $969 -0.3% | $16,570 +7.2% |
| 2003 | $972 +1.9% | $15,460 -4.8% |
| 2002 | $954 | $16,240 +32.2% |
| 2001 | -- | $12,280 |
Find assessor info on the county website
Monthly payment
Est. payment
Payment breakdown
Explore the cost of this home by adjusting the details. Changes won't be saved.Climate risks
Neighborhood: Sunnyside
Nearby schools
Schools provided by the listing agent
- Elementary: Columbian
- Middle: Skinner
- High: North
- District: Denver 1
Source: REcolorado as distributed by MLS GRID. This data may not be complete. We recommend contacting the local school district to confirm school assignments for this home.


Similar homes
- $997,5003 bd3 ba2.2k sqft3141 W Denver Pl, Denver, CO 80211For Sale

 MLS ID #1070541, Anna Domenico, West and Main Homes. IRES as distributed by MLS GRID
- $825,0003 bd2 ba1.8k sqft2745 W 40th Avenue, Denver, CO 80211For Sale
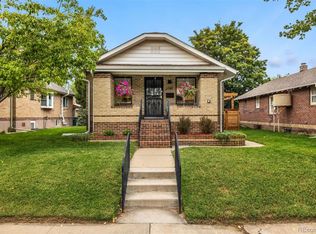
 MLS ID #2532816, Kris Kerr, LIV Sotheby's International Realty. REcolorado as distributed by MLS GRID
- $1,050,0004 bd2 ba2.4k sqft3126 W 46th Avenue, Denver, CO 80211For Sale
 MLS ID #5254986, Matt Conway, Milehimodern. REcolorado as distributed by MLS GRID
- $825,0003 bd2 ba1.8k sqft4581 Bryant Street, Denver, CO 80211For Sale
 MLS ID #3419297, Jason Sirois, Compass - Denver. REcolorado as distributed by MLS GRID
- $959,0003 bd4 ba1.8k sqft3451 Tejon Street, Denver, CO 80211For SaleMLS ID #6387815, Nicole Keiller, Compass - Denver. REcolorado as distributed by MLS GRID
- $689,5004 bd3 ba2.5k sqft4316 Federal Boulevard, Denver, CO 80211For SaleMLS ID #5449491, Megan Kline, Resident Realty North Metro LLC. REcolorado as distributed by MLS GRID
- $999,9993 bd2 ba2k sqft4528 W 27th Avenue, Denver, CO 80212For SaleMLS ID #9737311, Stacey Bushaw, Real Broker, LLC DBA Real. REcolorado as distributed by MLS GRID
- $875,0002 bd1 ba2.2k sqft3526 Quivas Street, Denver, CO 80211For SaleMLS ID #9297483, Jessica Jimenez, RE/MAX Professionals. REcolorado as distributed by MLS GRID
- $1,100,0006 bd4 ba2.5k sqft2849 W 28th Avenue, Denver, CO 80211For SaleMLS ID #9513003, Jasmine Litvak, Orchard Brokerage LLC. REcolorado as distributed by MLS GRID
- $775,0003 bd2 ba2.1k sqft5129 Osceola Street, Denver, CO 80212For SaleMLS ID #9258018, Jennifer Apel, Compass - Denver. REcolorado as distributed by MLS GRID
- $1,225,0005 bd3 ba2.4k sqft2940 Grove Street, Denver, CO 80211For SaleMLS ID #3515345, Christine Nicholson, LIV Sotheby's International Realty. REcolorado as distributed by MLS GRID
- $949,0004 bd3 ba1.8k sqft710 Dahlia Street, Denver, CO 80220For SaleMLS ID #8423545, Elizabeth Zimmermann, Redfin Corporation. REcolorado as distributed by MLS GRID
- $975,0004 bd2 ba2.1k sqft1630 S Saint Paul Street, Denver, CO 80210For SaleMLS ID #9333477, Emma Burns, Compass - Denver. REcolorado as distributed by MLS GRID
- $999,0003 bd2 ba1.9k sqft1004 S Pennsylvania Street, Denver, CO 80209For SaleMLS ID #8763610, Deviree Vallejo, LIV Sotheby's International Realty. REcolorado as distributed by MLS GRID
- $965,0004 bd2 ba2k sqft1085 S Adams Street, Denver, CO 80209For SaleMLS ID #5028839, Rebecca Fawcett, LIV Sotheby's International Realty. REcolorado as distributed by MLS GRID
- $874,5004 bd3 ba2.4k sqft9020 W 20th Avenue, Denver, CO 80215For SaleMLS ID #2488433, Stephanie Fryncko, Cornerstone to Keystone Real Estate. REcolorado as distributed by MLS GRID
- $1,050,0003 bd3 ba2k sqft2480 Yates Street, Denver, CO 80212For SaleMLS ID #3794654, Mike Gebhardt, Coldwell Banker Realty 14. REcolorado as distributed by MLS GRID
- $839,0004 bd3 ba2.6k sqft2502 N Clarkson Street, Denver, CO 80205For SaleMLS ID #7924436, Stephanie Tamblyn, Tamblyn Real Estate Investments. REcolorado as distributed by MLS GRID
- $825,0003 bd3 ba2k sqft1600 Balsam Street, Lakewood, CO 80214For SaleMLS ID #9520217, Leslie Gentile, West and Main Homes Inc. REcolorado as distributed by MLS GRID
- $1,095,0004 bd4 ba2.5k sqft1442 Stuart Street, Denver, CO 80204For SaleMLS ID #9949012, David Heine, Keller Williams Realty Urban Elite. REcolorado as distributed by MLS GRID
